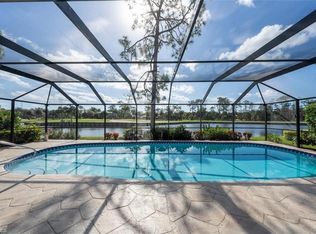
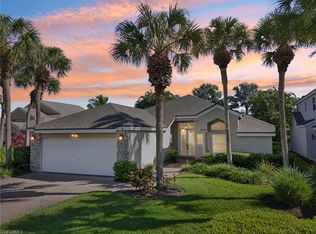
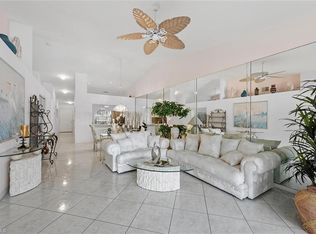
Immediate Golf Membership Available! Enjoy the Eagle Creek lifestyle without the wait. Located on prestigious Million Dollar Row, this 3-bedroom, 2.5-bath residence offers beautiful landscaped views, exceptional privacy, and an outstanding location just moments from the clubhouse. The spacious floor plan features a large great room, separate family room, sunny breakfast nook, generous primary suite with a walk-in closet, a large laundry room, and a 2-car garage. Electric storm shutters provide added convenience and peace of mind. Outside, the screened lanai offers a private pool and spa surrounded by lush tropical landscaping. Ready for your personal vision, this home presents an exceptional opportunity to renovate and create your dream residence in one of Eagle Creek's most desirable locations. The solid floor plan, generous room sizes, and prime setting provide the perfect canvas to design a home that reflects your own style. Ideally situated between downtown Naples and Marco Island, Eagle Creek offers championship golf, tennis, pickleball, fitness, dining, and a vibrant social lifestyle. A rare opportunity to secure an Immediate Golf Membership while customizing a home to your exact taste.
Pending
Price cut: $51K (8/15)
$499,000
54 Grey Wing PT, NAPLES, FL 34113
3beds
2,457sqft
Single Family Residence
Built in 1988
-- sqft lot
$-- Zestimate®
$203/sqft
$2,270/mo HOA
What's special
Large laundry roomSunny breakfast nookSpacious floor planLush tropical landscapingSeparate family roomSolid floor planBeautiful landscaped views
- 58 days
- 84
- 0
Likely to sell faster than
Zillow last checked:
Listing updated:
Listed by:
Maria Oddy, LLC 239-821-6277,
Alfred Robbins Realty Group
Source: SWFLMLS,MLS#: 226027084 Originating MLS: Naples
Originating MLS: NaplesFacts & features
Interior
Bedrooms & bathrooms
- Bedrooms: 3
- Bathrooms: 3
- Full bathrooms: 2
- 1/2 bathrooms: 1
Rooms
- Room types: Family Room, Screened Lanai/Porch, 3 Bed
Bedroom
- Features: First Floor Bedroom, Master BR Ground, Master BR Sitting Area, Split Bedrooms
Dining room
- Features: Dining - Family, Formal
Kitchen
- Features: Island
Heating
- Central
Cooling
- Ceiling Fan(s), Central Air
Appliances
- Included: Electric Cooktop, Dishwasher, Disposal, Dryer, Freezer, Microwave, Refrigerator/Freezer
- Laundry: Inside
Features
- Built-In Cabinets, Smoke Detectors, Walk-In Closet(s), Family Room, Laundry in Residence, Screened Lanai/Porch
- Flooring: Carpet, Tile
- Windows: Shutters Electric
- Has fireplace: No
Interior area
- Total structure area: 2,911
- Total interior livable area: 2,457 sqft
Property
Parking
- Total spaces: 2
- Parking features: Assigned, Driveway, Attached
- Attached garage spaces: 2
- Has uncovered spaces: Yes
Features
- Stories: 1
- Patio & porch: Screened Lanai/Porch
- Has private pool: Yes
- Pool features: Community, In Ground, Screen Enclosure
- Has spa: Yes
- Spa features: Community, In Ground, Screened
- Has view: Yes
- View description: Landscaped Area
- Waterfront features: None
Lot
- Features: Cul-De-Sac
Details
- Parcel number: 30184643502
Construction
Type & style
- Home type: SingleFamily
- Property subtype: Single Family Residence
Materials
- Frame, Stucco
- Roof: Tile
Condition
- New construction: No
- Year built: 1988
Utilities & green energy
- Water: Central
Community & HOA
Community
- Features: Clubhouse, Pool, Fitness Center, Golf, Racquetball, Gated, Tennis Court(s)
- Security: Gated Community, Smoke Detector(s)
- Subdivision: EAGLE CREEK ESTATES
HOA
- Has HOA: Yes
- Amenities included: Bocce Court, Clubhouse, Pool, Fitness Center, Full Service Spa, Golf Course, Internet Access, Pickleball, Private Membership, Racquetball
- HOA fee: $27,236 annually
Location
- Region: Naples
Financial & listing details
- Price per square foot: $203/sqft
- Tax assessed value: $550,655
- Annual tax amount: $3,383
- Date on market: 7/24/2026
- Lease term: CASH ONLY
Estimated market value
Not available
Estimated sales range
Not available
Not available
Price history
| Date | Event | Price |
|---|---|---|
| 8/18/2026 | Pending sale | $499,000$203/sqft |
Source:  SWFLMLS #226027084 Report a problem SWFLMLS #226027084 Report a problem | ||
| 8/15/2026 | Price change | $499,000-9.3%$203/sqft |
Source: SWFLMLS #226027084 Report a problem | ||
| 7/24/2026 | Listed for sale | $550,000$224/sqft |
Source: SWFLMLS #226027084 Report a problem | ||
Public tax history
| Year | Property taxes | Tax assessment |
|---|---|---|
| 2025 | $3,384 +7% | $342,483 +2.9% |
| 2024 | $3,161 +10.1% | $332,831 +3% |
| 2023 | $2,872 -4.2% | $323,137 +3% |
| 2022 | $2,997 -0.9% | $313,725 +3% |
| 2021 | $3,023 +2.5% | $304,587 +1.4% |
| 2020 | $2,951 +1.9% | $300,382 +2.3% |
| 2019 | $2,896 +2.4% | $293,629 +1.9% |
| 2018 | $2,829 -7% | $288,154 +2.1% |
| 2017 | $3,042 +1.7% | $282,227 +0.9% |
| 2016 | $2,991 +1.1% | $279,759 +0.7% |
| 2015 | $2,959 -10.5% | $277,814 +3.5% |
| 2014 | $3,307 +0.5% | $268,469 +1.8% |
| 2013 | $3,290 +0.8% | $263,755 +2% |
| 2012 | $3,263 +4% | $258,502 +3.6% |
| 2011 | $3,138 +6.6% | $249,502 +1.8% |
| 2010 | $2,944 +7.3% | $245,068 +3.3% |
| 2009 | $2,743 | $237,297 -17.5% |
| 2008 | $2,743 -10.8% | $287,509 +3% |
| 2007 | $3,076 -2.7% | $279,135 +2.5% |
| 2006 | $3,160 | $272,327 +3% |
| 2005 | $3,160 +2.5% | $264,395 +3% |
| 2004 | $3,084 -0.2% | $256,694 +1.9% |
| 2003 | $3,091 +1.4% | $251,908 +2.4% |
| 2002 | $3,050 -50.1% | $246,004 +1.6% |
| 2001 | $6,109 +102.1% | $242,130 |
| 2000 | $3,023 | -- |
Find assessor info on the county website
Monthly payment
Est. payment
Payment breakdown
Explore the cost of this home by adjusting the details. Changes won't be saved.Climate risks
Neighborhood: 34113
Nearby schools
Schools provided by the listing agent
- Elementary: MANATEE
- Middle: MANATEE
- High: LELY
Source: SWFLMLS. This data may not be complete. We recommend contacting the local school district to confirm school assignments for this home.

Similar homes
- $499,0003 bd3 ba2.3k sqft518 Cormorant CV, NAPLES, FL 34113For Sale
 MLS ID #225025559, Ed DiMarco, Realty Hub. SWFLMLS
 - $470,0002 bd2 ba1.5k sqft1427 Oceania DR S, NAPLES, FL 34113For Sale
 MLS ID #226024575, Mark Zervos, Platinum Real Estate. SWFLMLS
 - $493,0003 bd2 ba1.2k sqft657 Saint Andrews BLVD, NAPLES, FL 34113For Sale
 MLS ID #226021315, Todd Zuk, Coldwell Banker Realty. SWFLMLS
 - $539,9002 bd2 ba1.4k sqft8681 Mustang DR, NAPLES, FL 34113For Sale
 MLS ID #226031843, Tony Cologero, Jr, Century 21 AllPoints Realty. SWFLMLS
 - $550,0003 bd2 ba1.6k sqft641 Saint Andrews BLVD #108-1, NAPLES, FL 34113For SaleMLS ID #226011905, Jennifer DeFrancesco, Coldwell Banker Realty. SWFLMLS
- $575,0003 bd3 ba2.3k sqft8355 Mystic Greens WAY #1903, NAPLES, FL 34113For SaleMLS ID #226028657, Diane Mato, PA, Premier Sotheby's Int'l Realty. SWFLMLS
- $497,0003 bd2 ba1.6k sqft3651 Kent DR, NAPLES, FL 34112For SaleMLS ID #226031151, Tracy LeBaron, John R Wood Properties. SWFLMLS
- $345,0003 bd3 ba2.5k sqft760 Waterford DR #101, NAPLES, FL 34113For SaleMLS ID #226018703, Maria Oddy, LLC, Alfred Robbins Realty Group. SWFLMLS
- $475,0003 bd2 ba1.6k sqft5184 Harrogate CT, NAPLES, FL 34112For SaleMLS ID #226027785, Steve Bacardi, LLC, Coldwell Banker Realty. SWFLMLS
- $519,0003 bd2 ba1.7k sqft14686 Sonoma BLVD, NAPLES, FL 34114For SaleMLS ID #226030086, Hans Haedelt, PA, Compass Florida LLC. SWFLMLS
- $319,0002 bd2 ba1.7k sqft105 Cypress View DR #105, NAPLES, FL 34113For SaleMLS ID #226004805, Kris Champeau, John R Wood Properties. SWFLMLS
- $700,0004 bd3 ba2.4k sqft195 Palmetto Dunes CIR, NAPLES, FL 34113For SaleMLS ID #226029016, Sean Smuk, PA, Coldwell Banker Realty. SWFLMLS
- $695,0003 bd2 ba2k sqft350 Pinehurst CIR, NAPLES, FL 34113For SaleMLS ID #226029322, Jared Blocker, Premiere Plus Realty Company. SWFLMLS
- $645,0003 bd2 ba2.7k sqft4570 Ashton CT, NAPLES, FL 34112For SaleMLS ID #226029524, Felicia Saraceno, CPD, eXp Realty LLC. SWFLMLS
- $569,0003 bd2 ba1.7k sqft2232 Piccadilly CT, NAPLES, FL 34112For SaleMLS ID #226022328, Gabriele Vretta, PA, John R Wood Properties. SWFLMLS
- $499,0003 bd3 ba2.2k sqft6180 Reserve CIR #203, NAPLES, FL 34119For SaleMLS ID #225068201, Maureen Goodspeed, Premiere Plus Realty Company. SWFLMLS
- $560,0003 bd3 ba2.1k sqft3053 Aviamar CIR #8-102, NAPLES, FL 34114For SaleMLS ID #226031849, Christine Whelden, Premiere Plus Realty Company. SWFLMLS
- $375,0002 bd2 ba1.8k sqft205 Deerwood CIR #103, NAPLES, FL 34113For SaleMLS ID #225073219, John Lynch, William Raveis Real Estate. SWFLMLS
- $425,0002 bd2 ba1.5k sqft7405 Emilia LN, NAPLES, FL 34114For SaleMLS ID #226030607, Jennifer DeFrancesco, Coldwell Banker Realty. SWFLMLS
- $549,9003 bd2 ba2k sqft7442 Meldin CT, NAPLES, FL 34104For SaleMLS ID #225081808, Cheryl Poteet, Poteet Properties, Inc.. SWFLMLS
