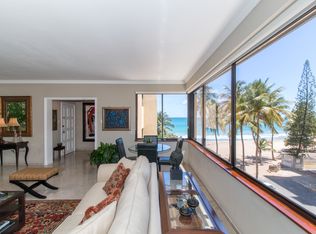
Step into an impeccably remodeled Condado apartment with ocean and city views. In this 1,884 sq. ft. residence, modern design meets coastal charm. Featuring 2 spacious bedrooms plus a custom-designed office, this sunlit home offers effortless comfort with cross-ventilation and a serene north-facing orientation. The office space is easily converted back into a third bedroom. Just steps from the sands of Kings Court Beach, enjoy the best of Condado living with top schools, fine dining, boutique shopping and just minutes from trendy Loiza Street. The residence includes one garage space and an additional reserved parking spot, along with the peace of mind of a full generator, cistern, and security. Live the lifestyle you deserve —20 minutes from Old San Juan and the airport.
Pending
$1,690,000
54 KINGS COURT ST #10-A, SAN JUAN, PR 00911
3beds
--sqft
:
Get pre-qualifiedN/A
Condominium
Built in 1965
-- sqft lot
$-- Zestimate®
$--/sqft
$684/mo HOA
What's special
Ocean and city viewsSerene north-facing orientationAdditional reserved parking spotOne garage spaceCustom-designed officeSunlit home
- 133 days |
- 18 |
- 3 |
Likely to sell faster than
Zillow last checked:
Listing updated:
Listed by:
Jacqueline Lopez-Homar 787-640-6296,
HOMAR REAL ESTATE 787-640-6296
Source: Stellar MLS,MLS#: PR9119857 Originating MLS: Puerto Rico
Originating MLS: Puerto Rico
Facts & features
Interior
Bedrooms & bathrooms
- Bedrooms: 3
- Bathrooms: 3
- Full bathrooms: 2
- 1/2 bathrooms: 1
Primary bedroom
- Features: Walk-In Closet(s)
- Level: First
Bathroom 1
- Level: First
Kitchen
- Level: First
Living room
- Level: First
Heating
- None
Cooling
- Zoned
Appliances
- Included: Oven, Cooktop, Dishwasher, Disposal, Dryer, Electric Water Heater, Freezer, Ice Maker, Microwave, Refrigerator, Washer, Wine Refrigerator
- Laundry: Laundry Room
Features
- Open Floorplan
- Flooring: Ceramic Tile
- Windows: Hurricane Shutters
- Has fireplace: No
Interior area
- Total structure area: 1,886
Video & virtual tour
Property
Parking
- Total spaces: 2
- Parking features: Garage - Attached, Carport
- Attached garage spaces: 1
- Carport spaces: 1
- Covered spaces: 2
Features
- Levels: One
- Stories: 1
- Exterior features: Private Entrance, Private Mailbox, Sidewalk
Lot
- Size: 1,886 Square Feet
Details
- Parcel number: 04104101128719
- Zoning: R
- Special conditions: None
Construction
Type & style
- Home type: Condo
- Property subtype: Condominium
Materials
- Concrete
- Foundation: Concrete Perimeter
- Roof: Concrete
Condition
- New construction: No
- Year built: 1965
Utilities & green energy
- Sewer: Public Sewer
- Water: Public
- Utilities for property: Cable Available, Electricity Available, Electricity Connected, Fiber Optics, Phone Available, Sewer Available, Sewer Connected, Street Lights, Water Available, Water Connected
Community & HOA
Community
- Features: Gated Community - Guard, Handicap Modified, Sidewalks
- Pet fee: $0 monthly
- Subdivision: ASHFORD PARK CONDOMINIUM
HOA
- Has HOA: Yes
- Services included: Maintenance Grounds, Security
- HOA fee: $684 monthly
- HOA name: Javier Mendez
Location
- Region: San Juan
Financial & listing details
- Date on market: 3/16/2026
- Cumulative days on market: 79 days
- Ownership: Fee Simple
- Total actual rent: 0
- Electric utility on property: Yes
- Road surface type: Asphalt
Estimated market value
Not available
Estimated sales range
Not available
$3,903/mo
Price history
| Date | Event | Price |
|---|---|---|
| 5/16/2026 | Pending sale | $1,690,000 |
Source:  Stellar MLS #PR9119857 Report a problem Stellar MLS #PR9119857 Report a problem | ||
| 4/2/2026 | Price change | $1,690,000-2% |
Source: Stellar MLS #PR9119857 Report a problem | ||
| 3/27/2026 | Price change | $1,725,000-2.8% |
Source: Stellar MLS #PR9119857 Report a problem | ||
| 3/16/2026 | Listed for sale | $1,775,000 |
Source: Stellar MLS #PR9119857 Report a problem | ||
| 10/15/2025 | Listing removed | $7,000 |
Source: Stellar MLS #PR9115838 Report a problem | ||
| 9/19/2025 | Price change | $7,000-12.5% |
Source: Stellar MLS #PR9115838 Report a problem | ||
| 9/3/2025 | Listed for rent | $8,000 |
Source: Stellar MLS #PR9115838 Report a problem | ||
Public tax history
Tax history is unavailable.
Monthly payment
Est. payment
Payment breakdown
Explore the cost of this home by adjusting the details. Changes won't be saved.Climate risks
Neighborhood: Santurce
Getting around
86 / 100
Very WalkableNearby schools
GreatSchools rating
No schools nearby
We couldn't find any schools near this home.
- $--2 bd2 ba18k sqft59 Calle Kings Ct APT 901, San Juan, PR 00911Off Market

- $4,9753 bd3 ba1.8k sqft54 Kings Ct #2B, San Juan, PR 00911For Rent

- $--3 bd3 ba2k sqft52 Calle Kings Ct APT 3A, San Juan, PR 00911Off Market
- $4,5002 bd2 ba1.8k sqft54 Kings Ct #7A, San Juan, PR 00911For Rent

- $--3 bd3 ba2k sqftCalle Kings Ct 52 #8B, San Juan, PR 00911Off Market
- $785,0004 bd2 ba1.7k sqft56 Kings Ct #2A, San Juan, PR 00911Sold
- $4,0003 bd2 ba1.3k sqft80 Kings Ct #2, San Juan, PR 00908For Rent
- $2,900,0002 bd3 ba1.9k sqft59 Kings Ct #PENTHOUSE 102, San Juan, PR 00911Sold
Similar homes
- $1,795,0003 bd3 ba2.6k sqft1754 MCCLEARY AVENUE #602, SAN JUAN, PR 00911For Sale

 MLS ID #PR9116676, Alexandra Amador Guzman, ALEXANDRA AMADOR BOUTIQUE RE. Stellar MLS
 - $1,550,0003 bd4 ba3k sqft1520 ASHFORD AVE #4, SAN JUAN, PR 00911For Sale
 MLS ID #PR9121063, Andres Diaz Diaz, VIDA URBANA. Stellar MLS
 - $1,300,0004 bd4 ba2.7k sqft77 KINGS COURT #802, SAN JUAN, PR 00911For Sale
 MLS ID #PR9122782, Silvia Morales Mercado, SILVIA MORALES MERCADO. Stellar MLS
 - $1,785,0003 bd3 ba1.9k sqft1510 ASHFORD AVENUE #7E, SAN JUAN, PR 00911For Sale
 MLS ID #PR9117547, Katia Zuniga Agurcia, KZ REALTY. Stellar MLS
 - $1,350,0003 bd3 ba2.2k sqft61 KINGS COURT #5E, SAN JUAN, PR 00911For SaleMLS ID #PR9121419, Diana Caballero, DIANA CABALLERO REALTY. Stellar MLS
- $1,400,0003 bd2 ba-- sqft1 TAFT #7-D, SAN JUAN, PR 00921For SaleMLS ID #PR9122019, Maria Franceschini Carlo, MARICELI REAL ESTATE. Stellar MLS
- $2,195,0003 bd3 ba2.6k sqft1754 CALLE MCLEARY #1101, SAN JUAN, PR 00911For SaleMLS ID #PR9121557, Brian Aronson, CHRISTIE'S INTERNATIONAL REAL ESTATE PUERTO RICO. Stellar MLS
- $2,150,0003 bd3 ba2.6k sqft63 MIRSONIA STREET #401, SAN JUAN, PR 00911For SaleMLS ID #PR9121293, Joel Katz, JOEL A KATZ. Stellar MLS
- $1,250,0002 bd2 ba1.3k sqftGallery Plaza DE DIEGO AVE. #1203-N, SAN JUAN, PR 00911For SaleMLS ID #PR9118499, Jose Gonzalez, KEYSPOT REAL ESTATE. Stellar MLS
- $1,650,0002 bd3 ba1.4k sqft14 CALLE DELCASSE #703, SAN JUAN, PR 00907New ConstructionMLS ID #PR9112433, Alexandra Lugo, ELITE REALTY LLC. Stellar MLS
- $1,150,0003 bd2 ba1.5k sqft18 TAFT #2-S, SAN JUAN, PR 00911For SaleMLS ID #PR9120095, Francisco J. Berrios, PROPERTY TECH P.S.C.. Stellar MLS
- $1,590,0004 bd5 ba5.8k sqft405 CALLE INGENIERO JUAN B RODRIGUEZ #1702, SAN JUAN, PR 00918For SaleMLS ID #PR9113037, Alexandra Lugo, ELITE REALTY LLC. Stellar MLS
- $1,250,0003 bd3 ba2.1k sqft57 ASHFORD AVENUE #5, SAN JUAN, PR 00907For SaleMLS ID #PR9120709, Diana Caballero, DIANA CABALLERO REALTY. Stellar MLS
- $1,599,0006 bd6 ba5.9k sqft606 CERRA ST, SAN JUAN, PR 00907For SaleMLS ID #PR9121534, Adriana Portilla Anasagasti, BLUE WATERS REALTY. Stellar MLS
- $1,045,0002 bd2 ba1.3k sqft103 AVENIDA JOSE DE DIEGO #803N, SAN JUAN, PR 00911For SaleMLS ID #PR9121649, Caroline Johnson, CORCORAN PUERTO RICO. Stellar MLS
- $1,295,0005 bd4 ba2.5k sqft2008 CACIQUE, SAN JUAN, PR 00911For SaleMLS ID #PR9115490, Maria del Mar Ortiz Tait, MARIA DEL MAR ORTIZ. Stellar MLS
- $1,695,0003 bd3 ba1.9k sqft25 MUNOZ RIVERA #704, SAN JUAN, PR 00901For SaleMLS ID #PR9113657, Yamira Pagan Escobar, YAMIRA PAGAN. Stellar MLS
- $1,794,0003 bd4 ba3.1k sqft548 Hoare St. LAGUNA #3, SAN JUAN, PR 00907For SaleMLS ID #PR9115007, Digna Martinez Carn, ILIA MARTINEZ & ASSOCIATES. Stellar MLS
- $1,250,0002 bd2 ba1.3k sqft103-105 DE DIEGO AVENUE #1604S, SAN JUAN, PR 00911For SaleMLS ID #PR9121353, Monica Alvarez, PUERTO RICO SOTHEBY'S INT. REALTY. Stellar MLS
- $1,950,0003 bd3 ba2.4k sqftRegatta 996 ASHFORD AVE #6, SAN JUAN, PR 00907For SaleMLS ID #PR9118894, Bruni Lorenzo, UNA REALTY. Stellar MLS
