OPEN THIS SATURDAY 10/17/26 12:00-1:30pm. Welcome to this charming home filled with beautiful natural woodwork, hardwood floors, and architectural details that showcase its timeless character! From the moment you enter, you’ll appreciate the warmth and inviting atmosphere throughout.
The enclosed front porch, offering additional space to enjoy, the spacious living room features a stunning brick fireplace, rich wood trim, and plenty of room to relax or entertain. An adjoining dining room offers hardwood floors and an easy flow into the kitchen, making everyday living and gatherings a breeze.
The kitchen features abundant cabinetry, ample counter space, a center island with seating, stainless steel appliances, and a stylish tile backsplash. Just off the kitchen, you’ll find a convenient mudroom area and access to the back yard. 3 comfortable bedrooms with hardwood floors and another with charming finishes and plenty of natural light. The full bathroom showcases classic tilework, while the basement provides play room, den, game room ect, laundry facilities, utility space, and additional storage. Throughout the home, you’ll find beautiful original details, including rich wood trim, hardwood flooring, distinctive doorways, and an abundance of character. A wonderful opportunity to own a home that combines classic charm, functional living spaces, and the potential to make it your own. Don’t miss your chance to see all this home has to offer! Delayed neg. till Sunday 10/18/26 at 10am.
Pending
$214,900
54 Lanvale Park, Rochester, NY 14617
3beds
1,284sqft
Single Family Residence
Built in 1933
6,969 Square Feet Lot
$-- Zestimate®
$167/sqft
$-- HOA
What's special
Convenient mudroom areaStainless steel appliancesStunning brick fireplaceRich wood trimAmple counter spaceHardwood floorsKitchen features abundant cabinetry
- 38 days
- 135
- 8
Zillow last checked:
Listing updated:
Listed by:
RE/MAX Plus 585-623-1400,
Lisa C. Matthews 585-748-6810
Source: NYSAMLSs,MLS#: R1721783 Originating MLS: Rochester
Facts & features
Interior
Bedrooms & bathrooms
- Bedrooms: 3
- Bathrooms: 1
- Full bathrooms: 1
- Main level bathrooms: 1
- Main level bedrooms: 1
Heating
- Gas, Forced Air
Appliances
- Included: Dryer, Dishwasher, Gas Oven, Gas Range, Gas Water Heater, Microwave, Refrigerator, Washer
- Laundry: In Basement
Features
- Breakfast Bar, Entrance Foyer, Eat-in Kitchen, Galley Kitchen, Great Room, Solid Surface Counters, Natural Woodwork, Bedroom on Main Level, Programmable Thermostat
- Flooring: Carpet, Hardwood, Tile, Varies
- Basement: Full,Partially Finished
- Number of fireplaces: 1
Interior area
- Total structure area: 1,284
- Total interior livable area: 1,284 sqft
Property
Parking
- Total spaces: 1
- Parking features: Detached, Garage
- Garage spaces: 1
Accessibility
- Accessibility features: Accessibility Features
Features
- Levels: Two
- Stories: 2
- Patio & porch: Patio
- Exterior features: Blacktop Driveway, Fence, Patio
- Fencing: Partial
Lot
- Size: 6,969 Square Feet
- Dimensions: 500 x 140
- Features: Near Public Transit, Rectangular, Rectangular Lot, Residential Lot
Details
- Parcel number: 2634000761300002070000
- Special conditions: Standard
Construction
Type & style
- Home type: SingleFamily
- Architectural style: Cape Cod
- Property subtype: Single Family Residence
Materials
- Vinyl Siding
- Foundation: Block
- Roof: Asphalt
Condition
- Resale
- Year built: 1933
Utilities & green energy
- Electric: Circuit Breakers
- Sewer: Connected
- Water: Connected, Public
- Utilities for property: Cable Available, Electricity Connected, Sewer Connected, Water Connected
Community & HOA
Community
- Subdivision: Summerville Blvd
Location
- Region: Rochester
Financial & listing details
- Price per square foot: $167/sqft
- Tax assessed value: $172,000
- Annual tax amount: $6,697
- Date on market: 10/12/2026
- Cumulative days on market: 39 days
- Listing terms: Cash,Conventional,FHA,VA Loan
Estimated market value
Not available
Estimated sales range
Not available
$2,376/mo
Price history
| Date | Event | Price |
|---|---|---|
| 10/18/2026 | Pending sale | $214,900$167/sqft |
Source:  NYSAMLSs #R1721783 Report a problem | ||
| 10/12/2026 | Listed for sale | $214,900+35.2%$167/sqft |
Source: NYSAMLSs #R1721783 Report a problem | ||
| 3/24/2021 | Listing removed | -- |
Source: Owner Report a problem | ||
| 7/14/2020 | Sold | $159,000+6.1%$124/sqft |
Source: Public Record Report a problem | ||
| 5/25/2020 | Listed for sale | $149,900+44.3%$117/sqft |
Source: Owner Report a problem | ||
| 8/2/2002 | Sold | $103,900+25.9%$81/sqft |
Source: Public Record Report a problem | ||
| 4/16/1996 | Sold | $82,500$64/sqft |
Source: Public Record Report a problem | ||
Public tax history
| Year | Property taxes | Tax assessment |
|---|---|---|
| 2025 | -- | $172,000 |
| 2024 | -- | $172,000 |
| 2023 | -- | $172,000 +55.9% |
| 2022 | -- | $110,300 |
| 2021 | -- | $110,300 |
| 2020 | -- | $110,300 |
| 2018 | -- | $110,300 +10.3% |
| 2017 | $2,150 | $100,000 |
| 2016 | -- | $100,000 |
| 2015 | -- | $100,000 |
| 2014 | -- | $100,000 |
| 2013 | -- | $100,000 |
| 2012 | -- | $100,000 |
| 2011 | -- | $100,000 |
| 2010 | -- | $100,000 |
| 2009 | -- | $100,000 -2.9% |
| 2007 | -- | $103,000 |
| 2006 | -- | $103,000 |
| 2005 | -- | $103,000 |
| 2004 | -- | $103,000 +25.5% |
| 2003 | -- | $82,100 |
| 2002 | -- | $82,100 |
| 2001 | -- | $82,100 |
| 2000 | -- | $82,100 |
Find assessor info on the county website
Monthly payment
Climate risks
Neighborhood: 14617
Nearby schools
Schools provided by the listing agent
- District: West Irondequoit
Source: NYSAMLSs. This data may not be complete. We recommend contacting the local school district to confirm school assignments for this home.


Similar homes
- $199,9003 bd2 ba1.5k sqft27 Biltmore Dr, Rochester, NY 14617For Sale
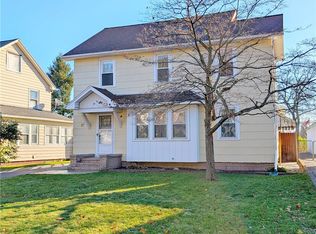
 MLS ID #R1728749, Dave Baxter, Listing by: Dave Baxter Realty. NYSAMLSs
- $225,9003 bd2 ba1.8k sqft156 Thornton Rd, Rochester, NY 14617For Sale
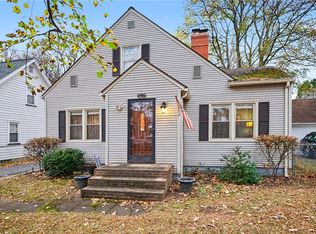 MLS ID #R1729193, Erica C. Walther Schlaefer, Listing by: Keller Williams Realty Greater Rochester. NYSAMLSs
- $199,0003 bd2 ba1.5k sqft139 Armstrong Ave, Rochester, NY 14617For Sale
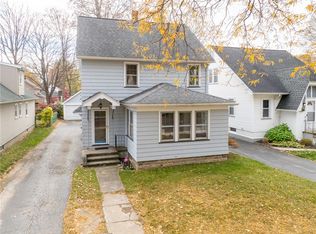 MLS ID #R1728345, John Ebel, Listing by: 31 North Realty Group. NYSAMLSs
- $199,9003 bd2 ba1.3k sqft80 Stanridge Ct, Rochester, NY 14617For Sale
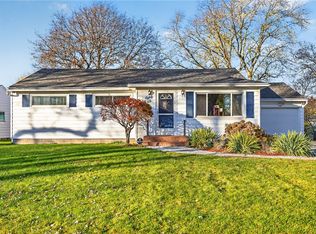 MLS ID #R1729251, Candace M. Messner, Listing by: Tru Agent Real Estate. NYSAMLSs
- $209,9003 bd2 ba1k sqft91 Elmguard St, Rochester, NY 14615For SaleMLS ID #R1729396, Brooke Stewart, Listing by: Berkshire Hathaway HS Zambito. NYSAMLSs
- $234,0003 bd3 ba1.3k sqft17 Westgate Dr, Rochester, NY 14617For SaleMLS ID #R1725981, Kim L. Romeo, Listing by: Romeo Realty Group Inc.. NYSAMLSs
- $239,9003 bd2 ba1.4k sqft114 Stanton Ln, Rochester, NY 14617For SaleMLS ID #R1727326, Neisha Rivera-Malave, Listing by: Keller Williams Realty Greater Rochester. NYSAMLSs
- $230,0004 bd2 ba1.3k sqft2662 Dewey Ave, Rochester, NY 14616For SaleMLS ID #R1729366, R. Bruce Lindsay, Listing by: RE/MAX Plus. NYSAMLSs
- $274,9003 bd2 ba1.4k sqft346 Kings Hwy S, Rochester, NY 14617For SaleMLS ID #R1729091, Mary G. D'Angelo, Listing by: Howard Hanna. NYSAMLSs
- $250,0003 bd2 ba1.5k sqft569 Barry Rd, Rochester, NY 14617For SaleMLS ID #R1723836, Matthew Sader, Listing by: Hunt Real Estate ERA/Columbus. NYSAMLSs
- $249,9004 bd2 ba1.9k sqft394 List Ave, Rochester, NY 14617For SaleMLS ID #R1726530, Derek Pino, Listing by: RE/MAX Realty Group. NYSAMLSs
- $194,9003 bd2 ba1.3k sqft15 Dewey Ave, Rochester, NY 14617For SaleMLS ID #R1723403, Richard Porlier, Listing by: RE/MAX Realty Group. NYSAMLSs
- $264,9003 bd2 ba1.3k sqft66 Meyerhill Cir W, Rochester, NY 14617For SaleMLS ID #R1728688, Sondra A. Berner, Listing by: Howard Hanna. NYSAMLSs
- $200,0003 bd2 ba1.4k sqft133 Seneca Ave, Rochester, NY 14621For SaleMLS ID #R1728527, Corey D. Wild, Listing by: Keller Williams Realty Greater Rochester. NYSAMLSs
- $174,9004 bd2 ba1.3k sqft96 Worcester Rd, Rochester, NY 14616For SaleMLS ID #R1729357, Robert J. Ruhland, Listing by: Keller Williams Realty Greater Rochester. NYSAMLSs
- $199,9003 bd2 ba1.2k sqft374 Stone Rd, Rochester, NY 14616For SaleMLS ID #R1720734, Susan E. Glenz, Listing by: Keller Williams Realty Greater Rochester. NYSAMLSs
- $199,0003 bd2 ba1.2k sqft1062 Bennington Dr, Rochester, NY 14616For SaleMLS ID #R1725061, Georgianna Toth, Listing by: RE/MAX Plus. NYSAMLSs
- $189,9003 bd2 ba1.2k sqft301 Selye Ter, Rochester, NY 14613For SaleMLS ID #R1729269, Robert J. Graham V, Listing by: Tru Agent Real Estate. NYSAMLSs
- $174,9003 bd2 ba1.4k sqft41 Sutorius Dr, Rochester, NY 14616For SaleMLS ID #R1729188, Richard J. Borrelli, Listing by: WCI Realty. NYSAMLSs
