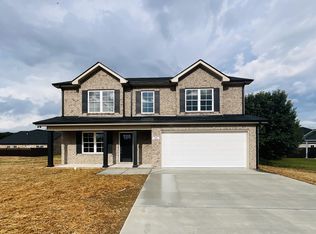
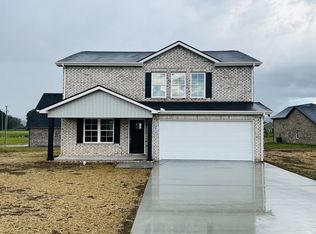
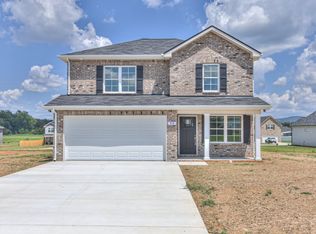
Beautiful All Brick 4 Bedrooms, 2.5 Bath Home just 1 yr old. Laminate Flooring on bottom Floor. Stainless Steel Appliances. All BRs upstairs. Murphy Bed stays in BR. Epoxied garage floor. Beautiful landscaping with well taken care of lawn. Wooden Privacy fence. Additional concrete patio space. Storage Shed stays with property. Minutes from Winchester, shopping, dining, top-rated schools, and Tims Ford Lake
Active
$339,900
54 Legacy St, Decherd, TN 37324
4beds
1,703sqft
Single Family Residence, Residential
Built in 2025
10,454 Square Feet Lot
$-- Zestimate®
$200/sqft
$-- HOA
What's special
Wooden privacy fenceBeautiful landscapingStainless steel appliancesEpoxied garage floor
- 13 days
- 83
- 11
Likely to sell faster than
Zillow last checked:
Listing updated:
Listed by:
Gabriel Besleaga 615-796-4887,
Bill Jakes Realty 615-546-4600
Source: RealTracs MLS as distributed by MLS GRID,MLS#: 3619750
Facts & features
Interior
Bedrooms & bathrooms
- Bedrooms: 4
- Bathrooms: 3
- Full bathrooms: 2
- 1/2 bathrooms: 1
Bedroom 1
- Features: Full Bath
- Level: Full Bath
- Area: 221 Square Feet
- Dimensions: 17x13
Bedroom 2
- Area: 130 Square Feet
- Dimensions: 13x10
Bedroom 3
- Area: 100 Square Feet
- Dimensions: 10x10
Bedroom 4
- Area: 100 Square Feet
- Dimensions: 10x10
Primary bathroom
- Features: Double Vanity
- Level: Double Vanity
Dining room
- Area: 80 Square Feet
- Dimensions: 10x8
Kitchen
- Features: Pantry
- Level: Pantry
- Area: 130 Square Feet
- Dimensions: 13x10
Living room
- Features: Great Room
- Level: Great Room
- Area: 210 Square Feet
- Dimensions: 15x14
Heating
- Central
Cooling
- Central Air
Appliances
- Included: Oven, Range, Dishwasher, Disposal, Microwave
- Laundry: Electric Dryer Hookup, Washer Hookup
Features
- Ceiling Fan(s), Extra Closets, Pantry
- Flooring: Carpet, Laminate
- Basement: None
Interior area
- Total structure area: 1,703
- Total interior livable area: 1,703 sqft
- Finished area above ground: 1,703
Property
Parking
- Total spaces: 2
- Parking features: Garage Faces Front
- Attached garage spaces: 2
Features
- Levels: Two
- Stories: 2
Lot
- Size: 10,454 Square Feet
- Dimensions: 100 x 100
Details
- Parcel number: 046N C 07500 000
- Special conditions: Standard
Construction
Type & style
- Home type: SingleFamily
- Property subtype: Single Family Residence, Residential
Materials
- Brick
Condition
- New construction: No
- Year built: 2025
Utilities & green energy
- Sewer: Public Sewer
- Water: Public
- Utilities for property: Water Available
Community & HOA
Community
- Subdivision: Collins Place Ph 3
HOA
- Has HOA: No
Location
- Region: Decherd
Financial & listing details
- Price per square foot: $200/sqft
- Tax assessed value: $134,600
- Annual tax amount: $1,133
- Date on market: 10/16/2026
Estimated market value
Not available
Estimated sales range
Not available
Not available
Price history
| Date | Event | Price |
|---|---|---|
| 10/16/2026 | Listed for sale | $339,900$200/sqft |
Source:  RealTracs MLS as distributed by MLS GRID #3619750 Report a problem | ||
Public tax history
| Year | Property taxes | Tax assessment |
|---|---|---|
| 2025 | $1,133 +336.4% | $33,650 +284.6% |
| 2024 | $260 +50.1% | $8,750 |
| 2023 | $173 | $8,750 |
Find assessor info on the county website
Monthly payment
Est. payment
Payment breakdown
Explore the cost of this home by adjusting the details. Changes won't be saved.Climate risks
Neighborhood: 37324
Nearby schools
Schools provided by the listing agent
- Elementary: Decherd Elementary
- Middle: North Middle School
- High: Franklin Co High School
Source: RealTracs MLS as distributed by MLS GRID. This data may not be complete. We recommend contacting the local school district to confirm school assignments for this home.
Similar homes
- $334,9004 bd3 ba1.9k sqft74 Frost St, Decherd, TN 37324For Sale
 MLS ID #3512677, Bo Davis. RealTracs MLS as distributed by MLS GRID
- $334,9003 bd3 ba1.7k sqft170 Frost St, Decherd, TN 37324For Sale
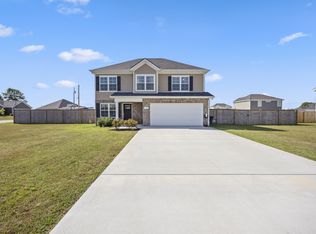 MLS ID #3533354, John Michael Peck. RealTracs MLS as distributed by MLS GRID
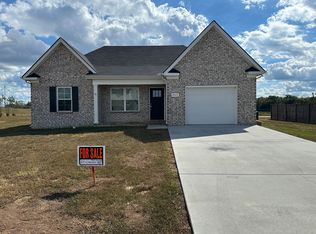
- $319,5003 bd2 ba1.4k sqft465 Mimosa Dr Lot 29, Decherd, TN 37324For Sale By Owner
- $428,9003 bd3 ba1.9k sqft26 Mimosa Dr Lot 84, Decherd, TN 37324New Construction
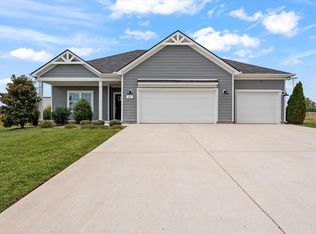 MLS ID #3623753, Jennifer Lucy. RealTracs MLS as distributed by MLS GRID
- $--3 bd2 ba1.7k sqft505 Kindel Dr, Decherd, TN 37324AuctionMLS ID #3594630, Irina Menako. RealTracs MLS as distributed by MLS GRID
- $299,0003 bd2 ba1.8k sqft310 Woodland Dr, Decherd, TN 37324For SaleMLS ID #3527078, Angie Miller. RealTracs MLS as distributed by MLS GRID
- $214,9005 bd3 ba2.1k sqft537 Isbell Ln, Decherd, TN 37324For SaleMLS ID #3620434, Clint Payne. RealTracs MLS as distributed by MLS GRID
- $275,0002 bd2 ba1k sqft0 Liberty Hollow Rd Lot 5, Decherd, TN 37324New ConstructionMLS ID #3621732, Bo Davis. RealTracs MLS as distributed by MLS GRID
- $339,9003 bd2 ba1.5k sqft219 Hill St Lot 39, Estill Springs, TN 37330New ConstructionMLS ID #3628526, Andrew Curl. RealTracs MLS as distributed by MLS GRID
- $350,2003 bd3 ba1.9k sqft204 Homeward Ave, Winchester, TN 37398For SaleMLS ID #3620871, Lauren Whittle - THE PREFERRED GROUP. RealTracs MLS as distributed by MLS GRID
- $300,0003 bd2 ba1.8k sqft203 Kelly Dr, Decherd, TN 37324For SaleMLS ID #3283770, Trish Hamilton. RealTracs MLS as distributed by MLS GRID
- $275,0003 bd2 ba1.4k sqft90 Allred Rd, Decherd, TN 37324For SaleMLS ID #3542805, April Lund. RealTracs MLS as distributed by MLS GRID
- $335,0003 bd2 ba1.5k sqft416 Colonial Dr, Winchester, TN 37398For SaleMLS ID #3514992, Susan Gatlin. RealTracs MLS as distributed by MLS GRID
- $299,9003 bd2 ba1.2k sqft3607 Greenhaw Rd, Decherd, TN 37324For SaleMLS ID #3314366, Bo Davis. RealTracs MLS as distributed by MLS GRID
- $344,5003 bd2 ba1.7k sqft145 Murray Lake Dr, Winchester, TN 37398For SaleMLS ID #3230993, Chris Hawkersmith. RealTracs MLS as distributed by MLS GRID
- $334,9003 bd2 ba1.9k sqft338 Royal Oak Dr, Winchester, TN 37398For SaleMLS ID #3545572, Thee Gaines. RealTracs MLS as distributed by MLS GRID
- $--3 bd2 ba1k sqft1306 Old Cowan Rd, Winchester, TN 37398AuctionMLS ID #3623611, Robert Boswell. RealTracs MLS as distributed by MLS GRID
- $359,9003 bd2 ba1.6k sqft95 Luttrell Dr, Winchester, TN 37398For SaleMLS ID #3298130, Thomas Ore. RealTracs MLS as distributed by MLS GRID
