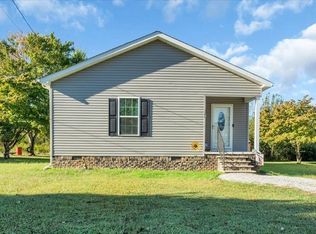
Beautifully maintained 3-bedroom, 2-bath home offering a spacious split-bedroom, open-concept floor plan with custom kitchen cabinetry, abundant storage, and an inviting living area. The primary suite features a tray ceiling, dual walk-in closets, and a private bath. Relax in the new two-person hot tub (which conveys) while enjoying beautiful views of Tims Ford Lake. A unique bonus is the vacant lot behind the home, which is not buildable, providing added privacy and helping preserve the lake view. Located on Luttrell Drive, you'll enjoy public access to Tims Ford Lake just approximately 100 yards away—perfect for fishing, kayaking, or simply enjoying the water. Additional features include a 2-car garage, rocking chair front porch, spacious corner lot, beautiful lake views, and NO HOA!
Active
Price cut: $15K (10/16)
$359,900
95 Luttrell Dr, Winchester, TN 37398
3beds
1,657sqft
Single Family Residence, Residential
Built in 2019
0.5 Acres Lot
$-- Zestimate®
$217/sqft
$-- HOA
What's special
Rocking chair front porchBeautiful lake viewsPrivate bathAbundant storageCustom kitchen cabinetryNew two-person hot tubSpacious corner lot
- 94 days
- 413
- 35
Zillow last checked:
Listing updated:
Listed by:
Thomas Ore 931-636-4421,
Winton Auction & Realty Co. 931-967-3650
Source: RealTracs MLS as distributed by MLS GRID,MLS#: 3298130
Facts & features
Interior
Bedrooms & bathrooms
- Bedrooms: 3
- Bathrooms: 2
- Full bathrooms: 2
- Main level bedrooms: 3
Bedroom 1
- Features: Full Bath
- Level: Full Bath
- Area: 180 Square Feet
- Dimensions: 12x15
Bedroom 2
- Area: 182 Square Feet
- Dimensions: 13x14
Bedroom 3
- Area: 182 Square Feet
- Dimensions: 13x14
Primary bathroom
- Features: Double Vanity
- Level: Double Vanity
Kitchen
- Features: Eat-in Kitchen
- Level: Eat-in Kitchen
- Area: 280 Square Feet
- Dimensions: 14x20
Living room
- Features: Great Room
- Level: Great Room
- Area: 320 Square Feet
- Dimensions: 16x20
Other
- Features: Utility Room
- Level: Utility Room
- Area: 35 Square Feet
- Dimensions: 5x7
Heating
- Central, Natural Gas
Cooling
- Central Air
Appliances
- Included: Electric Oven, Electric Range, Dishwasher, Dryer, Microwave, Washer
Features
- Flooring: Carpet, Laminate, Tile
- Basement: Crawl Space,None
- Number of fireplaces: 1
- Fireplace features: Gas
Interior area
- Total structure area: 1,657
- Total interior livable area: 1,657 sqft
- Finished area above ground: 1,657
Property
Parking
- Total spaces: 2
- Parking features: Garage Faces Front
- Attached garage spaces: 2
Features
- Levels: One
- Stories: 1
- Has view: Yes
- View description: Lake
- Has water view: Yes
- Water view: Lake
Lot
- Size: 0.5 Acres
- Dimensions: 85.16 x 220.29
- Features: Level
- Topography: Level
Details
- Parcel number: 045 03311 000
- Special conditions: Standard
Construction
Type & style
- Home type: SingleFamily
- Property subtype: Single Family Residence, Residential
Materials
- Vinyl Siding
- Roof: Shingle
Condition
- New construction: No
- Year built: 2019
Utilities & green energy
- Sewer: Septic Tank
- Water: Public
- Utilities for property: Natural Gas Available, Water Available
Community & HOA
Community
- Subdivision: Old Estill Subdivision
HOA
- Has HOA: No
Location
- Region: Winchester
Financial & listing details
- Price per square foot: $217/sqft
- Tax assessed value: $313,300
- Annual tax amount: $1,563
- Date on market: 7/20/2026
Estimated market value
Not available
Estimated sales range
Not available
Not available
Price history
| Date | Event | Price |
|---|---|---|
| 10/16/2026 | Price change | $359,900-4%$217/sqft |
Source:  RealTracs MLS as distributed by MLS GRID #3298130 Report a problem RealTracs MLS as distributed by MLS GRID #3298130 Report a problem | ||
| 7/21/2026 | Listed for sale | $374,900+10.3%$226/sqft |
Source: RealTracs MLS as distributed by MLS GRID #3298130 Report a problem | ||
| 1/5/2024 | Sold | $340,000-2.3%$205/sqft |
Source: RealTracs MLS as distributed by MLS GRID #2595159 Report a problem | ||
| 12/24/2023 | Pending sale | $347,900$210/sqft |
Source: RealTracs MLS as distributed by MLS GRID #2595159 Report a problem | ||
| 12/13/2023 | Price change | $347,900-3.3%$210/sqft |
Source: RealTracs MLS as distributed by MLS GRID #2595159 Report a problem | ||
| 11/20/2023 | Listed for sale | $359,900+2.2%$217/sqft |
Source: RealTracs MLS as distributed by MLS GRID #2595159 Report a problem | ||
| 11/19/2023 | Listing removed | -- |
Source: Owner Report a problem | ||
| 10/26/2023 | Price change | $352,000-1.4%$212/sqft |
Source: Owner Report a problem | ||
| 10/12/2023 | Listed for sale | $357,000+88%$215/sqft |
Source: Owner Report a problem | ||
| 2/21/2020 | Sold | $189,900$115/sqft |
Source: Public Record Report a problem | ||
Public tax history
| Year | Property taxes | Tax assessment |
|---|---|---|
| 2025 | $1,563 | $78,325 |
| 2024 | $1,563 | $78,325 |
| 2023 | $1,563 +6.6% | $78,325 +0.2% |
| 2022 | $1,466 +5.1% | $78,200 +61.3% |
| 2021 | $1,395 | $48,475 |
| 2020 | $1,395 +12.4% | $48,475 |
| 2019 | $1,242 +1061% | $48,475 +1111.9% |
| 2018 | $107 | $4,000 |
Find assessor info on the county website
Monthly payment
Est. payment
Payment breakdown
Explore the cost of this home by adjusting the details. Changes won't be saved.Climate risks
Neighborhood: 37398
Nearby schools
Schools provided by the listing agent
- Elementary: Clark Memorial School
- Middle: North Middle School
- High: Franklin Co High School
Source: RealTracs MLS as distributed by MLS GRID. This data may not be complete. We recommend contacting the local school district to confirm school assignments for this home.
Similar homes
- $350,0003 bd2 ba1.8k sqft19 Carol Cir, Winchester, TN 37398For Sale
 MLS ID #3623620, Eberley (Ebbie) Holloway. RealTracs MLS as distributed by MLS GRID
 - $344,5003 bd2 ba1.7k sqft145 Murray Lake Dr, Winchester, TN 37398For Sale
 MLS ID #3230993, Chris Hawkersmith. RealTracs MLS as distributed by MLS GRID
 - $335,0003 bd2 ba1.5k sqft416 Colonial Dr, Winchester, TN 37398For Sale
 MLS ID #3514992, Susan Gatlin. RealTracs MLS as distributed by MLS GRID
 - $--3 bd2 ba1k sqft1306 Old Cowan Rd, Winchester, TN 37398Auction
 MLS ID #3623611, Robert Boswell. RealTracs MLS as distributed by MLS GRID
 - $350,2003 bd3 ba1.9k sqft204 Homeward Ave, Winchester, TN 37398For SaleMLS ID #3620871, Lauren Whittle - THE PREFERRED GROUP. RealTracs MLS as distributed by MLS GRID
- $334,9003 bd2 ba1.9k sqft338 Royal Oak Dr, Winchester, TN 37398For SaleMLS ID #3545572, Thee Gaines. RealTracs MLS as distributed by MLS GRID
- $330,0003 bd2 ba1.7k sqft117 Carol Cir, Winchester, TN 37398For SaleMLS ID #3544164, Daniel Prince. RealTracs MLS as distributed by MLS GRID
- $359,0003 bd2 ba1.9k sqft6606 Old Tullahoma Rd, Winchester, TN 37398For SaleMLS ID #3242003, Ashley Lynch. RealTracs MLS as distributed by MLS GRID
- $354,9003 bd2 ba1.5k sqft1111 Holders Cove Rd, Winchester, TN 37398For SaleMLS ID #3320086, Sean Crabtree. RealTracs MLS as distributed by MLS GRID
- $299,0003 bd2 ba1.6k sqft1790 Old Estill Springs Rd, Winchester, TN 37398For SaleMLS ID #3542865, Steven Paul. RealTracs MLS as distributed by MLS GRID
- $379,0003 bd2 ba1.6k sqft539 Strawberry Dr, Winchester, TN 37398For SaleMLS ID #3546456, Ashley Lynch. RealTracs MLS as distributed by MLS GRID
- $209,9003 bd2 ba1.7k sqft205 Sells St, Winchester, TN 37398For SaleMLS ID #3626113, Kaydence Transue. RealTracs MLS as distributed by MLS GRID
- $294,9003 bd2 ba1.8k sqft371 Myers Rd, Winchester, TN 37398For SaleMLS ID #3598640, Dawn Rigsby. RealTracs MLS as distributed by MLS GRID
- $392,5003 bd2 ba1.8k sqft29 Rebecca Ln E, Estill Springs, TN 37330For SaleMLS ID #3622373, Angie Miller. RealTracs MLS as distributed by MLS GRID
- $309,0003 bd2 ba1.3k sqft115 7th Ave NE, Winchester, TN 37398For SaleMLS ID #3529508, David Janke. RealTracs MLS as distributed by MLS GRID
- $495,0003 bd3 ba2.4k sqft451 Bell Dr W, Winchester, TN 37398For SaleMLS ID #3318784, Dawn Rigsby. RealTracs MLS as distributed by MLS GRID
- $299,9003 bd2 ba1.5k sqft266 Woods Edge Rd, Winchester, TN 37398For SaleMLS ID #3305852, Sharon Swafford. RealTracs MLS as distributed by MLS GRID
