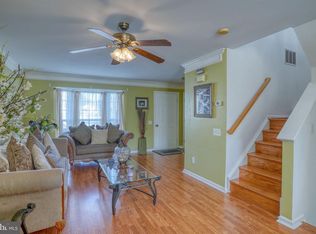
Interior row home in River Walk with 3bedrooms and 2.5 bathrooms. The home needs a full renovation inside and out. The home is being sold as a short sale in AS IS condition. Cash offers only.
Pending
$175,000
54 Lisa Dr, Newark, DE 19702
3beds
2,280sqft
Townhouse
Built in 2000
2,178 Square Feet Lot
$-- Zestimate®
$77/sqft
$-- HOA
What's special
- 211 days
- 18
- 0
Zillow last checked:
Listing updated:
Listed by:
Dan Shainsky 302-249-3880,
Coldwell Banker Realty 3022341888,
Listing Team: Showtimere Team
Source: Bright MLS,MLS#: DENC2099190
Facts & features
Interior
Bedrooms & bathrooms
- Bedrooms: 3
- Bathrooms: 3
- Full bathrooms: 2
- 1/2 bathrooms: 1
- Main level bathrooms: 1
Rooms
- Room types: Living Room, Dining Room, Primary Bedroom, Bedroom 2, Bedroom 3, Kitchen, Family Room, Other
Primary bedroom
- Level: Upper
- Area: 156 Square Feet
- Dimensions: 12 X 13
Bedroom 2
- Level: Upper
- Area: 156 Square Feet
- Dimensions: 12 X 13
Bedroom 3
- Level: Upper
- Area: 81 Square Feet
- Dimensions: 9 X 9
Dining room
- Level: Main
- Area: 91 Square Feet
- Dimensions: 7 X 13
Family room
- Level: Lower
- Area: 400 Square Feet
- Dimensions: 20 X 20
Kitchen
- Features: Double Sink, Kitchen - Electric Cooking
- Level: Main
- Area: 108 Square Feet
- Dimensions: 9 X 12
Living room
- Level: Main
- Area: 187 Square Feet
- Dimensions: 11 X 17
Other
- Level: Main
- Area: 49 Square Feet
- Dimensions: 7 X 7
Heating
- Other, Natural Gas
Cooling
- Central Air, Electric
Appliances
- Included: Built-In Range, Dishwasher, Disposal, Self Cleaning Oven, Gas Water Heater
- Laundry: In Basement
Features
- Eat-in Kitchen, Kitchen Island, Primary Bath(s), Cathedral Ceiling(s), Vaulted Ceiling(s)
- Flooring: Carpet, Hardwood, Vinyl
- Basement: Partially Finished
- Has fireplace: No
Interior area
- Total structure area: 2,280
- Total interior livable area: 2,280 sqft
- Finished area above ground: 1,800
- Finished area below ground: 480
Property
Parking
- Parking features: On Street
- Has uncovered spaces: Yes
Accessibility
- Accessibility features: None
Features
- Levels: Two
- Stories: 2
- Patio & porch: Deck
- Exterior features: Lighting, Sidewalks, Street Lights
- Pool features: None
Lot
- Size: 2,178 Square Feet
Details
- Additional structures: Above Grade, Below Grade
- Parcel number: 09041.10445
- Zoning: NCTH
- Special conditions: Short Sale
Construction
Type & style
- Home type: Townhouse
- Architectural style: Traditional
- Property subtype: Townhouse
Materials
- Vinyl Siding
- Foundation: Concrete Perimeter
- Roof: Shingle
Condition
- New construction: No
- Year built: 2000
Utilities & green energy
- Electric: 200+ Amp Service
- Sewer: Public Sewer
- Water: Public
- Utilities for property: Cable Connected
Community & HOA
Community
- Security: Security System
- Subdivision: River Walk
HOA
- Has HOA: No
Location
- Region: Newark
Financial & listing details
- Price per square foot: $77/sqft
- Tax assessed value: $56,200
- Annual tax amount: $1,935
- Date on market: 3/19/2026
- Listing agreement: Exclusive Right To Sell
- Listing terms: Conventional,FHA,VA Loan
- Ownership: Fee Simple
Estimated market value
Not available
Estimated sales range
Not available
$2,565/mo
Price history
| Date | Event | Price |
|---|---|---|
| 3/19/2026 | Pending sale | $175,000$77/sqft |
Source:  Bright MLS #DENC2099190 Report a problem Bright MLS #DENC2099190 Report a problem | ||
| 3/19/2026 | Listed for sale | $175,000-19%$77/sqft |
Source: Bright MLS #DENC2099190 Report a problem | ||
| 11/22/2019 | Sold | $216,000+0.5%$95/sqft |
Source: Public Record Report a problem | ||
| 10/1/2019 | Pending sale | $215,000$94/sqft |
Source: CENTURY 21 Gold Key Realty #DENC486784 Report a problem | ||
| 9/28/2019 | Price change | $215,000-2.3%$94/sqft |
Source: CENTURY 21 Gold Key Realty #DENC486784 Report a problem | ||
| 9/13/2019 | Listed for sale | $220,000+10.1%$96/sqft |
Source: C-21 Gold Key Realty #DENC486784 Report a problem | ||
| 5/17/2010 | Sold | $199,900-4.8%$88/sqft |
Source: Public Record Report a problem | ||
| 3/9/2010 | Listed for sale | $209,900+14.8%$92/sqft |
Source: Coldwell Banker Preferred #5668208 Report a problem | ||
| 12/22/2004 | Sold | $182,900$80/sqft |
Source: Public Record Report a problem | ||
Public tax history
| Year | Property taxes | Tax assessment |
|---|---|---|
| 2025 | $3,253 +31.7% | $314,900 +460.3% |
| 2024 | $2,470 +2.7% | $56,200 |
| 2023 | $2,405 +0.7% | $56,200 |
| 2022 | $2,388 +2.2% | $56,200 |
| 2021 | $2,337 +2.8% | $56,200 |
| 2020 | $2,273 +12.8% | $56,200 |
| 2019 | $2,016 +5.9% | $56,200 |
| 2017 | $1,903 +0.8% | $56,200 |
| 2016 | $1,888 | $56,200 |
| 2015 | $1,888 +9.4% | $56,200 |
| 2014 | $1,727 | $56,200 |
| 2013 | -- | $56,200 |
| 2012 | -- | $56,200 |
| 2011 | -- | $56,200 |
| 2010 | -- | $56,200 |
| 2009 | -- | $56,200 |
| 2008 | -- | $56,200 |
| 2007 | -- | $56,200 |
| 2006 | -- | $56,200 |
| 2005 | -- | $56,200 +1.1% |
| 2004 | -- | $55,600 |
| 2003 | -- | $55,600 |
| 2002 | -- | $55,600 |
| 2001 | -- | $55,600 |
Find assessor info on the county website
Monthly payment
Est. payment
Payment breakdown
Explore the cost of this home by adjusting the details. Changes won't be saved.Climate risks
Neighborhood: 19702
Nearby schools
Schools provided by the listing agent
- District: Christina
Source: Bright MLS. This data may not be complete. We recommend contacting the local school district to confirm school assignments for this home.
Similar homes
- $259,9003 bd3 ba1.3k sqft5 Stark Ct, Newark, DE 19702For Sale
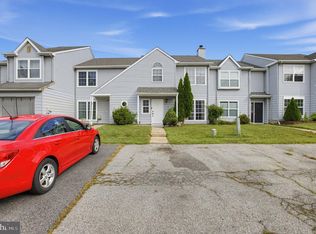
 MLS ID #DENC2112066, Patricia Gesswein, Houwzer LLC-Haddonfield. Bright MLS
 - $175,0003 bd2 ba1.5k sqft16 Barberry Ct #A016, Newark, DE 19702For Sale
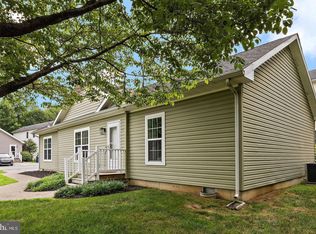 MLS ID #DENC2110524, Sumeet Malik, Compass. Bright MLS
 - $250,0003 bd2 ba1.2k sqft7 Gull Turn, Newark, DE 19702For Sale
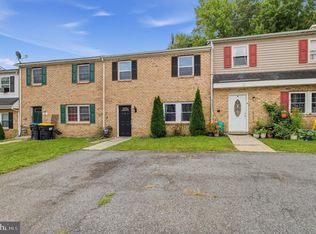 MLS ID #DENC2112198, Bill Carroll, Coldwell Banker Realty. Bright MLS
 - $257,9002 bd3 ba1.6k sqft318 Cobble Creek Curv, Newark, DE 19702For Sale
 MLS ID #DENC2106918, Daniel Demers, Sell Your Home Services. Bright MLS
 - $175,0003 bd1 ba1.1k sqft1003 Clifford Brown Walk, Wilmington, DE 19801For SaleMLS ID #DENC2112350, Kevin Melloy, Tesla Realty Group, LLC. Bright MLS
- $177,5003 bd2 ba1.3k sqft308 E 23rd St, Wilmington, DE 19802For SaleMLS ID #DENC2110256, Barry Godfrey, Home Finders Real Estate Company. Bright MLS
- $179,0003 bd3 ba1.6k sqft807 W 4th St, Wilmington, DE 19801For SaleMLS ID #DENC2106416, Faith Streett, BHHS Fox & Roach-Greenville. Bright MLS
- $179,9003 bd3 ba1.2k sqft116 N Clayton St, Wilmington, DE 19805For SaleMLS ID #DENC2108294, Chemai Moore, Keller Williams Realty Central-Delaware. Bright MLS
- $249,9002 bd3 ba1.3k sqft5 Monferrato Ct, Bear, DE 19701For SaleMLS ID #DENC2112228, Shay Rhodunda, EXP Realty, LLC. Bright MLS
- $169,9003 bd1 ba1.9k sqft921 N Lombard St, Wilmington, DE 19801For SaleMLS ID #DENC2102426, Tyrone Righter, Smalls Real Estate Company. Bright MLS
- $180,0003 bd2 ba1.1k sqft405 N Rodney St, Wilmington, DE 19805For SaleMLS ID #DENC2110278, Chris Burgos, Keller Williams Realty Central-Delaware. Bright MLS
- $160,0004 bd2 ba1.4k sqft814 N Church St, Wilmington, DE 19801For SaleMLS ID #DENC2110008, Marc Pollak, Empower Real Estate, LLC. Bright MLS
- $179,9004 bd2 ba1.6k sqft225 N Rodney St, Wilmington, DE 19805For SaleMLS ID #DENC2108656, Peter Meyer, Meyer & Meyer Realty. Bright MLS
- $178,0005 bd2 ba1.6k sqft146 7th St, Salem, NJ 08079For SaleMLS ID #NJSA2019562, Bradley Perez, Real Broker, LLC. Bright MLS
- $189,9003 bd1 ba1.1k sqft11 E 31st St, Wilmington, DE 19802For SaleMLS ID #DENC2110846, Robert Miller, Luke Real Estate. Bright MLS
- $180,0003 bd2 ba1.8k sqft2406 N Jefferson St, Wilmington, DE 19802For SaleMLS ID #DENC2108102, Roderley Adjocy, Samson Properties of DE, LLC. Bright MLS
- $164,9004 bd1 ba1.6k sqft419 N Madison St, Wilmington, DE 19801For SaleMLS ID #DENC2110172, Jacob Ryan, RE/MAX Point Realty. Bright MLS
- $199,0003 bd1 ba1.1k sqft1014 Brown St, Wilmington, DE 19805For SaleMLS ID #DENC2110388, Evette Morrow, ELM Properties. Bright MLS
- $99,9003 bd2 ba1.3k sqft731 N Huckleberry Ave #A245, Bear, DE 19701For SaleMLS ID #DENC2093562, Angela M Ferguson, RE/MAX Associates-Hockessin. Bright MLS
- $190,0003 bd2 ba1.2k sqft417 E 2nd St, Wilmington, DE 19801For SaleMLS ID #DENC2107496, Jemimah Chuks, EXP Realty, LLC. Bright MLS
