Imagine starting your day with a spectacular view of the rolling hills right outside your kitchen window! Deeply loved by its past and current stewards through the years and beautifully maintained inside and out, this inviting home offers nearly 3 acres of peaceful country living, complete with a small farm pond and a covered rear porch overlooking the land. Once home to bass, minnows, and turtles, the pond & land now welcome frequent visits from a variety of woodland and waterfowl visitors, adding to the natural charm of the setting.
The exterior features attractive vinyl siding, a 2-car attached garage, nice landscaping, and a new roof in 2025. Step inside, and you'll find the same care and attention throughout, with newer flooring, vinyl windows, fresh paint, and a bright, welcoming feel. The kitchen features quartz countertops, a casual dining island, and dining area with another great view. Updated bathrooms and a large, open lower-level family room featuring a pellet stove perfect for the upcoming cozy season, and a walkout to lower-level concrete patio.
If you've been dreaming of a little more room to roam, beautiful views, and the simple pleasures of country living without being far from town, this Southport property may be just the place to call home. Enjoy the beauty of the countryside and the benefit of reasonable Southport taxes, all within a short drive to town! Look, LOVE, Live!!
Active
$269,900
54 Monks Rd, Pine City, NY 14871
3beds
1,508sqft
Single Family Residence
Built in 1969
2.84 Acres Lot
$264,000 Zestimate®
$179/sqft
$-- HOA
What's special
Casual dining islandSmall farm pondBright welcoming feelFresh paintNice landscapingAttractive vinyl sidingNewer flooring
- 6 days
- 522
- 57
Zillow last checked:
Listing updated:
Listed by:
Howard Hanna Horseheads 607-739-1444,
Sue Larson 607-731-2831
Source: NYSAMLSs,MLS#: R1723938 Originating MLS: Elmira Corning Regional Association Of REALTORS
Facts & features
Interior
Bedrooms & bathrooms
- Bedrooms: 3
- Bathrooms: 2
- Full bathrooms: 2
- Main level bathrooms: 1
- Main level bedrooms: 2
Heating
- Propane, Forced Air
Appliances
- Included: Dryer, Dishwasher, Electric Oven, Electric Range, Electric Water Heater, Microwave, Refrigerator, Washer
- Laundry: In Basement
Features
- Breakfast Bar, Living/Dining Room, Pantry, Quartz Counters, Bedroom on Main Level
- Flooring: Laminate, Luxury Vinyl, Varies
- Basement: Finished,Walk-Out Access
- Number of fireplaces: 1
Interior area
- Total structure area: 1,508
- Total interior livable area: 1,508 sqft
Property
Parking
- Total spaces: 2
- Parking features: Attached, Garage
- Attached garage spaces: 2
Features
- Levels: Two
- Stories: 2
- Patio & porch: Covered, Porch
- Exterior features: Blacktop Driveway
Lot
- Size: 2.84 Acres
- Dimensions: 125 x 225
- Features: Agricultural, Irregular Lot, Other, See Remarks
Details
- Additional parcels included: 07360012800000010690000000
- Parcel number: 07360012800000010680000000
- Special conditions: Standard
Construction
Type & style
- Home type: SingleFamily
- Architectural style: Split Level
- Property subtype: Single Family Residence
Materials
- Vinyl Siding
- Foundation: Block
Condition
- Resale
- Year built: 1969
Utilities & green energy
- Sewer: Septic Tank
- Water: Well
Community & HOA
Location
- Region: Pine City
Financial & listing details
- Price per square foot: $179/sqft
- Tax assessed value: $123,500
- Annual tax amount: $3,971
- Date on market: 10/23/2026
- Listing terms: Cash,Conventional,FHA,VA Loan
Estimated market value
$264,000
$251,000 - $277,000
$1,968/mo
Price history
| Date | Event | Price |
|---|---|---|
| 10/23/2026 | Listed for sale | $269,900+315.2%$179/sqft |
Source:  NYSAMLSs #R1723938 Report a problem | ||
| 11/12/1996 | Sold | $65,000$43/sqft |
Source: Public Record Report a problem | ||
Public tax history
| Year | Property taxes | Tax assessment |
|---|---|---|
| 2025 | -- | $120,850 |
| 2024 | -- | $120,850 |
| 2023 | -- | $120,850 |
| 2022 | -- | $120,850 +6% |
| 2021 | -- | $114,000 |
| 2020 | -- | $114,000 |
| 2019 | -- | $114,000 |
| 2018 | -- | $114,000 |
| 2017 | $1,662 | $114,000 |
| 2016 | -- | $114,000 |
| 2015 | -- | $114,000 +28.2% |
| 2014 | -- | $88,900 |
| 2013 | -- | $88,900 |
| 2012 | -- | $88,900 |
| 2011 | -- | $88,900 |
| 2010 | -- | $88,900 |
| 2009 | -- | $88,900 +3% |
| 2008 | -- | $86,300 +4% |
| 2007 | -- | $83,000 |
| 2006 | -- | $83,000 +18.2% |
| 2005 | -- | $70,200 |
| 2004 | -- | $70,200 |
| 2003 | -- | $70,200 |
| 2002 | -- | $70,200 |
| 2001 | -- | $70,200 |
Find assessor info on the county website
Monthly payment
Climate risks
Neighborhood: 14871
Nearby schools
Schools provided by the listing agent
- District: Elmira
Source: NYSAMLSs. This data may not be complete. We recommend contacting the local school district to confirm school assignments for this home.

Similar homes
- $295,0005 bd2 ba2k sqft1482 Carpenter Rd, Pine City, NY 14871For Sale

 MLS ID #R1723029, Koreen Knowlton, Listing by: Keller Williams Realty Southern Tier & Finger Lakes. NYSAMLSs
- $215,0003 bd1 ba1.7k sqft1415 Pennsylvania Ave, Pine City, NY 14871For Sale
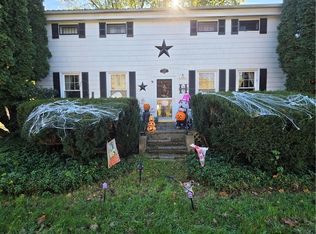 MLS ID #R1723078, Lena Munn, Listing by: Warren Real Estate. NYSAMLSs
- $249,0004 bd3 ba2.2k sqft1236 Pennsylvania Ave, Pine City, NY 14871For Sale
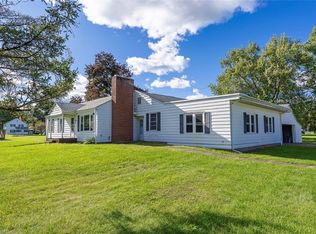 MLS ID #R1715538, Morgan Leach, Listing by: Howard Hanna Corning. NYSAMLSs
- $199,0004 bd3 ba1.2k sqft63 Pine Hills Dr, Pine City, NY 14871For Sale
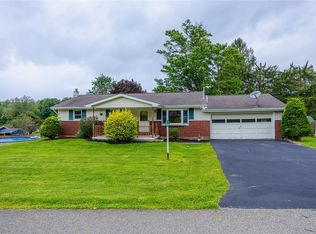 MLS ID #R1718479, Becky James, Listing by: Warren Real Estate-Corning. NYSAMLSs
- $199,0004 bd2 ba2k sqft1798 Pennsylvania Ave, Pine City, NY 14871For SaleMLS ID #R1698209, Macie Drake, Listing by: Howard Hanna Horseheads. NYSAMLSs
- $330,0003 bd2 ba1.4k sqft799 Dutch Hill Rd, Pine City, NY 14871For SaleMLS ID #R1678297, Julie M. (Jules) Costello, Listing by: Signature Properties. NYSAMLSs
- $229,9003 bd2 ba1.9k sqft1801 Pennsylvania Ave, Pine City, NY 14871For SaleMLS ID #R1670448, Timothy G. Kent, Listing by: Whitetail Properties Real Estate, LLC. NYSAMLSs
- $235,0003 bd3 ba1.8k sqft355 Underwood Ave, Elmira, NY 14905For SaleMLS ID #R1718067, Michael Terwilliger, Listing by: Keller Williams Realty Southern Tier & Finger Lakes. NYSAMLSs
- $205,0002 bd1 ba800 sqft133 Bearwhistle Rdg, Pine City, NY 14871For SaleMLS ID #R1701963, Ronald (Ron) E. Finefrock, Listing by: Signature Properties. NYSAMLSs
- $235,0003 bd2 ba1.6k sqft202 Weller Ave, Horseheads, NY 14845For SaleMLS ID #R1723741, Donna M. Little, Listing by: Signature Properties. NYSAMLSs
- $155,0003 bd1 ba1.2k sqft939 Pauline Ave, Pine City, NY 14871For SaleMLS ID #R1722283, Kelly McKay, Listing by: Warren Real Estate. NYSAMLSs
- $267,0003 bd2 ba1.7k sqft13 Colonial Dr, Horseheads, NY 14845For SaleMLS ID #R1710200, Valerie Clark, Listing by: Warren Real Estate. NYSAMLSs
- $289,9003 bd2 ba1.6k sqft23 Ridge Rd, Horseheads, NY 14845For SaleMLS ID #R1722881, Vincent (Vince) J. DiLaura, Listing by: Warren Real Estate-Corning. NYSAMLSs
- $245,0003 bd2 ba1.3k sqft323 Glen Ave, Elmira, NY 14905For SaleMLS ID #R1717660, Kyle R. Kohberger, Listing by: Signature Properties. NYSAMLSs
- $259,9003 bd2 ba1.4k sqft220 Stuart St, Horseheads, NY 14845For SaleMLS ID #R1721903, Derik Lisi, Listing by: Warren Real Estate-Corning. NYSAMLSs
- $249,0003 bd1 ba1.2k sqft46 Railroad St, Chemung, NY 14825For SaleMLS ID #R1722136, Pamela Au, Listing by: Laurel Management, Inc.. NYSAMLSs
