4 bedrooms | 3 full bathrooms | Approx. 2,200 sq. ft. finished living space | Attached 2-car garage | 0.37 acre
Spacious ranch in an established Pine City neighborhood offering approximately 2,200 square feet of finished living space, including a finished walkout lower level.
The main floor features three bedrooms and two full bathrooms, including a primary bedroom with a private bath. A large open living area connects to the kitchen and dining space, with sliding glass doors leading to the deck and backyard.
The finished lower level provides substantial additional living space with a large recreation/living area, fourth bedroom, full bathroom, second kitchen/eating area, laundry and an additional bonus room. Sliding doors provide direct access to the patio and backyard, making the lower level especially useful for guests, extended family, a home office, hobbies or additional recreation space.
Recent improvements include a new natural-gas furnace installed in January 2026, new septic system installed in 2021, fresh interior paint, new vinyl plank flooring and trim throughout much of the lower level, updated plumbing and a recently sealed driveway.
The property also includes an attached two-car garage with additional attic storage, a separate storage shed, a large deck and a yard fenced on three sides. Existing appliances, including the washer and dryer, will remain with the home.
The home is served by natural gas, private well and septic and is located in the Elmira City School District.
Vacant and available for immediate occupancy. Private sale.
For sale by owner
$219,900
63 Pine Hills Dr, Pine City, NY 14871
4beds
2,200sqft
SingleFamily
Built in 1964
0.37 Acres Lot
$233,000 Zestimate®
$100/sqft
$-- HOA
What's special
Finished walkout lower levelAdditional bonus roomFourth bedroomSeparate storage shedFresh interior paint
- 2 days
- 371
- 19
Listed by:
Property Owner (607) 481-4327
Facts & features
Interior
Bedrooms & bathrooms
- Bedrooms: 4
- Bathrooms: 3
- Full bathrooms: 3
Heating
- Forced air
Interior area
- Total interior livable area: 2,200 sqft
Property
Parking
- Parking features: Garage - Attached
Features
- Exterior features: Other
Lot
- Size: 0.37 Acres
Details
- Parcel number: 07360011803142
Construction
Type & style
- Home type: SingleFamily
Materials
- Metal
Condition
- New construction: No
- Year built: 1964
Community & HOA
Location
- Region: Pine City
Financial & listing details
- Price per square foot: $100/sqft
- Tax assessed value: $189,900
- Date on market: 8/29/2026
Estimated market value
$233,000
$207,000 - $256,000
$2,724/mo
Price history
| Date | Event | Price |
|---|---|---|
| 8/29/2026 | Listed for sale | $219,900+62.9%$100/sqft |
Source: Owner Report a problem | ||
| 11/20/2008 | Sold | $135,000$61/sqft |
Source: Public Record Report a problem | ||
Public tax history
| Year | Property taxes | Tax assessment |
|---|---|---|
| 2025 | -- | $138,650 |
| 2024 | -- | $138,650 |
| 2023 | -- | $138,650 |
| 2022 | -- | $138,650 +6% |
| 2021 | -- | $130,800 |
| 2020 | -- | $130,800 |
| 2019 | -- | $130,800 |
| 2018 | -- | $130,800 |
| 2017 | $1,995 | $130,800 |
| 2016 | -- | $130,800 |
| 2015 | -- | $130,800 +15.2% |
| 2014 | -- | $113,500 |
| 2013 | -- | $113,500 |
| 2012 | -- | $113,500 |
| 2011 | -- | $113,500 |
| 2010 | -- | $113,500 |
| 2009 | -- | $113,500 +2.1% |
| 2008 | -- | $111,200 +3% |
| 2007 | -- | $108,000 |
| 2006 | -- | $108,000 +22.7% |
| 2005 | -- | $88,000 |
| 2004 | -- | $88,000 |
| 2003 | -- | $88,000 |
| 2002 | -- | $88,000 |
| 2001 | -- | $88,000 |
Find assessor info on the county website
Monthly payment
Climate risks
Neighborhood: 14871


Similar homes
- $229,9994 bd2 ba2k sqft1798 Pennsylvania Ave, Pine City, NY 14871For Sale
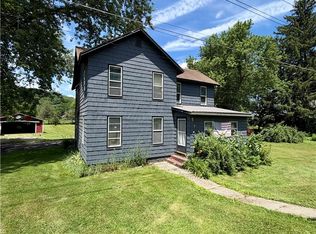
 MLS ID #R1698209, Macie Drake, Listing by: Howard Hanna Elmira. NYSAMLSs
 - $179,9002 bd1 ba1.6k sqft68 Bird Creek Rd, Pine City, NY 14871For Sale
 MLS ID #R1708380, Sue Larson, Listing by: Howard Hanna Elmira. NYSAMLSs
 - $229,9003 bd2 ba1.9k sqft1801 Pennsylvania Ave, Pine City, NY 14871For Sale
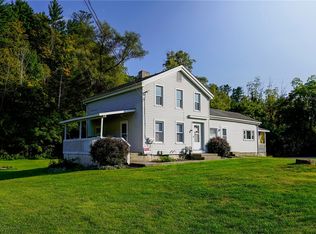 MLS ID #R1670448, Timothy G. Kent, Listing by: Whitetail Properties Real Estate, LLC. NYSAMLSs
 - $299,0004 bd3 ba2.2k sqft1236 Pennsylvania Ave, Pine City, NY 14871For Sale
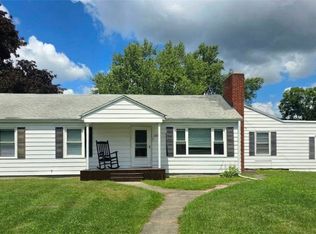 MLS ID #R1703530, Jennifer Silata, Listing by: Howard Hanna Corning. NYSAMLSs
 - $285,0003 bd1 ba1.2k sqft21 Bird Creek Rd, Pine City, NY 14871For SaleMLS ID #R1672778, Cynthia M. Manning, Listing by: Hometown Solutions Realty. NYSAMLSs
- $235,0003 bd2 ba1.8k sqft1537 W Church St, Elmira, NY 14905For SaleMLS ID #R1705724, Joseph David Iles, Listing by: Keller Williams Realty Southern Tier & Finger Lakes. NYSAMLSs
- $184,9003 bd2 ba1.8k sqft502 Underwood Ave, Elmira, NY 14905For SaleMLS ID #R1709881, Thomas Easton, Listing by: Howard Hanna Horseheads. NYSAMLSs
- $299,0003 bd2 ba2k sqft99 Demarest Pkwy, Elmira, NY 14905For SaleMLS ID #R1710493, Darlene S. Weiermiller, Listing by: Signature Properties. NYSAMLSs
- $232,0004 bd3 ba2.3k sqft607 Cornell Rd, Elmira, NY 14905For SaleMLS ID #R1668303, Abby M. Russell, Listing by: Russell Real Estate Solutions. NYSAMLSs
- $234,0005 bd2 ba2.9k sqft25 Hazelwood Ave, Elmira, NY 14905For SaleMLS ID #R1687531, Mary Rose McDonald, Listing by: Howard Hanna Elmira. NYSAMLSs
- $198,0003 bd3 ba2.7k sqft1726 W Church St, Elmira, NY 14905For SaleMLS ID #R1695193, Nichol Clark, Listing by: Howard Hanna Horseheads. NYSAMLSs
- $164,9994 bd2 ba1.6k sqft652 Euclid Ave, Elmira, NY 14901For SaleMLS ID #R1711037, Shane Michael Searfoss, Listing by: Russell Real Estate Solutions. NYSAMLSs
- $169,9005 bd2 ba2k sqft715 Junction St, Elmira, NY 14904For SaleMLS ID #R1709974, Alexander Campanelli, Listing by: Howard Hanna Horseheads. NYSAMLSs
- $230,0003 bd2 ba1.6k sqft209 Lovell Ave, Elmira, NY 14905For SaleMLS ID #R1700454, Matthew Coseo, Listing by: Signature Properties. NYSAMLSs
- $225,0004 bd2 ba1.8k sqft704 Sayre St, Horseheads, NY 14845For SaleMLS ID #R1706906, Kelly N. Squires, Listing by: Keller Williams Realty Southern Tier & Finger Lakes. NYSAMLSs
- $285,0004 bd2 ba2.2k sqft394 Philo Rd, Elmira, NY 14903For SaleMLS ID #R1710452, Agostinha (Tina) R. Lando, Listing by: Tina Lando Real Estate. NYSAMLSs
- $210,0004 bd2 ba1.6k sqft902 W 2nd St, Elmira, NY 14905For SaleMLS ID #R1699519, Michael Terwilliger, Listing by: Keller Williams Realty Southern Tier & Finger Lakes. NYSAMLSs
- $234,0003 bd2 ba1.9k sqft16 Coleman Ave, Elmira, NY 14905For SaleMLS ID #R1684232, Charles Cerio, Listing by: Keller Williams Realty Southern Tier & Finger Lakes. NYSAMLSs
- $239,0003 bd3 ba1.2k sqft964 Upland Dr, Elmira, NY 14905For SaleMLS ID #R1699290, Amanda Patterson, Listing by: Keller Williams Realty Southern Tier & Finger Lakes. NYSAMLSs
- $189,0004 bd1 ba2.1k sqft1527 Maple Ave, Elmira, NY 14904For SaleMLS ID #R1665877, Theresa Marie Butler, Listing by: Smart Focus Realty. NYSAMLSs
