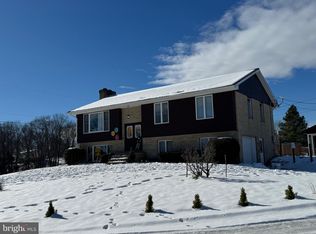
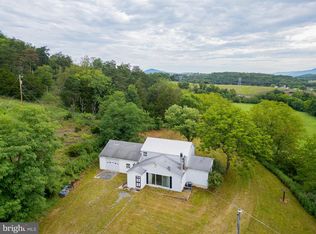
Enjoy beautiful views from this 3-bedroom, 2-bath brick home situated on 7.34 unrestricted acres just minutes from downtown Petersburg. Built in 1976, this property offers a fully improved basement, an attached one-car carport, a pond, and three outbuildings, providing plenty of space for storage, hobbies, or outdoor projects. The home features oil heat with a pellet stove for supplemental heat, central air, and a wood-burning fireplace. Flooring throughout the home needs attention, offering the new owner an opportunity to personalize the interior. The unrestricted acreage provides plenty of room to enjoy the outdoors, while the convenient location puts you close to the amenities of Petersburg and the area’s many recreational opportunities. A solid brick home with beautiful views, acreage, and plenty of potential!
Pending
$225,000
54 My Way Dr, Petersburg, WV 26847
3beds
1,317sqft
Single Family Residence
Built in 1976
7.34 Acres Lot
$220,000 Zestimate®
$171/sqft
$-- HOA
What's special
- 54 days
- 36
- 0
Likely to sell faster than
Zillow last checked:
Listing updated:
Listed by:
Danielle Sisler 304-703-6933,
Coldwell Banker Home Town Realty
Source: Bright MLS,MLS#: WVGT2001548
Facts & features
Interior
Bedrooms & bathrooms
- Bedrooms: 3
- Bathrooms: 2
- Full bathrooms: 2
- Main level bathrooms: 2
- Main level bedrooms: 3
Basement
- Area: 1317
Heating
- Forced Air, Oil, Wood
Cooling
- Central Air, Electric
Appliances
- Included: Dishwasher, Oven/Range - Electric, Refrigerator, Electric Water Heater
- Laundry: In Basement
Features
- Combination Kitchen/Dining, Entry Level Bedroom, Dry Wall, Paneled Walls
- Flooring: Ceramic Tile, Carpet
- Basement: Full,Improved,Interior Entry,Space For Rooms
- Number of fireplaces: 1
- Fireplace features: Wood Burning, Pellet Stove
Interior area
- Total structure area: 2,634
- Total interior livable area: 1,317 sqft
- Finished area above ground: 1,317
Video & virtual tour
Property
Parking
- Total spaces: 3
- Parking features: Attached Carport, Driveway
- Carport spaces: 1
- Uncovered spaces: 2
Accessibility
- Accessibility features: None
Features
- Levels: One
- Stories: 1
- Pool features: None
- Has view: Yes
- View description: Mountain(s), Panoramic, Pasture
Lot
- Size: 7.34 Acres
- Features: Front Yard, Wooded, Pond, Rear Yard, Rural, Unrestricted
Details
- Additional structures: Above Grade, Outbuilding
- Parcel number: 03 469005200010000
- Zoning: 101
- Special conditions: Standard
Construction
Type & style
- Home type: SingleFamily
- Architectural style: Ranch/Rambler
- Property subtype: Single Family Residence
Materials
- Brick
- Foundation: Block
- Roof: Shingle
Condition
- Average
- New construction: No
- Year built: 1976
Utilities & green energy
- Sewer: Private Septic Tank
- Water: Public
- Utilities for property: Electricity Available, Water Available
Community & HOA
Community
- Subdivision: Dorcas
HOA
- Has HOA: No
Location
- Region: Petersburg
Financial & listing details
- Price per square foot: $171/sqft
- Tax assessed value: $62,280
- Annual tax amount: $484
- Date on market: 9/1/2026
- Listing agreement: Exclusive Right To Sell
- Listing terms: Cash,Conventional
- Ownership: Fee Simple
- Road surface type: Gravel
Estimated market value
$220,000
$209,000 - $231,000
$1,131/mo
Price history
| Date | Event | Price |
|---|---|---|
| 9/11/2026 | Pending sale | $225,000$171/sqft |
Source:  Bright MLS #WVGT2001548 Report a problem Bright MLS #WVGT2001548 Report a problem | ||
| 9/1/2026 | Listed for sale | $225,000+45.2%$171/sqft |
Source: Bright MLS #WVGT2001548 Report a problem | ||
| 8/5/2021 | Sold | $155,000$118/sqft |
Source: Public Record Report a problem | ||
Public tax history
| Year | Property taxes | Tax assessment |
|---|---|---|
| 2025 | $461 -4% | $59,220 -1% |
| 2024 | $480 +2% | $59,820 +2% |
| 2023 | $470 -0.2% | $58,620 -0.2% |
| 2022 | $471 | $58,740 +2% |
| 2021 | -- | $57,600 +1.1% |
| 2020 | -- | $57,000 |
| 2019 | $387 -0.9% | $57,000 -0.9% |
| 2018 | $391 | $57,540 |
| 2017 | $391 +50.6% | $57,540 -1.1% |
| 2016 | $259 +1.9% | $58,200 +1.3% |
| 2015 | $255 -1.4% | $57,480 -0.9% |
| 2014 | $258 +11.8% | $58,020 |
| 2013 | $231 | $58,020 +7.4% |
| 2012 | $231 | $54,000 |
| 2011 | $231 -1.6% | $54,000 -1% |
| 2010 | $235 -5.2% | $54,540 -2% |
| 2009 | $247 +1.9% | $55,680 -1% |
| 2008 | $243 +7.9% | $56,220 +4.9% |
| 2007 | $225 +2.9% | $53,580 +3% |
| 2006 | $219 +17.9% | $52,020 +11.2% |
| 2005 | $186 | $46,800 +2.2% |
| 2004 | -- | $45,780 +5.8% |
| 2003 | -- | $43,260 -13.2% |
| 2002 | -- | $49,860 +0.7% |
| 2001 | -- | $49,500 |
Find assessor info on the county website
Monthly payment
Est. payment
Payment breakdown
Explore the cost of this home by adjusting the details. Changes won't be saved.Climate risks
Neighborhood: 26847
Nearby schools
Schools provided by the listing agent
- High: Petersburg
- District: Grant County Schools
Source: Bright MLS. This data may not be complete. We recommend contacting the local school district to confirm school assignments for this home.
Similar homes
- $235,0003 bd2 ba1.4k sqft496 Haven Farms Cir, Petersburg, WV 26847For Sale
 MLS ID #WVGT2001546, Joyce Riggleman, Potomac River Properties, LLC. Bright MLS
 - $229,0003 bd1 ba1.1k sqft348 Clems Meadow Ln, Petersburg, WV 26847For Sale
 MLS ID #WVGT2001592, Ken Judy, Exp Realty, LLC. Bright MLS
 - $329,9003 bd2 ba1.8k sqft476 Schrader Ln, Petersburg, WV 26847For Sale
 MLS ID #WVGT2001532, Mr. Jeremy S. Harper, Seneca Rocks Realty, LLC. Bright MLS
 - $237,9003 bd2 ba1.8k sqft79 Humidity Ln, Cabins, WV 26855For Sale
 MLS ID #WVGT2001570, Mr. Jeremy S. Harper, Seneca Rocks Realty, LLC. Bright MLS
 - $259,9002 bd2 ba1.2k sqft162 Stratus Dr, Cabins, WV 26855For SaleMLS ID #WVGT2001486, Mr. Jeremy S. Harper, Seneca Rocks Realty, LLC. Bright MLS
- $195,0003 bd2 ba960 sqft156 Squirrel Den Rd, Maysville, WV 26833For SaleMLS ID #WVGT2001312, Kelli Riggleman, Potomac Valley Real Estate, LLC. Bright MLS
- $205,0003 bd1 ba1.4k sqft70 Greenwood Dr, Moorefield, WV 26836For SaleMLS ID #WVHD2003544, Josh See, Old Dominion Realty. Bright MLS
- $274,9003 bd2 ba1.8k sqft8462 N Fork Hwy, Cabins, WV 26855For SaleMLS ID #WVGT2001470, Mr. Jeremy S. Harper, Seneca Rocks Realty, LLC. Bright MLS
- $249,9994 bd2 ba1.5k sqft18798 S Fork Rd, Moorefield, WV 26836For SaleMLS ID #WVHD2003822, Joyce Riggleman, Potomac River Properties, LLC. Bright MLS
- $250,0004 bd2 ba1.3k sqft35 Bentwood Dr, Upper Tract, WV 26866For SaleMLS ID #WVPT2001302, Kelli Riggleman, Potomac Valley Real Estate, LLC. Bright MLS
- $219,0004 bd2 ba1.5k sqft2600 Middle Cove Rd, Mathias, WV 26812For SaleMLS ID #WVHD2003654, Kevin Willner, Lost River Trading Post Realty. Bright MLS
- $159,9003 bd2 ba960 sqft58 Creek St, Petersburg, WV 26847For SaleMLS ID #WVGT2001522, Danielle Sisler, Coldwell Banker Home Town Realty. Bright MLS
- $225,0002 bd2 ba1k sqft17514 State Road 259, Mathias, WV 26812For SaleMLS ID #WVHD2003690, Kathie See, May Kline Realty, Inc. Bright MLS
- $225,0002 bd2 ba1k sqft17514 Route 259, Mathias, WV 26812For Sale
 MLS ID #680405, Kathie See, Kline May Realty: Broadway. CAAR
 - $229,9002 bd1 ba792 sqft378 Indian Trl, Seneca Rocks, WV 26884For SaleMLS ID #WVPT2001212, Mr. Jeremy S. Harper, Seneca Rocks Realty, LLC. Bright MLS
- $159,9002 bd1 ba1.2k sqft19692 Overly Holw, Bergton, VA 22811For SaleMLS ID #673334, John Clinedinst, Weichert Realtors Nancy Beahm Real Estate. CAAR
- $119,0003 bd2 ba1.4k sqft336 Howard Delawder Ln, Mathias, WV 26812For SaleMLS ID #WVHD2003662, Barb Swick, Classic Properties, LLC. Bright MLS
