Welcome to this excellent 4-level split tucked away in a quiet cul-de-sac, offering a functional layout and plenty of space for the whole family. This home features 4 bedrooms, with 3 located on the upper level and an additional bedroom on the lower level—perfect for guests, a home office, or growing families. The upper floor also includes two full bathrooms, including a convenient ensuite off the primary bedroom. On the main level, you’ll find a bright and inviting living room with large windows that fill the space with natural light, along with a dining area just off the kitchen featuring patio doors that lead out to the backyard. The lower level is warm and inviting, complete with a cozy wood-burning fireplace, an additional bedroom, and a convenient half bathroom combined with the laundry area. The lowest level is partially finished with drywall—providing a great opportunity to customize the space to suit your needs. Step outside to enjoy the private, fully fenced backyard that backs onto two schools, a skate park, and arenas—an ideal location for families and those who value nearby amenities. A standout feature of this property is the massive 22x28 detached garage, fully finished, heated, and equipped with shelving, plus an impressive 14-foot garage door. The long driveway offers plenty of room for trailers, RVs, or multiple vehicles. Additional updates include multiple new windows being installed september, newer shingles and the hot water tank was replaced within the last few years, offering added peace of mind. This home combines space, functionality, and an unbeatable location—ready for its next owners to move in and make it their own!
For sale
C$373,500
54 North Ave #4404, Donnelly, AB T0H 1G0
4beds
1,224sqft
Single Family Residence
Built in 1981
1 Square Feet Lot
$-- Zestimate®
C$305/sqft
C$-- HOA
What's special
Cozy wood-burning fireplacePrivate fully fenced backyardNewer shingles
- 10 days |
- 2 |
- 0 |
Zillow last checked:
Listing updated:
Listed by:
Brittney Johannsen, Associate,
Grassroots Realty Group Ltd.
Source: courtesy of Pillar9 System,MLS®#: A2334895 Originating MLS®#: Grande Prairie
Originating MLS®#: Grande PrairieFacts & features
Interior
Bedrooms & bathrooms
- Bedrooms: 4
- Bathrooms: 3
- Full bathrooms: 2
- 1/2 bathrooms: 1
Bedroom
- Level: Second
- Dimensions: 1`0" x 1`0"
Bedroom
- Level: Second
- Dimensions: 1`0" x 1`0"
Bedroom
- Level: Second
- Dimensions: 1`0" x 1`0"
Bedroom
- Level: Lower
- Dimensions: 1`0" x 1`0"
Other
- Level: Second
- Dimensions: 0`0" x 0`0"
Other
- Level: Lower
- Dimensions: 0`0" x 0`0"
Other
- Level: Second
- Dimensions: 0`0" x 0`0"
Heating
- Forced Air
Cooling
- None
Appliances
- Included: Dishwasher, Electric Cooktop, Refrigerator, Stove(s), Washer/Dryer
- Laundry: In Basement
Features
- See Remarks
- Flooring: Carpet
- Basement: Full
- Number of fireplaces: 1
- Fireplace features: Wood Burning
Interior area
- Total interior livable area: 1,224 sqft
Property
Parking
- Total spaces: 5
- Parking features: Double Garage Detached, Parking Pad
- Garage spaces: 2
- Has uncovered spaces: Yes
Features
- Levels: 4 Level Split
- Stories: 1
- Patio & porch: Front Porch
- Exterior features: Fire Pit, Private Yard
- Fencing: Fenced
- Frontage length: 16.51M 54`2"
Lot
- Size: 1 Square Feet
- Features: Back Yard, Cul-De-Sac, Few Trees, Front Yard, Private
Details
- Parcel number: 57897834
- Zoning: RR
Construction
Type & style
- Home type: SingleFamily
- Property subtype: Single Family Residence
Materials
- Stone, Vinyl Siding
- Foundation: Wood
- Roof: Asphalt Shingle
Condition
- New construction: No
- Year built: 1981
Community & HOA
Community
- Features: Park, Playground, Sidewalks, Street Lights
- Subdivision: NONE
HOA
- Has HOA: No
Location
- Region: Donnelly
Financial & listing details
- Price per square foot: C$305/sqft
- Date on market: 8/5/2026
- Inclusions: N/A
Price history
Price history is unavailable.
Public tax history
Tax history is unavailable.
Climate risks
Neighborhood: T0H
Nearby schools
GreatSchools rating
No schools nearby
We couldn't find any schools near this home.
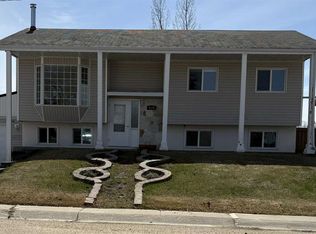
- C$375,0006 bd4 ba1.2k sqft4418 N 54th Ave, Valleyview, AB T0H3N0For Sale
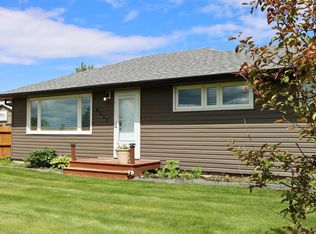
- C$749,0005 bd3 ba2.3k sqft5603 N Gordon Ln, Valleyview, AB T0H3N0For Sale

- C$425,0003 bd1 ba1k sqft4511 S 50th Ave, Valleyview, AB T0H3N0For Sale
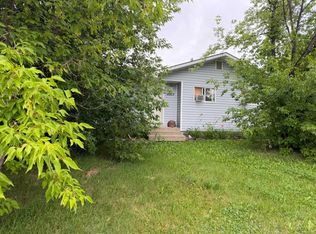
- C$249,9005 bd3 ba1.1k sqft4805 N 55th Ave, Valleyview, AB T0H3N0For Sale
- C$949,9007 bd3 ba1.9k sqft22249A E Township Road 704 Rural Greenview #16, Md Of, AB T0H0C8For Sale
- C$1,5002 bd2 ba1.3k sqft5215 52nd St #1A, Valleyview, AB T0H3N0For Rent
- C$1,5002 bd2 ba1.3k sqft5215 52nd St #B, Valleyview, AB T0H3N0For Rent
- C$425,0003 bd2 ba1.7k sqft5216 E 51st Ave, Valleyview, AB T0H3N0For Sale
Similar homes
- C$375,0006 bd4 ba1.2k sqft4418 N 54th Ave, Valleyview, AB T0H 3N0For SaleMLS ID #A2308599, Tina Halabisky, Associate, Re/Max Northern Realty. courtesy of Pillar9 System
- C$325,0004 bd2 ba1.1k sqft4816 E 51st St, Valleyview, AB T0H 3N0For Sale
 MLS ID #A2328449, Alan Duncan, Associate, Royal Lepage Redwillo Realty. courtesy of Pillar9 System
 - C$425,0003 bd2 ba1.7k sqft5216 E 51st Ave, Valleyview, AB T0H 3N0For Sale
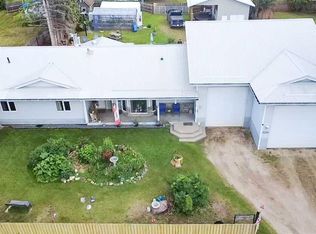 MLS ID #A2327939, Chris Cline, Associate, Grassroots Realty Group Ltd.. courtesy of Pillar9 System
 - C$425,0003 bd1 ba1k sqft4511 S 50th Ave, Valleyview, AB T0H 3N0For SaleMLS ID #A2326725, Alan Duncan, Associate, Royal Lepage Redwillo Realty. courtesy of Pillar9 System
- C$249,9005 bd3 ba1.1k sqft4805 N 55th Ave, Valleyview, AB T0H 3N0For SaleMLS ID #A2330538, Donna Wilson, Associate, Sutton Group Grande Prairie Professionals. courtesy of Pillar9 System
- C$459,0004 bd3 ba1.7k sqft72338 N 224 Range Rural Greenview #No-16, Md Of, AB T0H 3N0For SaleMLS ID #A2314201, Leah Millar, Associate, Exp Realty. courtesy of Pillar9 System
- C$325,0002 bd1 ba1.1k sqft70539 N Rr 250 Rural Greenview #13, Md Of, AB T0H 3N0For SaleMLS ID #A2288574, Freda King, Broker, Nilsson-Gundersen Realty Inc.. courtesy of Pillar9 System
- C$499,0001 bd1 ba944 sqft70544 NE Rng Rd #243-103, Md Of, AB T0H 3N0For SaleMLS ID #A2320888, Jackie Pfau, Broker, Better Homes And Gardens Real Estate Approved Properties. courtesy of Pillar9 System
- C$549,9001 bd1 ba1.4k sqft70544 N Rde Rd #243-107, Md Of, AB T0H 3N0For SaleMLS ID #A2294816, Jackie Pfau, Broker, Better Homes And Gardens Real Estate Approved Properties. courtesy of Pillar9 System
