3% fixed interest available for total monthly payment of $2,500 or so. Reach out for details. Saugus line, Well maintained Townhouse w/ 5rms, 2 to 3 bdrms; or 2bdrms and a large family room with bar, storage, laundry or guest room where previously used as 1 car garage. Eat-in, fully equipped kitchen leading to rear deck and garden area, 1/2 bath, fireplaced living room leading to outdoor balcony, 2 spacious bedrooms and a full bath on the 2nd level, 2 car parking. Property is close to Rt 107, Rt 1, shops, churches, and parks. Complex is very well kept and sits on a corner of the world frequented only by those who live there. Showings begin Thursday at 11am, call for your appointment or join us at the open house.
Pending
$479,900
54 Oakland Ave, Lynn, MA 01905
2beds
1,753sqft
Condominium, Townhouse, Duplex
Built in 1987
-- sqft lot
$483,400 Zestimate®
$274/sqft
$475/mo HOA
What's special
Eat-in fully equipped kitchenOutdoor balcony
- 12 days |
- 51 |
- 0 |
Zillow last checked:
Listing updated:
Listed by:
Janet Aguilar 617-230-3709,
Leading Edge Real Estate 781-979-0100,
Janet Aguilar 617-230-3709
Source: MLS PIN,MLS#: 73517378
Facts & features
Interior
Bedrooms & bathrooms
- Bedrooms: 2
- Bathrooms: 2
- Full bathrooms: 1
- 1/2 bathrooms: 1
Primary bedroom
- Features: Ceiling Fan(s), Closet, Flooring - Wall to Wall Carpet, Cable Hookup
- Level: Second
- Area: 182.4
- Dimensions: 15.2 x 12
Bedroom 2
- Features: Ceiling Fan(s), Closet, Flooring - Laminate, Cable Hookup
- Level: Second
- Area: 175.35
- Dimensions: 10.5 x 16.7
Primary bathroom
- Features: No
Bathroom 1
- Features: Bathroom - Half, Flooring - Stone/Ceramic Tile, Cabinets - Upgraded
- Level: First
- Area: 87.1
- Dimensions: 6.7 x 13
Bathroom 2
- Features: Bathroom - Full, Flooring - Stone/Ceramic Tile, Cabinets - Upgraded
- Level: Second
- Area: 63
- Dimensions: 6 x 10.5
Dining room
- Features: Flooring - Stone/Ceramic Tile
- Level: First
- Area: 260.3
- Dimensions: 13.7 x 19
Family room
- Features: Flooring - Wall to Wall Carpet, Handicap Accessible, Exterior Access
- Level: Main,Basement
- Area: 352
- Dimensions: 16 x 22
Kitchen
- Features: Bathroom - Half, Ceiling Fan(s), Flooring - Stone/Ceramic Tile, Dining Area, Pantry, Countertops - Stone/Granite/Solid, Cabinets - Upgraded, Deck - Exterior, Exterior Access, Gas Stove
- Level: First
- Area: 265.78
- Dimensions: 13.7 x 19.4
Living room
- Features: Flooring - Hardwood, Balcony / Deck, Balcony - Interior, Balcony - Exterior, Cable Hookup, Deck - Exterior, Exterior Access
- Level: First
- Area: 240
- Dimensions: 15 x 16
Heating
- Baseboard, Natural Gas
Cooling
- Window Unit(s), Individual, None
Appliances
- Included: Range, Dishwasher, Disposal, Microwave, Refrigerator
- Laundry: In Unit
Features
- Closet, Cable Hookup
- Flooring: Tile, Carpet, Hardwood, Flooring - Wall to Wall Carpet
- Windows: Screens
- Has basement: Yes
- Number of fireplaces: 1
- Fireplace features: Living Room
- Common walls with other units/homes: End Unit,Corner
Interior area
- Total structure area: 1,753
- Total interior livable area: 1,753 sqft
- Finished area above ground: 1,136
- Finished area below ground: 617
Property
Parking
- Total spaces: 2
- Parking features: Attached, Assigned, Off Street, Tandem, Paved
- Has attached garage: Yes
- Uncovered spaces: 2
Accessibility
- Accessibility features: No
Features
- Entry location: Unit Placement(Street,Ground,Walkout)
- Patio & porch: Deck
- Exterior features: Deck, Balcony, Garden, Screens
- Waterfront features: Harbor, Ocean, Direct Access, Beach Ownership(Public)
Details
- Parcel number: LYNNM005B356L058S004
- Zoning: R2
Construction
Type & style
- Home type: Townhouse
- Property subtype: Condominium, Townhouse, Duplex
- Attached to another structure: Yes
Materials
- Frame
- Roof: Shingle
Condition
- Year built: 1987
- Major remodel year: 1987
Utilities & green energy
- Electric: 100 Amp Service
- Sewer: Public Sewer
- Water: Public
- Utilities for property: for Gas Range, for Gas Oven
Community & HOA
Community
- Features: Public Transportation, Shopping, Walk/Jog Trails, Medical Facility, Laundromat, Bike Path, Highway Access, House of Worship, Marina, Public School
- Security: Security System
HOA
- Services included: Insurance, Maintenance Structure, Maintenance Grounds, Snow Removal, Reserve Funds
- HOA fee: $475 monthly
Location
- Region: Lynn
Financial & listing details
- Price per square foot: $274/sqft
- Tax assessed value: $424,500
- Annual tax amount: $4,398
- Date on market: 7/11/2026
- Listing terms: Assumable,Contract
- Exclusions: See Inclusion/Exclusion Form.
Estimated market value
$483,400
$459,000 - $508,000
$3,223/mo
Price history
| Date | Event | Price |
|---|---|---|
| 5/21/2026 | Pending sale | $479,900$274/sqft |
Source: MLS PIN #73517380 Report a problem | ||
| 5/13/2026 | Listed for sale | $479,900+47.2%$274/sqft |
Source: MLS PIN #73517378 Report a problem | ||
| 12/13/2019 | Sold | $326,000+35.8%$186/sqft |
Source: Public Record Report a problem | ||
| 12/30/2015 | Sold | $240,000+7.9%$137/sqft |
Source: Public Record Report a problem | ||
| 10/26/2009 | Sold | $222,500$127/sqft |
Source: Public Record Report a problem | ||
Public tax history
| Year | Property taxes | Tax assessment |
|---|---|---|
| 2025 | $4,398 +7.2% | $424,500 +9% |
| 2024 | $4,101 +3.6% | $389,500 +9.7% |
| 2023 | $3,960 | $355,200 |
| 2022 | $3,960 -1.7% | $355,200 +14.8% |
| 2021 | $4,030 -5% | $309,300 -2.3% |
| 2020 | $4,242 +6% | $316,600 +13.2% |
| 2019 | $4,001 +11.7% | $279,800 +18.3% |
| 2018 | $3,583 +5.3% | $236,500 +8.4% |
| 2017 | $3,404 -1.2% | $218,200 +2.4% |
| 2016 | $3,446 +1.1% | $213,000 +4.7% |
| 2015 | $3,407 +0.6% | $203,400 +2.8% |
| 2014 | $3,388 -2.6% | $197,800 -3.7% |
| 2013 | $3,477 +1.9% | $205,400 -2% |
| 2012 | $3,412 | $209,600 |
Find assessor info on the county website
Monthly payment
Est. payment
Payment breakdown
Explore the cost of this home by adjusting the details. Changes won't be saved.Climate risks
Neighborhood: 01905
Nearby schools
GreatSchools rating
- 3/10Julia F Callahan Elementary SchoolGrades: PK-5Distance: 0.3 mi
- 3/10Breed Middle SchoolGrades: 6-8Distance: 0.5 mi
- 1/10Fecteau-Leary Junior/Senior High SchoolGrades: 6-12Distance: 1.7 mi
Schools provided by the listing agent
- Elementary: Julia Callahan
- Middle: Breed
- High: Lynn Classical
Source: MLS PIN. This data may not be complete. We recommend contacting the local school district to confirm school assignments for this home.
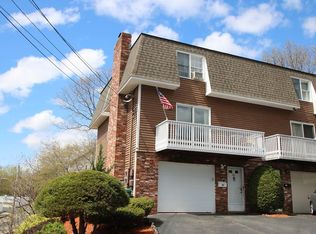
- $467,0002 bd2 ba1.1k sqft46 Oakland Ave, Lynn, MA 01905Off Market
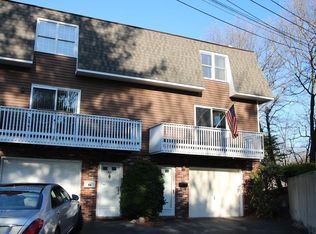
- $447,1002 bd2 ba1.1k sqft48 Oakland Ave, Lynn, MA 01905Off Market
- $474,6002 bd2 ba1.1k sqft52 Oakland Ave, Lynn, MA 01905Off Market

- $458,3002 bd2 ba1.1k sqft58 Oakland Ave, Lynn, MA 01905Off Market

- $517,6002 bd2 ba1.1k sqft60 Oakland Ave, Lynn, MA 01905Off Market
- $693,1003 bd3 ba1.7k sqft33 Glen ##33, Lynn, MA 01905Off Market
- $481,2003 bd2 ba1.2k sqft42 Oakland Ave #A, Lynn, MA 01905Off Market
- $462,0002 bd2 ba1.2k sqft42 Oakland Ave #B, Lynn, MA 01905Off Market
A local agent can set up tours, give advice and negotiate with sellers.
Similar homes
- $575,0003 bd2 ba1.8k sqft27 Houston Pl, Lynn, MA 01905For Sale
 MLS ID #73546946, Ranjan Thapa, High Quality Real Estate LLC. MLS PIN
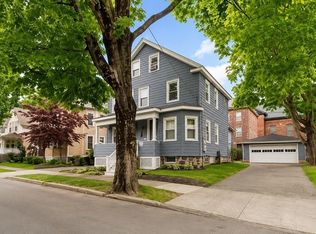
 - $529,9003 bd3 ba1.3k sqft15 Perley St, Lynn, MA 01905For Sale
 MLS ID #73523066, Colleen Toner, Toner Real Estate, LLC. MLS PIN
 - $499,0003 bd2 ba945 sqft24 Hathaway St, Lynn, MA 01905For Sale
 MLS ID #73541596, Ray Suppa, Coldwell Banker Realty - Cambridge. MLS PIN
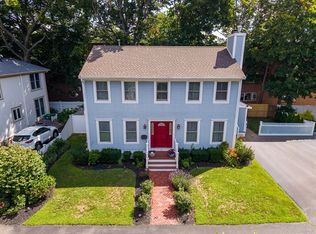
 - $630,0003 bd2 ba1.6k sqft8 Spinney Path Unit 8, Lynn, MA 01902For Sale
 MLS ID #73553106, Eugene Diaz, Coldwell Banker Realty - Lynnfield. MLS PIN
 - $629,0004 bd2 ba1.6k sqft10 Minot St, Lynn, MA 01905For SaleMLS ID #73544753, Steven Graczyk, J. Barrett & Company. MLS PIN
- $649,9004 bd2 ba1.3k sqft9-11 Dungeon Ave, Lynn, MA 01905For SaleMLS ID #73536785, Ethan Forrest, The Aland Realty Group LLC. MLS PIN
- $695,0004 bd2 ba1.5k sqft20 Burrill St, Saugus, MA 01906For SaleMLS ID #73540485, Sladic Pajazetovic, P&Co Real Estate. MLS PIN
- $369,9002 bd2 ba1.2k sqft154 Lynnway Unit 205, Lynn, MA 01902For SaleMLS ID #73451271, Patrick Boyle, Cameron Real Estate Group. MLS PIN
- $579,9002 bd3 ba1.8k sqftSheffield Heights, Saugus, MA 01906For SaleMLS ID #73539750, Krystal Solimine, RE/MAX Partners. MLS PIN
- $569,0003 bd3 ba1.8k sqftSheffield Heights Condominiums, Saugus, MA 01906For SaleMLS ID #73510586, Assunta Palomba, Mango Realty, Inc.. MLS PIN
- $549,0004 bd2 ba1.2k sqft19 Saville St, Saugus, MA 01906For SaleMLS ID #73510598, Assunta Palomba, Mango Realty, Inc.. MLS PIN
- $499,0002 bd1 ba1.1k sqft5 Morrill Pl, Lynn, MA 01902For SaleMLS ID #73540468, John Farrell, Coldwell Banker Realty - Beverly. MLS PIN
- $549,0002 bd3 ba1.6k sqftThe Hamlet Condominiums, Salem, MA 01970For SaleMLS ID #73535282, David Brown, Coldwell Banker Realty - Beverly. MLS PIN
- $639,9003 bd3 ba1.6k sqft20 Milton St, Saugus, MA 01906For SaleMLS ID #73538395, Angela Sweeney, William Raveis R.E. & Home Services. MLS PIN
- $519,9003 bd1 ba1.5k sqft6 Rockaway Ct, Lynn, MA 01902For SaleMLS ID #73541648, Michael Connor, Connor Real Estate. MLS PIN
- $510,0002 bd3 ba1.6k sqft112 Lowell St APT 11, Peabody, MA 01960For SaleMLS ID #73508940, Norma Picard, Douglas Paul Real Estate. MLS PIN
- $479,9002 bd2 ba1k sqftBarrett Farm, Billerica, MA 01821For SaleMLS ID #73519624, Judi Martin, Keller Williams Realty-Merrimack. MLS PIN
- $649,0002 bd2 ba1.5k sqft19 Boynton St, Lynn, MA 01904For SaleMLS ID #73535824, Steve Tedesco, Keller Williams Realty Evolution. MLS PIN
- $515,0003 bd1 ba955 sqft161 Marianna St, Lynn, MA 01902For SaleMLS ID #73537361, Lisa Sullivan, J. Barrett & Company. MLS PIN
- $619,9003 bd2 ba1.3k sqft28 Houston Ave, Saugus, MA 01906For SaleMLS ID #73528921, Giselle Pajazetovic, P&Co Real Estate. MLS PIN
