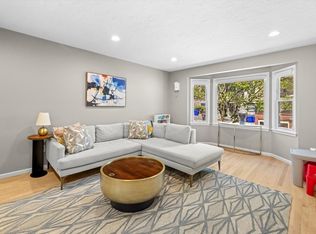
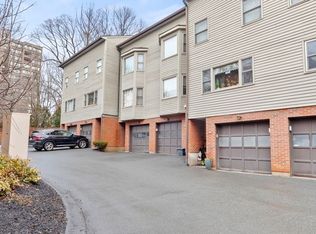
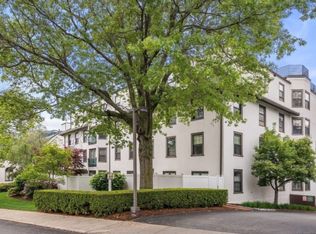
Rarely available 2/3 bedroom condo in the heart of Washington Square! Just moments from the C & D Green Lines, parks, shopping, and restaurants, this bright, move-in-ready home offers the perfect blend of comfort and convenience. A skylight and large front and rear windows fill the space with natural light. The flexible floor plan includes a spacious primary suite with an en suite bath, plus a potential third bedroom, office, or den. Enjoy abundant storage with multiple closets, attic space, and garage storage. Relax or entertain on your private enclosed patio. Recent updates include a new HVAC system, new hot water tank, and numerous upgrades throughout. Complete with an attached garage and two additional parking spaces—an exceptional offering in one of Brookline's most sought-after neighborhoods.
Pending
$1,475,000
54 Regent Cir, Brookline, MA 02445
3beds
1,928sqft
Condominium, Townhouse
Built in 1984
-- sqft lot
$1,461,000 Zestimate®
$765/sqft
$436/mo HOA
What's special
Garage storageAttached garageAttic spaceTwo additional parking spacesPrivate enclosed patioBright move-in-ready home
- 41 days |
- 321 |
- 10 |
Zillow last checked:
Listing updated:
Listed by:
Kristen Donahue 781-492-8446,
Donahue Real Estate Co. 781-251-0080
Source: MLS PIN,MLS#: 73545728
Facts & features
Interior
Bedrooms & bathrooms
- Bedrooms: 3
- Bathrooms: 3
- Full bathrooms: 2
- 1/2 bathrooms: 1
Primary bedroom
- Features: Bathroom - Full, Walk-In Closet(s), Flooring - Hardwood, Window(s) - Bay/Bow/Box, Recessed Lighting, Closet - Double
- Level: Third
- Area: 205.92
- Dimensions: 13.2 x 15.6
Bedroom 2
- Features: Flooring - Hardwood, Window(s) - Picture, Recessed Lighting
- Level: Third
- Area: 172.92
- Dimensions: 13.2 x 13.1
Bedroom 3
- Features: Flooring - Hardwood, Window(s) - Bay/Bow/Box, Recessed Lighting, Closet - Double
- Level: Second
- Area: 256.69
- Dimensions: 13.3 x 19.3
Primary bathroom
- Features: Yes
Bathroom 1
- Features: Bathroom - Full, Bathroom - Tiled With Tub & Shower, Closet - Linen, Flooring - Stone/Ceramic Tile, Enclosed Shower - Fiberglass, Lighting - Overhead
- Level: Third
- Area: 55.08
- Dimensions: 6.8 x 8.1
Bathroom 2
- Features: Bathroom - Full, Bathroom - Tiled With Shower Stall, Flooring - Stone/Ceramic Tile, Enclosed Shower - Fiberglass
- Level: Second
- Area: 39.56
- Dimensions: 4.6 x 8.6
Bathroom 3
- Features: Bathroom - Half, Flooring - Stone/Ceramic Tile, Lighting - Sconce
- Level: First
- Area: 28.98
- Dimensions: 6.3 x 4.6
Dining room
- Features: Window(s) - Bay/Bow/Box, Lighting - Overhead
- Level: Second
- Area: 131.67
- Dimensions: 13.3 x 9.9
Kitchen
- Features: Skylight, Flooring - Stone/Ceramic Tile, Window(s) - Bay/Bow/Box, Dining Area, Countertops - Stone/Granite/Solid, Breakfast Bar / Nook, Cabinets - Upgraded, Stainless Steel Appliances, Lighting - Overhead
- Level: Second
- Area: 64.68
- Dimensions: 6.6 x 9.8
Living room
- Features: Closet, Flooring - Laminate, Exterior Access, Slider
- Level: First
- Area: 213.53
- Dimensions: 13.1 x 16.3
Heating
- Baseboard
Cooling
- Central Air
Appliances
- Included: Range, Dishwasher, Disposal, Microwave, Refrigerator, Freezer, Washer, Dryer
- Laundry: Electric Dryer Hookup, Lighting - Overhead, Second Floor, In Unit
Features
- Walk-up Attic
- Flooring: Tile, Laminate, Hardwood
- Windows: Screens
- Has basement: No
- Has fireplace: No
Interior area
- Total structure area: 1,928
- Total interior livable area: 1,928 sqft
- Finished area above ground: 1,928
Property
Parking
- Total spaces: 3
- Parking features: Attached, Off Street, On Street
- Attached garage spaces: 1
- Uncovered spaces: 2
Features
- Patio & porch: Patio - Enclosed
- Exterior features: Patio - Enclosed, Screens
Details
- Parcel number: M:0225 B:0032 L:0011,38061
- Zoning: N/A
Construction
Type & style
- Home type: Townhouse
- Property subtype: Condominium, Townhouse
Condition
- Year built: 1984
Utilities & green energy
- Sewer: Public Sewer
- Water: Public
- Utilities for property: for Electric Range, for Electric Dryer
Community & HOA
Community
- Features: Public Transportation, Shopping, Park, Medical Facility, Public School, T-Station
HOA
- Services included: Insurance, Maintenance Structure, Snow Removal, Trash, Reserve Funds
- HOA fee: $436 monthly
Location
- Region: Brookline
Financial & listing details
- Price per square foot: $765/sqft
- Tax assessed value: $1,177,800
- Annual tax amount: $12,061
- Date on market: 7/7/2026
- Exclusions: Wine Fridge And Seller/Tenants Personal Belongings
Estimated market value
$1,461,000
$1.39M - $1.53M
$6,433/mo
Price history
| Date | Event | Price |
|---|---|---|
| 8/5/2026 | Pending sale | $1,475,000$765/sqft |
Source: MLS PIN #73545728 Report a problem | ||
| 7/23/2026 | Contingent | $1,475,000$765/sqft |
Source: MLS PIN #73545728 Report a problem | ||
| 7/7/2026 | Listed for sale | $1,475,000+23.7%$765/sqft |
Source: MLS PIN #73545728 Report a problem | ||
| 11/30/2022 | Listing removed | -- |
Source: Zillow Rental Manager Report a problem | ||
| 10/31/2022 | Listed for rent | $4,500$2/sqft |
Source: Zillow Rental Manager Report a problem | ||
| 7/2/2021 | Sold | $1,192,500+350%$619/sqft |
Source: Public Record Report a problem | ||
| 3/26/1996 | Sold | $265,000$137/sqft |
Source: Public Record Report a problem | ||
Public tax history
| Year | Property taxes | Tax assessment |
|---|---|---|
| 2025 | $10,635 +3.1% | $1,077,500 +2% |
| 2024 | $10,320 -1% | $1,056,300 +1% |
| 2023 | $10,428 +2.6% | $1,045,900 +4.9% |
| 2022 | $10,164 +5% | $997,400 +1% |
| 2021 | $9,678 +4.6% | $987,600 +0.9% |
| 2020 | $9,249 +5.9% | $978,700 +5% |
| 2019 | $8,734 +1% | $932,100 +2% |
| 2018 | $8,645 +3.4% | $913,800 +8% |
| 2017 | $8,359 +4.7% | $846,100 +10.5% |
| 2016 | $7,981 +7.3% | $765,900 +10% |
| 2015 | $7,436 +1.8% | $696,300 +8.6% |
| 2014 | $7,306 +2.7% | $641,400 +5% |
| 2013 | $7,117 +2.2% | $610,900 |
| 2012 | $6,964 +0.9% | $610,900 |
| 2011 | $6,903 +3% | $610,900 |
| 2010 | $6,702 +2.6% | $610,900 |
| 2009 | $6,531 +10.6% | $610,900 +5.3% |
| 2008 | $5,905 +1.6% | $580,100 -2.9% |
| 2007 | $5,814 +4.9% | $597,500 +3% |
| 2006 | $5,540 -7.3% | $580,100 -0.7% |
| 2005 | $5,977 +3% | $584,300 +7% |
| 2004 | $5,805 +1.5% | $546,100 +7% |
| 2003 | $5,722 -1.1% | $510,400 +13.8% |
| 2002 | $5,786 +15.4% | $448,500 +51.3% |
| 1999 | $5,014 | $296,500 |
Find assessor info on the county website
Monthly payment
Est. payment
Payment breakdown
Explore the cost of this home by adjusting the details. Changes won't be saved.Climate risks
Neighborhood: Aspinwall Hill
Nearby schools
GreatSchools rating
- 8/10John D Runkle SchoolGrades: PK-8Distance: 0.2 mi
- 8/10Brookline High SchoolGrades: 9-12Distance: 0.6 mi
Schools provided by the listing agent
- Elementary: Runkle
- Middle: Runkle
- High: Brookline High School
Source: MLS PIN. This data may not be complete. We recommend contacting the local school district to confirm school assignments for this home.
- $1,550,0003 bd3 ba1.9k sqft48 Regent Cir, Brookline, MA 02445Sold
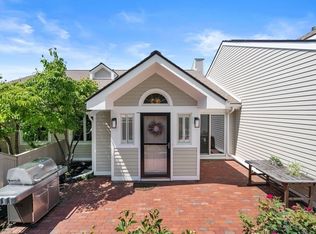
- $1,425,0003 bd3 ba1.8k sqft113 Beaconsfield Rd, Brookline, MA 02445Sold
- $1,305,2003 bd3 ba1.9k sqft64 Regent Cir, Brookline, MA 02445Off Market

- $1,348,0003 bd2 ba1.9k sqft62 Regent Cir, Brookline, MA 02445Off Market
- $1,110,2003 bd1 ba1.6k sqft306 Tappan St #A, Brookline, MA 02445Off Market
- $693,0002 bd1 ba840 sqft306 Tappan St #C, Brookline, MA 02445Off Market
- $688,0002 bd1 ba845 sqft306 Tappan St #D, Brookline, MA 02445Off Market
- $768,0002 bd2 ba834 sqft306 Tappan St #E, Brookline, MA 02445Off Market
A local agent can set up tours, give advice and negotiate with sellers.
A local lender can help you make sure your offer is ready when you are.
Similar homes
- $1,299,0003 bd3 ba2.2k sqftThe Fairways, Newton, MA 02467For Sale
 MLS ID #73549224, Jessica Nagle, Maloney Properties LLC. MLS PIN
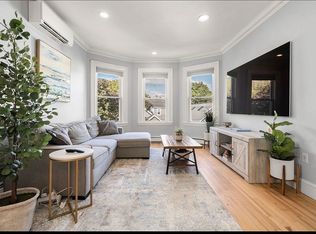
 - $1,100,0003 bd2 ba1.2k sqft118 Franklin St #3, Brookline, MA 02445For Sale By Owner
- $1,500,0003 bd3 ba2.4k sqft44 Windemere Rd, Wellesley, MA 02481For Sale
 MLS ID #73547678, Aranson Maguire Group, Compass. MLS PIN
 - $1,160,0002 bd2 ba1.2k sqftThe Grand Condominium, Brookline, MA 02446For Sale
 MLS ID #73530942, Joseph Guidi, NEST Seekers MA LLC. MLS PIN
 - $1,449,0003 bd4 ba2k sqft5-7 Whitman St, Somerville, MA 02144For SaleMLS ID #73515485, The Roach & Sherman Team, Compass. MLS PIN
- $999,0002 bd2 ba1k sqftCrystal Tower Condominiums, Brookline, MA 02446For SaleMLS ID #73554266, Rose Hall, Blue Ocean Realty, LLC. MLS PIN
- $1,199,0003 bd3 ba2.4k sqft15 Chatham Way, Lynnfield, MA 01940For SaleMLS ID #73561900, Jayne Sacco, Aluxety. MLS PIN
- $1,350,0004 bd2 ba2.2k sqft89 Rolling Ln, Needham, MA 02492For SaleMLS ID #73548166, Diane Hughes Valente, Keller Williams Realty. MLS PIN
- $1,295,0003 bd3 ba2.6k sqft138 Tolman St, Newton, MA 02465For SaleMLS ID #73537789, Gohar Meliksetyan, Coldwell Banker Realty - Waltham. MLS PIN
- $1,650,0004 bd4 ba2.1k sqft11 8th St, Cambridge, MA 02141For SaleMLS ID #73557302, Karen Butt, Compass. MLS PIN
- $1,285,0005 bd4 ba2.6k sqft179 Woburn St, Medford, MA 02155For SaleMLS ID #73528457, Shu Xuan, Keller Williams Realty. MLS PIN
- $1,199,0002 bd2 ba1.7k sqftThe Parkway At Chestnut Hill, Brookline, MA 02467For SaleMLS ID #73505018, Donahue Maley and Burns Team, Compass. MLS PIN
- $790,0002 bd2 ba1.8k sqft56 Wenham St #1, Jamaica Plain, MA 02130For SaleMLS ID #73564062, Michelle Li, Zhensight Realty LLC. MLS PIN
- $1,049,0003 bd3 ba2k sqft40 Ansonia Rd, West Roxbury, MA 02132For SaleMLS ID #73561965, Donna Charpentier, William Raveis R.E. & Home Services. MLS PIN
- $799,9003 bd1 ba1.7k sqft27 Flint Rd #27, Watertown, MA 02472For SaleMLS ID #73562213, Brian J. Fitzpatrick, Coldwell Banker Realty - Waltham. MLS PIN
- $899,0003 bd3 ba2.1k sqft4 Rodgers Rd, Stoneham, MA 02180For SaleMLS ID #73563558, The Toland Team, Berkshire Hathaway HomeServices Commonwealth Real Estate. MLS PIN
- $999,9994 bd2 ba2.2k sqft303 Alewife Brook Pkwy, Somerville, MA 02144For SaleMLS ID #73562642, Marie White, LAER Realty Partners. MLS PIN
- $1,295,0003 bd2 ba2.2k sqft45 Grandview Rd, Arlington, MA 02476For SaleMLS ID #73540667, Swapna Singh, StartPoint Realty. MLS PIN
- $1,690,0003 bd3 ba1.7k sqft652 E 2nd St, Boston, MA 02127For SaleMLS ID #73516725, Maiullari Brennan Team, Donnelly + Co.. MLS PIN
- $825,0002 bd3 ba1.8k sqftThe Hills At Mainstone, Wayland, MA 01778For SaleMLS ID #73563132, The Shulkin Wilk Group, Compass. MLS PIN
