Location! Welcome to the King James Grant neighborhood! Set on a beautifully landscaped 1.5-acre lot this lovely home has an open concept, custom kitchen blending into the dining area and sun-filled family room. Steps away you'll find a bright and spacious living room complete with fireplace and a large bay window. Additional space in finished lower level, with its separate entrance, lends itself to a private space for overnight guests. This versatile space features a kitchen, living room, and full bath. Enjoy entertaining family and friends by the in-ground, heated pool with two convenient, roomy cabanas. Ideally located with easy access to I 95 and Lynnfield's dynamic Market Street center. This mid-century home in one of Lynnfield's most sought-after locations is truly a rare find.
Pending
$1,199,000
15 Chatham Way, Lynnfield, MA 01940
3beds
1,809sqft
Single Family Residence
Built in 1960
1.42 Acres Lot
$1,189,100 Zestimate®
$663/sqft
$-- HOA
What's special
Open conceptSun-filled family roomDining areaIn-ground heated poolTwo convenient roomy cabanasLarge bay windowCustom kitchen
- 41 days
- 168
- 2
Zillow last checked:
Listing updated:
Listed by:
Adeline Matton 978-884-5609,
Aluxety 800-806-3212,
Jayne Sacco 978-290-3206
Source: MLS PIN,MLS#: 73561900
Facts & features
Interior
Bedrooms & bathrooms
- Bedrooms: 3
- Bathrooms: 3
- Full bathrooms: 3
- Main level bathrooms: 2
- Main level bedrooms: 2
Primary bedroom
- Features: Bathroom - Full, Cedar Closet(s), Closet, Flooring - Hardwood, Window(s) - Bay/Bow/Box, Cable Hookup
- Level: Main,First
Bedroom 2
- Features: Closet, Flooring - Hardwood, Window(s) - Bay/Bow/Box, Cable Hookup
- Level: Main,First
Bedroom 3
- Features: Closet, Flooring - Hardwood, Window(s) - Bay/Bow/Box, High Speed Internet Hookup
- Level: First
Primary bathroom
- Features: Yes
Bathroom 1
- Features: Bathroom - Full, Bathroom - Tiled With Tub & Shower, Flooring - Stone/Ceramic Tile, Window(s) - Bay/Bow/Box, Countertops - Stone/Granite/Solid, Jacuzzi / Whirlpool Soaking Tub, Recessed Lighting, Remodeled, Soaking Tub
- Level: Main,First
Bathroom 2
- Features: Bathroom - Full, Bathroom - Tiled With Tub & Shower, Flooring - Stone/Ceramic Tile, Countertops - Stone/Granite/Solid, Remodeled
- Level: Main,First
Bathroom 3
- Features: Bathroom - Full, Bathroom - With Tub & Shower, Flooring - Stone/Ceramic Tile, Window(s) - Bay/Bow/Box, Countertops - Stone/Granite/Solid, Dryer Hookup - Electric, Washer Hookup, Soaking Tub
- Level: Basement
Dining room
- Features: Flooring - Hardwood, Window(s) - Bay/Bow/Box
- Level: Main,First
Family room
- Features: Cathedral Ceiling(s), Ceiling Fan(s), Flooring - Hardwood, Window(s) - Bay/Bow/Box, Balcony / Deck, Cable Hookup, Deck - Exterior, Exterior Access, High Speed Internet Hookup
- Level: Main,First
Kitchen
- Features: Flooring - Stone/Ceramic Tile, Dining Area, Countertops - Stone/Granite/Solid, High Speed Internet Hookup, Open Floorplan, Recessed Lighting, Stainless Steel Appliances, Gas Stove, Peninsula, Lighting - Overhead
- Level: Main,First
Living room
- Features: Cathedral Ceiling(s), Flooring - Hardwood, Window(s) - Bay/Bow/Box, Cable Hookup, Exterior Access, High Speed Internet Hookup
- Level: Main,First
Heating
- Central, Baseboard, Electric Baseboard, Natural Gas, Fireplace(s)
Cooling
- Central Air
Appliances
- Included: Gas Water Heater, Range, Dishwasher, Microwave, Refrigerator, Freezer, Washer, Dryer, Second Dishwasher, Plumbed For Ice Maker
- Laundry: Dryer Hookup - Electric, Bathroom - Full, Flooring - Stone/Ceramic Tile, Electric Dryer Hookup, Washer Hookup, In Basement
Features
- Bathroom - Full, Bathroom - With Tub & Shower, Dining Area, Countertops - Stone/Granite/Solid, Cable Hookup, High Speed Internet Hookup, Open Floorplan, Bonus Room, Kitchen, Internet Available - Broadband, High Speed Internet
- Flooring: Wood, Tile, Laminate, Flooring - Stone/Ceramic Tile
- Windows: Bay/Bow/Box, Insulated Windows, Screens
- Basement: Full,Finished,Walk-Out Access,Interior Entry,Sump Pump,Concrete
- Number of fireplaces: 2
- Fireplace features: Living Room, Wood / Coal / Pellet Stove
Interior area
- Total structure area: 1,809
- Total interior livable area: 1,809 sqft
- Finished area above ground: 1,809
- Finished area below ground: 1,260
Property
Parking
- Total spaces: 6
- Parking features: Attached, Garage Door Opener, Storage, Paved Drive, Off Street
- Attached garage spaces: 2
- Uncovered spaces: 4
Features
- Patio & porch: Deck, Deck - Wood, Patio
- Exterior features: Deck, Deck - Wood, Patio, Pool - Inground Heated, Cabana, Rain Gutters, Storage, Professional Landscaping, Screens, Fenced Yard, Garden, Outdoor Gas Grill Hookup
- Has private pool: Yes
- Pool features: Pool - Inground Heated
- Fencing: Fenced/Enclosed,Fenced
- Frontage length: 180.00
Lot
- Size: 1.42 Acres
- Features: Wooded, Cleared, Level
Details
- Additional structures: Cabana
- Parcel number: 1981169
- Zoning: RC
Construction
Type & style
- Home type: SingleFamily
- Architectural style: Ranch,Mid-Century Modern
- Property subtype: Single Family Residence
Materials
- Frame
- Foundation: Concrete Perimeter
- Roof: Shingle
Condition
- Year built: 1960
Utilities & green energy
- Electric: 200+ Amp Service
- Sewer: Private Sewer
- Water: Public
- Utilities for property: for Gas Range, for Gas Oven, for Electric Dryer, Washer Hookup, Icemaker Connection, Outdoor Gas Grill Hookup
Community & HOA
Community
- Features: Shopping, Pool, Tennis Court(s), Park, Walk/Jog Trails, Golf, Medical Facility, Conservation Area, Highway Access, House of Worship, Private School, Public School
- Security: Security System
- Subdivision: King James Grant
HOA
- Has HOA: No
Location
- Region: Lynnfield
Financial & listing details
- Price per square foot: $663/sqft
- Tax assessed value: $1,111,800
- Annual tax amount: $12,500
- Date on market: 9/2/2026
Estimated market value
$1,189,100
$1.13M - $1.25M
$5,272/mo
Price history
| Date | Event | Price |
|---|---|---|
| 9/16/2026 | Pending sale | $1,199,000$663/sqft |
Source: MLS PIN #73561900 Report a problem | ||
| 9/2/2026 | Contingent | $1,199,000$663/sqft |
Source: MLS PIN #73561900 Report a problem | ||
| 8/27/2026 | Listed for sale | $1,199,000$663/sqft |
Source: MLS PIN #73561900 Report a problem | ||
| 8/18/2026 | Pending sale | $1,199,000$663/sqft |
Source: MLS PIN #73561900 Report a problem | ||
| 8/11/2026 | Listed for sale | $1,199,000+85.9%$663/sqft |
Source: MLS PIN #73561900 Report a problem | ||
| 9/4/2014 | Sold | $645,000-0.6%$357/sqft |
Source: Public Record Report a problem | ||
| 7/25/2014 | Pending sale | $649,000$359/sqft |
Source: Northrup Associates #71650275 Report a problem | ||
| 7/23/2014 | Listed for sale | $649,000$359/sqft |
Source: Northrup Associates #71650275 Report a problem | ||
| 4/16/2014 | Listing removed | $649,000$359/sqft |
Source: Northrup Associates #71650275 Report a problem | ||
| 3/27/2014 | Listed for sale | $649,000+36.6%$359/sqft |
Source: Northrup Associates #71650275 Report a problem | ||
| 12/24/2008 | Sold | $475,000-20.8%$263/sqft |
Source: Public Record Report a problem | ||
| 9/14/2008 | Price change | $599,900-7.7%$332/sqft |
Source: MLShomeFinder.com #70812025 Report a problem | ||
| 8/30/2008 | Listed for sale | $649,900$359/sqft |
Source: MLShomeFinder.com #70812025 Report a problem | ||
Public tax history
| Year | Property taxes | Tax assessment |
|---|---|---|
| 2025 | $11,294 +7.4% | $1,069,500 +6.9% |
| 2024 | $10,518 -1.2% | $1,000,800 +6.3% |
| 2023 | $10,643 | $941,900 |
| 2022 | $10,643 +9.5% | $941,900 +28.6% |
| 2021 | $9,720 +1.2% | $732,500 +6.1% |
| 2020 | $9,606 +0.1% | $690,100 |
| 2019 | $9,599 +2.9% | $690,100 +1.8% |
| 2018 | $9,325 +0.8% | $677,700 +1% |
| 2017 | $9,251 +8.3% | $671,300 +14% |
| 2016 | $8,541 +1.9% | $589,000 +1.8% |
| 2015 | $8,382 +3% | $578,500 +5% |
| 2014 | $8,141 +6.1% | $551,200 +6.4% |
| 2013 | $7,675 +1.8% | $517,900 -2% |
| 2012 | $7,538 +3.6% | $528,600 -2% |
| 2011 | $7,275 +2.8% | $539,300 -2.1% |
| 2010 | $7,074 +10% | $550,900 -3.7% |
| 2009 | $6,430 +9.5% | $572,100 -2.3% |
| 2008 | $5,872 +3.1% | $585,400 -2.3% |
| 2007 | $5,696 -4.5% | $599,000 |
| 2006 | $5,966 +3.5% | $599,000 +6% |
| 2005 | $5,763 +0.6% | $565,000 +19.8% |
| 2004 | $5,731 +7.1% | $471,700 +11.4% |
| 2003 | $5,353 -8% | $423,500 |
| 2001 | $5,819 +41.4% | $423,500 +46.8% |
| 1998 | $4,114 | $288,530 |
Find assessor info on the county website
Monthly payment
Est. payment
Payment breakdown
Explore the cost of this home by adjusting the details. Changes won't be saved.Climate risks
Neighborhood: 01940
Nearby schools
Schools provided by the listing agent
- Elementary: Summer
- Middle: Lynnfield
- High: Lynnfield
Source: MLS PIN. This data may not be complete. We recommend contacting the local school district to confirm school assignments for this home.
Similar homes
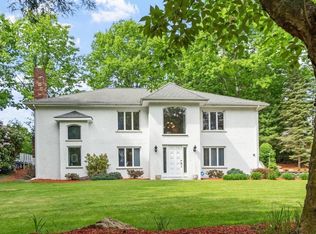
- $889,0004 bd2 ba2.2k sqft12 Carpenter Rd, Lynnfield, MA 01940For Sale
 MLS ID #73573920, Penny G. McKenzie, Coldwell Banker Realty - Lynnfield. MLS PIN
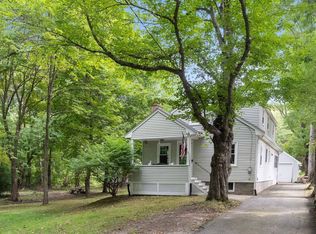
 - $1,099,9994 bd2 ba2.6k sqft81 Goodale St, Peabody, MA 01960For Sale
 MLS ID #73528811, Joyce Cucchiara, Coldwell Banker Realty - Lynnfield. MLS PIN
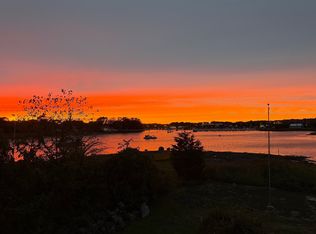
 - $799,0003 bd2 ba1.7k sqft39 Montrose Ave, Wakefield, MA 01880For Sale
 MLS ID #73580506, The Synergy Group, The Synergy Group. MLS PIN
 - $1,199,0003 bd4 ba2.3k sqft59 Riverview Ave, Danvers, MA 01923For Sale
 MLS ID #73573065, The Pizzo Group, Aluxety. MLS PIN
