Located on the third floor of the highly desirable Tiffany building, this beautifully updated 1-bedroom, 1.5-bath apartment offers comfort, convenience, and a bright, welcoming atmosphere. The unit features a spacious living room and dining area with a small private balcony that allows for additional natural light and a pleasant outdoor retreat.
The galley kitchen is thoughtfully designed for efficiency with plenty of storage & granite countertops. Recent updates include brand new carpeting throughout and fresh paint, giving the home a clean, modern feel and making it completely move-in ready.
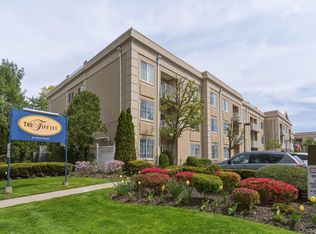
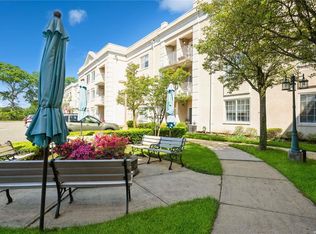
The Tiffany is a well-maintained three-story 55+ building offering excellent amenities including an assigned parking space, a private storage unit, a beautiful outdoor in-ground pool, a community room with kitchen for gatherings and events, a small fitness room, and the convenience of a live-in superintendent.
This is a wonderful opportunity to enjoy easy, low-maintenance living in a sought-after community.
Pending
$335,000
54 School Street #314, Westbury, NY 11590
1beds
668sqft
Condominium, Residential
Built in 1997
-- sqft lot
$-- Zestimate®
$501/sqft
$660/mo HOA
What's special
Additional natural lightBeautiful outdoor in-ground poolSmall private balconyFresh paintClean modern feelBrand new carpeting throughoutPlenty of storage
- 135 days |
- 48 |
- 2 |
Zillow last checked:
Listing updated:
Listed by:
Daniel Gale Sothebys Intl Rlty 516-626-7600,
Gale L. Barbagallo 516-455-9531
Source: OneKey® MLS as distributed by MLS GRID,MLS#: 974167
Facts & features
Interior
Bedrooms & bathrooms
- Bedrooms: 1
- Bathrooms: 2
- Full bathrooms: 1
- 1/2 bathrooms: 1
Other
- Description: Living Room/Dining Room w/balcony, Kitchen, 1/2 Bath, Bedroom, w/ full bath
Heating
- Natural Gas
Cooling
- Central Air
Appliances
- Included: Dishwasher, Electric Cooktop, Electric Oven, Electric Water Heater, Microwave, Refrigerator
- Laundry: Washer/Dryer Hookup, In Kitchen
Features
- First Floor Bedroom, First Floor Full Bath, Elevator, Galley Type Kitchen, Open Floorplan, Primary Bathroom, Storage
- Flooring: Carpet
- Attic: None
- Has fireplace: No
- Common walls with other units/homes: 2+ Common Walls
Interior area
- Total structure area: 668
- Total interior livable area: 668 sqft
Video & virtual tour
Property
Parking
- Total spaces: 1
- Parking features: Assigned
Features
- Patio & porch: Terrace
- Exterior features: Balcony
- Pool features: Community, Outdoor Pool
Details
- Parcel number: 228910163000217UCA019300058
- Special conditions: None
Construction
Type & style
- Home type: Condo
- Architectural style: Garden
- Property subtype: Condominium, Residential
- Attached to another structure: Yes
Materials
- Stucco
Condition
- Year built: 1997
Utilities & green energy
- Sewer: Public Sewer
- Water: Public
- Utilities for property: Electricity Connected
Community & HOA
Community
- Security: Fire Alarm, Video Cameras
- Senior community: Yes
- Subdivision: Tiffany
HOA
- Has HOA: Yes
- Amenities included: Elevator(s), Fitness Center, Live In Super, Lounge, Maintenance, Maintenance Grounds, Parking, Pool, Security, Snow Removal, Trash
- Services included: Common Area Maintenance, Maintenance Structure, Maintenance Grounds, Pool Service, Sewer, Snow Removal, Trash
- HOA fee: $660 monthly
Location
- Region: Westbury
Financial & listing details
- Price per square foot: $501/sqft
- Tax assessed value: $170,000
- Annual tax amount: $5,320
- Date on market: 3/25/2026
- Cumulative days on market: 124 days
- Listing agreement: Exclusive Right To Sell
- Electric utility on property: Yes
Estimated market value
Not available
Estimated sales range
Not available
Not available
Price history
| Date | Event | Price |
|---|---|---|
| 5/18/2026 | Pending sale | $335,000$501/sqft |
Source:  OneKey® MLS as distributed by MLS GRID #974167 Report a problem OneKey® MLS as distributed by MLS GRID #974167 Report a problem | ||
| 3/25/2026 | Listed for sale | $335,000+127.9%$501/sqft |
Source: OneKey® MLS as distributed by MLS GRID #974167 Report a problem | ||
| 11/26/2014 | Sold | $147,000-3.9%$220/sqft |
Source: OneKey® MLS as distributed by MLS GRID #L2702187 Report a problem | ||
| 10/1/2014 | Price change | $152,900-7.3%$229/sqft |
Source: Island Advantage Realty, LLC #2702187 Report a problem | ||
| 8/29/2014 | Listed for sale | $164,900+3.5%$247/sqft |
Source: Island Advantage Realty #2702187 Report a problem | ||
| 8/15/2014 | Sold | $159,294$238/sqft |
Source: Public Record Report a problem | ||
Public tax history
| Year | Property taxes | Tax assessment |
|---|---|---|
| 2024 | -- | $170 |
| 2023 | -- | $170 |
| 2022 | -- | $170 |
| 2021 | $3,514 +9.3% | -- |
| 2020 | $3,214 +5.8% | $240 |
| 2019 | $3,036 | $240 -6.3% |
| 2018 | $3,036 -5.3% | $256 -5.9% |
| 2017 | $3,207 -57.8% | $272 -49.1% |
| 2016 | $7,606 +271.1% | $534 |
| 2015 | $2,050 +6.6% | $534 |
| 2013 | $1,923 +3.8% | $534 |
| 2012 | $1,852 -69.2% | $534 -15% |
| 2011 | $6,005 +23% | $628 +5.7% |
| 2010 | $4,883 | $594 -12.9% |
| 2009 | -- | $682 +5.9% |
| 2008 | -- | $644 +5.9% |
| 2006 | -- | $608 -34.5% |
| 2005 | -- | $928 -43.8% |
| 2004 | -- | $1,651 |
| 2003 | -- | $1,651 |
Find assessor info on the county website
Monthly payment
Climate risks
Neighborhood: New Cassel
Nearby schools
GreatSchools rating
- NADryden Street SchoolGrades: PK-1Distance: 0.2 mi
- 3/10Westbury Middle SchoolGrades: 6-8Distance: 0.9 mi
- 5/10Westbury High SchoolGrades: 9-12Distance: 1.3 mi
Schools provided by the listing agent
- Elementary: Powells Lane School
- Middle: Westbury Middle School
- High: Westbury High School
Source: OneKey® MLS as distributed by MLS GRID. This data may not be complete. We recommend contacting the local school district to confirm school assignments for this home.
- $212,0003 bd2 ba1.5k sqft54 School St, Westbury, NY 11590Off Market
- $414,0002 bd2 ba868 sqft54 School St APT 126, Westbury, NY 11590Pending
- $319,0001 bd2 ba-- sqft54 School St APT 115, Westbury, NY 11590Sold
- $170,0004 bd2 ba1.2k sqft54 School St, Westbury, NY 11590Off Market
- $235,0001 bd1 ba915 sqft54 School St #1, Westbury, NY 11590Off Market
- $349,0001 bd2 ba-- sqft54 School St APT 106, Westbury, NY 11590Sold
- $233,0001 bd2 ba820 sqft54 School St #40, Westbury, NY 11590Off Market
- $430,000-- bd2 ba1k sqft54 School St, Westbury, NY 11590Sold
- $357,4001 bd2 ba724 sqft54 School St, Westbury, NY 11590Off Market
A local agent can set up tours, give advice and negotiate with sellers.
Similar homes
- $329,999-- bd1 ba608 sqft135 Post Avenue #1O, Westbury, NY 11590For Sale

 MLS ID #976822, Helena M. Gentile E-PRO C2EX, Listing by: Charles Rutenberg Realty Inc. OneKey® MLS as distributed by MLS GRID
 - $429,0001 bd1 ba835 sqft135 Post Avenue #6B, Westbury, NY 11590For Sale
 MLS ID #1025621, Raymond A. Nieves CBR, Listing by: Douglas Elliman Real Estate. OneKey® MLS as distributed by MLS GRID
 - $249,0001 bd1 ba750 sqft324 Post Avenue #12L, Westbury, NY 11590For Sale
 MLS ID #1020481, Susan Santella, Listing by: Better Homes And Gardens Dream. OneKey® MLS as distributed by MLS GRID
 - $299,0001 bd1 ba753 sqft26910 Grand Central Parkway #4M, Floral Park, NY 11005For Sale
 MLS ID #1032707, Linda D. Rappaport, Listing by: NSTowers Inc. OneKey® MLS as distributed by MLS GRID
 - $309,0001 bd1 ba784 sqft271-10 Grand Central Parkway #9F, Floral Park, NY 11005For SaleMLS ID #1030352, Stuart L. Bayer, Listing by: Compass Greater NY LLC. OneKey® MLS as distributed by MLS GRID
- $335,0001 bd1 ba780 sqft241-20 Northern Blvd #3P, Little Neck, NY 11362For SaleMLS ID #1031282, Lee F. Wong, Listing by: Ashford Homes 6 Inc. OneKey® MLS as distributed by MLS GRID
- $299,0001 bd1 ba650 sqft703 Pelham Road #301, New Rochelle, NY 10805For SaleMLS ID #1034001, Justin Kaplan, Listing by: HomeSmart Homes & Estates. OneKey® MLS as distributed by MLS GRID
- $365,0001 bd1 ba702 sqft200 Lexington #1F, Oyster Bay, NY 11771For SaleMLS ID #1030473, Nancy A. Catalano PSA RSPS, Listing by: Daniel Gale Sothebys Intl Rlty. OneKey® MLS as distributed by MLS GRID
- $320,0001 bd1 ba875 sqft60 Hempstead Avenue #1O, Lynbrook, NY 11563For SaleMLS ID #976577, Anthony M. Ponte, Listing by: Stonegate Real Estate. OneKey® MLS as distributed by MLS GRID
- $299,9992 bd1 ba800 sqft22 Mulford #2D, Hempstead, NY 11550For SaleMLS ID #1023747, Mathew Martin CBR SRS, Listing by: Keller Williams Realty Greater. OneKey® MLS as distributed by MLS GRID
- $335,0001 bd1 ba950 sqft666 Pelham Road #7B, New Rochelle, NY 10805For SaleMLS ID #998980, Renee Lepore, Listing by: Century 21 Marciano. OneKey® MLS as distributed by MLS GRID
- $365,0001 bd1 ba835 sqft152 Tier St, Bronx, NY 10464For SaleMLS ID #11873429, Sandra Salander, Listing by: R New York. My State MLS
- $350,0001 bd1 ba881 sqft27110 Grand Central Parkway #25Y, Floral Park, NY 11005For SaleMLS ID #1029823, Linda D. Rappaport, Listing by: NSTowers Inc. OneKey® MLS as distributed by MLS GRID
- $389,0001 bd1 ba970 sqft3 Birchwood Court #2J, Mineola, NY 11501For SaleMLS ID #949344, Linda Donnelly Birdsall CBR RSPS, Listing by: Daniel Gale Sothebys Intl Rlty. OneKey® MLS as distributed by MLS GRID
- $348,0001 bd1 ba665 sqft16 Edwards Street #3F, Roslyn Heights, NY 11577For SaleMLS ID #1006283, Lisa Joa, Listing by: Keller Williams Rty Gold Coast. OneKey® MLS as distributed by MLS GRID
- $380,0001 bd1 ba626 sqft143 41 84th Drive #1A, Briarwood, NY 11435For SaleMLS ID #1032531, Avraham Ilyaich, Listing by: Legacy Capital Realty LLC. OneKey® MLS as distributed by MLS GRID
- $315,0001 bd1 ba423 sqft380 Fulton Street #M2, Farmingdale, NY 11735For SaleMLS ID #972203, Elizabeth S. Alessio, Listing by: Howard Hanna Coach. OneKey® MLS as distributed by MLS GRID
- $299,9991 bd1 ba665 sqft43 Edwards Street #1-B, Roslyn Heights, NY 11577For SaleMLS ID #1017615, MaryAnn I. Clara, Listing by: Douglas Elliman Real Estate. OneKey® MLS as distributed by MLS GRID
- $339,0001 bd1 ba835 sqft26910 Grand Central Parkway #8Y, Floral Park, NY 11005For SaleMLS ID #952225, Linda D. Rappaport, Listing by: NSTowers Inc. OneKey® MLS as distributed by MLS GRID
- $315,0002 bd1 ba900 sqft365 Bronx River Road #1F, Yonkers, NY 10704For SaleMLS ID #1032796, Jermaine T. Robinson, Listing by: Real Broker NY LLC. OneKey® MLS as distributed by MLS GRID
