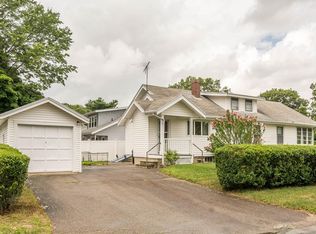
Welcome to this beauty of a home on Brockton's desirable west side, offering exceptional convenience with easy access to major highways, shopping, restaurants, and everyday amenities. Inside, you'll find three generously sized bedrooms, each featuring its own walk-in closet, providing an abundance of storage. Gleaming hardwood floors flow throughout the home, while the updated kitchen boasts granite countertops and brand-new appliances.The partially finished basement offers additional flexible living space, perfect for a family room, home office, playroom, or gym, while still providing ample storage.Step outside and enjoy a backyard designed for entertaining, complete with a built-in grill, BBQ area, fire pit, a spacious rear porch, and a private fenced-in yard. Combining modern updates, spacious living, outstanding storage, and an unbeatable west-side location, this home truly has something for everyone. Don't miss your opportunity to make it yours!
Pending
Price cut: $15K (8/10)
$535,000
54 Sycamore St, Brockton, MA 02301
3beds
1,762sqft
Single Family Residence
Built in 1925
8,211 Square Feet Lot
$530,400 Zestimate®
$304/sqft
$-- HOA
What's special
Fire pitBuilt-in grillUpdated kitchenBbq areaPartially finished basementGleaming hardwood floorsThree generously sized bedrooms
- 86 days
- 428
- 6
Zillow last checked:
Listing updated:
Listed by:
Doyle & Waldron Team 774-250-2221,
Coldwell Banker Realty - Easton 508-230-2544,
Bo Waldron 774-240-0536
Source: MLS PIN,MLS#: 73546875
Facts & features
Interior
Bedrooms & bathrooms
- Bedrooms: 3
- Bathrooms: 2
- Full bathrooms: 1
- 1/2 bathrooms: 1
Primary bedroom
- Features: Walk-In Closet(s), Closet, Flooring - Hardwood
- Level: Second
Bedroom 2
- Features: Walk-In Closet(s), Flooring - Hardwood
- Level: Second
Bedroom 3
- Features: Walk-In Closet(s), Closet, Flooring - Hardwood
- Level: Second
Bathroom 1
- Features: Bathroom - Half
- Level: First
Bathroom 2
- Features: Bathroom - Full
- Level: Second
Dining room
- Features: Flooring - Hardwood, Open Floorplan
- Level: First
Family room
- Features: Closet/Cabinets - Custom Built, Flooring - Hardwood, Cable Hookup, High Speed Internet Hookup, Open Floorplan
- Level: First
Kitchen
- Features: Flooring - Vinyl, Countertops - Stone/Granite/Solid, Deck - Exterior, Exterior Access, Remodeled, Stainless Steel Appliances
- Level: First
Living room
- Features: Flooring - Hardwood, Window(s) - Bay/Bow/Box, Cable Hookup, High Speed Internet Hookup, Open Floorplan
- Level: First
Heating
- Hot Water, Natural Gas
Cooling
- Window Unit(s), Whole House Fan
Appliances
- Included: Gas Water Heater, Range, Dishwasher, Refrigerator
- Laundry: In Basement
Features
- Bonus Room
- Flooring: Vinyl, Hardwood
- Basement: Full,Partially Finished,Walk-Out Access,Interior Entry,Bulkhead
- Number of fireplaces: 1
- Fireplace features: Living Room
Interior area
- Total structure area: 1,762
- Total interior livable area: 1,762 sqft
- Finished area above ground: 1,762
Video & virtual tour
Property
Parking
- Total spaces: 4
- Parking features: Paved Drive, Off Street, Paved
- Uncovered spaces: 4
Features
- Patio & porch: Porch, Screened, Patio
- Exterior features: Porch, Porch - Screened, Patio, Rain Gutters, Fenced Yard, Other, Outdoor Gas Grill Hookup
- Fencing: Fenced
Lot
- Size: 8,211 Square Feet
Details
- Parcel number: 953844
- Zoning: R1C
Construction
Type & style
- Home type: SingleFamily
- Architectural style: Cape
- Property subtype: Single Family Residence
Materials
- Foundation: Stone
- Roof: Shingle
Condition
- Year built: 1925
Utilities & green energy
- Electric: 200+ Amp Service
- Sewer: Public Sewer
- Water: Public
- Utilities for property: Outdoor Gas Grill Hookup
Community & HOA
Community
- Features: Public Transportation, Shopping, Park, Golf, Medical Facility, Laundromat, Highway Access, House of Worship, Public School, T-Station
HOA
- Has HOA: No
Location
- Region: Brockton
Financial & listing details
- Price per square foot: $304/sqft
- Tax assessed value: $441,300
- Annual tax amount: $5,344
- Date on market: 7/18/2026
Estimated market value
$530,400
$504,000 - $557,000
$3,384/mo
Price history
| Date | Event | Price |
|---|---|---|
| 9/21/2026 | Pending sale | $535,000$304/sqft |
Source: MLS PIN #73546875 Report a problem | ||
| 8/26/2026 | Listed for sale | $535,000$304/sqft |
Source: MLS PIN #73546875 Report a problem | ||
| 8/24/2026 | Pending sale | $535,000$304/sqft |
Source: MLS PIN #73546875 Report a problem | ||
| 8/10/2026 | Price change | $535,000-2.7%$304/sqft |
Source: MLS PIN #73546875 Report a problem | ||
| 7/8/2026 | Listed for sale | $550,000+423.8%$312/sqft |
Source: MLS PIN #73546875 Report a problem | ||
| 2/28/2000 | Sold | $105,000$60/sqft |
Source: Agent Provided Report a problem | ||
| 2/28/1992 | Sold | $105,000$60/sqft |
Source: Agent Provided Report a problem | ||
Public tax history
| Year | Property taxes | Tax assessment |
|---|---|---|
| 2025 | $5,344 +4.3% | $441,300 +3.6% |
| 2024 | $5,122 +5% | $426,100 +13.4% |
| 2023 | $4,879 +9.1% | $375,900 +17.4% |
| 2022 | $4,472 +5.1% | $320,100 +9% |
| 2021 | $4,257 -8.6% | $293,600 -4.5% |
| 2020 | $4,656 +5% | $307,300 +7.7% |
| 2019 | $4,435 +13.5% | $285,400 +17.3% |
| 2018 | $3,909 +5.6% | $243,400 +5.9% |
| 2017 | $3,700 -5.3% | $229,800 +2% |
| 2016 | $3,909 +7.7% | $225,200 +12.6% |
| 2015 | $3,630 +3% | $200,000 +2.9% |
| 2014 | $3,523 +4.5% | $194,300 -2.7% |
| 2013 | $3,371 -1.3% | $199,700 -5.6% |
| 2012 | $3,415 +5.6% | $211,600 +0% |
| 2011 | $3,234 +21.6% | $211,500 +9.5% |
| 2010 | $2,660 -9% | $193,200 -26.6% |
| 2009 | $2,923 +3.5% | $263,300 -10.5% |
| 2008 | $2,824 -5% | $294,200 -7% |
| 2007 | $2,972 +3.4% | $316,500 +5.1% |
| 2006 | $2,873 -0.3% | $301,200 +11% |
| 2005 | $2,881 +8.1% | $271,300 +17.1% |
| 2004 | $2,666 +9% | $231,600 +19.7% |
| 2003 | $2,446 +5.9% | $193,500 +16.5% |
| 2002 | $2,310 +10.6% | $166,100 +43.7% |
| 2000 | $2,088 | $115,600 |
Find assessor info on the county website
Monthly payment
Est. payment
Payment breakdown
Explore the cost of this home by adjusting the details. Changes won't be saved.Climate risks
Neighborhood: 02301
Nearby schools
Schools provided by the listing agent
- Middle: West Junior High
- High: Brockton High
Source: MLS PIN. This data may not be complete. We recommend contacting the local school district to confirm school assignments for this home.
Similar homes
- $545,0003 bd2 ba1.5k sqft32 Sycamore Ave, Brockton, MA 02301For Sale
 MLS ID #73555254, Team ROSO, RE/MAX Vantage. MLS PIN
 - $599,9004 bd2 ba1.5k sqft19 Oak Ridge Dr E, Brockton, MA 02301For Sale
 MLS ID #73572204, Jeanie E. Martins, Martins & Associates R.E. Inc.. MLS PIN
 - $480,0004 bd2 ba1.9k sqft14 Angela Ter, Brockton, MA 02301For Sale
 MLS ID #73559458, Joseph Barnes, Keller Williams Realty Boston-Metro | Back Bay. MLS PIN
 - $469,9993 bd2 ba1.2k sqft17 West St, Brockton, MA 02301For Sale
 MLS ID #73524141, Joshua Vargas, Douglas Paul Real Estate. MLS PIN
