New barn-style home going up on 7+ acres in Olivebridge. Lots of space spread out over 3 floors. Plenty of exterior porches as well. Quiet, private, and pretty.,AboveGrade:3522,Below Grnd Sq Feet:1269,FLOORING:Wood,FOUNDATION:Concrete,OTHERROOMS:Family Room,Formal Dining Room,Office/Computer Room,ROOF:Asphalt Shingles,Unfinished Square Feet:217
Pending
$1,100,000
54 TETTA Lane, Olivebridge, NY 12461
4beds
3,522sqft
Single Family Residence, Residential
Built in 2023
7.5 Acres Lot
$1,427,300 Zestimate®
$312/sqft
$-- HOA
What's special
- 671 days
- 8
- 1
Zillow last checked:
Listing updated:
Listed by:
Lazy Meadows Realty 917-838-5342,
Charles Petersheim 917-838-5342
Source: OneKey® MLS as distributed by MLS GRID,MLS#: M418261
Facts & features
Interior
Bedrooms & bathrooms
- Bedrooms: 4
- Bathrooms: 5
- Full bathrooms: 3
- 1/2 bathrooms: 2
Primary bedroom
- Level: First
Bedroom 1
- Level: First
Bedroom 2
- Level: Second
Bedroom 3
- Level: Basement
Bedroom 4
- Level: Basement
Bathroom 1
- Level: First
Bathroom 2
- Level: Second
Dining room
- Level: First
Family room
- Level: Basement
Kitchen
- Level: First
Living room
- Level: First
Office
- Level: Basement
Heating
- Forced Air
Cooling
- Central Air
Appliances
- Included: Humidifier
Features
- Cathedral Ceiling(s), Ceiling Fan(s)
- Basement: Walk-Out Access
- Number of fireplaces: 1
Interior area
- Total structure area: 3,522
- Total interior livable area: 3,522 sqft
Property
Parking
- Parking features: None, Off Street
Features
- Patio & porch: Deck, Porch
Lot
- Size: 7.5 Acres
- Features: Wooded
Details
- Zoning: RESIDENT
Construction
Type & style
- Home type: SingleFamily
- Property subtype: Single Family Residence, Residential
Materials
- Frame, Other
- Foundation: Other
Condition
- Under Construction
- New construction: Yes
- Year built: 2023
Community & HOA
Community
- Subdivision: OTHER - NEW SUBDIVISION
HOA
- Has HOA: No
- Services included: Maintenance Structure
Location
- Region: Olivebridge
Financial & listing details
- Price per square foot: $312/sqft
- Tax assessed value: $47,400
- Annual tax amount: $771
- Date on market: 9/20/2023
- Listing agreement: Exclusive Right To Sell
Estimated market value
$1,427,300
$1.18M - $1.73M
$5,108/mo
Price history
| Date | Event | Price |
|---|---|---|
| 11/29/2023 | Pending sale | $1,100,000$312/sqft |
Source:  MHMLS #418261 Report a problem MHMLS #418261 Report a problem | ||
| 9/20/2023 | Listed for sale | $1,100,000$312/sqft |
Source: MHMLS #418261 Report a problem | ||
Public tax history
Tax history is unavailable.
Monthly payment
Climate risks
Neighborhood: 12461
Nearby schools
Schools provided by the listing agent
- Elementary: Contact Agent
- Middle: Onteora Middle School
- High: Onteora High School
Source: OneKey® MLS as distributed by MLS GRID. This data may not be complete. We recommend contacting the local school district to confirm school assignments for this home.
Similar homes
- $1,200,0003 bd3 ba3k sqft457 Krumville Road, Olivebridge, NY 12461Active

 MLS ID #20263788, Anna Barcone, Listing by: Berkshire Hathaway Homeservices Nutshell Realty. HVCRMLS
 - $945,0003 bd3 ba2.1k sqft23 Traver Hollow Road, Boiceville, NY 12412Active
 MLS ID #20265524, Kelley Hartmann, Listing by: Serhant LLC. HVCRMLS
 - $1,099,0004 bd5 ba2.6k sqft407 Boulevard, Kingston, NY 12401Active
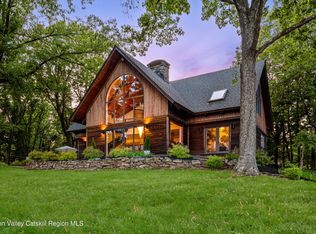 MLS ID #20254270, Sheneur Menaker, Listing by: Hudson Modern. HVCRMLS
 - $1,050,0003 bd2 ba1.9k sqft27 Bakertown Road, Accord, NY 12404Active
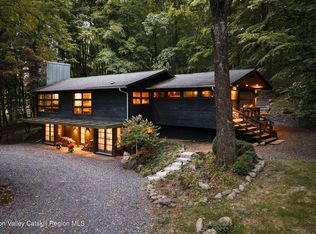 MLS ID #20265356, Joseph Satto, Listing by: Compass Greater NY, LLC. HVCRMLS
 - $1,100,0005 bd3 ba3.1k sqft67-81 Glenerie Lane, Saugerties, NY 12477ActiveMLS ID #20264995, William St John, Listing by: Win Morrison Realty. HVCRMLS
- $1,300,0002 bd5 ba2.3k sqft1091 Albany Post Road, Gardiner, NY 12525ActiveMLS ID #20265541, Mark Stryker, Listing by: Mark Stryker Realty LLC. HVCRMLS
- $1,125,0005 bd4 ba2.6k sqft31 Laurel Hollow Road, Kerhonkson, NY 12446ActiveMLS ID #20262754, Sheneur Menaker, Listing by: Hudson Modern. HVCRMLS
- $749,9003 bd3 ba1.8k sqft640 Acorn Hill Road, Olivebridge, NY 12461ActiveMLS ID #20263691, Megan Rios, Listing by: Berardi Realty. HVCRMLS
- $1,150,0004 bd4 ba2.4k sqft9 Munchkin Lane, Woodstock, NY 12401For Sale
 MLS ID #1041137, Jonathan Minerick, Listing by: HomeCoin.com. OneKey® MLS as distributed by MLS GRID
 - $1,249,0003 bd4 ba2.6k sqft43 Bee Tree Lane, Accord, NY 12404ActiveMLS ID #20260772, Richard Vizzini, Listing by: Corcoran Country Living. HVCRMLS
- $1,200,0004 bd4 ba3.1k sqft5 Downer Lane, Woodstock, NY 12498For SaleMLS ID #1006872, Baris Demirel, Listing by: Serhant LLC. OneKey® MLS as distributed by MLS GRID
- $999,9994 bd5 ba3.6k sqft6 Foxwood Road, New Paltz, NY 12561For SaleMLS ID #1010542, Ashley Minard, Listing by: eXp Realty. OneKey® MLS as distributed by MLS GRID
- $1,100,0004 bd3 ba4.4k sqft1830 Route 32, Saugerties, NY 12477ActiveMLS ID #20263310, Sheena Lepez, Listing by: Compass Greater New York, LLC. HVCRMLS
- $1,450,0003 bd2 ba2k sqft20 Anderson Road, Olivebridge, NY 12461ActiveMLS ID #20261210, Daniel Hauspurg, Listing by: Potter Realty. HVCRMLS
- $995,0003 bd2 ba2k sqft39 Hornbeck Lane, Accord, NY 12404ActiveMLS ID #20256029, Kathryn Johnson, Listing by: William Pitt Sotheby's Interna. HVCRMLS
- $650,0005 bd3 ba2.9k sqft252 Vly Atwood Road, Stone Ridge, NY 12484For SaleMLS ID #1014017, Karen Dietrich, Listing by: Ally Realty. OneKey® MLS as distributed by MLS GRID
- $859,9003 bd2 ba1.9k sqft323 Beaverkill Road, Kingston, NY 12401For SaleMLS ID #1034273, Edwin Maldonado, Listing by: Howard Hanna Rand Realty. OneKey® MLS as distributed by MLS GRID
- $1,200,0004 bd3 ba3.3k sqft140 Station Road, Kingston, NY 12401For SaleMLS ID #1008402, Matthew W. Gibbs, Listing by: KW Hudson Valley United. OneKey® MLS as distributed by MLS GRID
- $859,9003 bd2 ba1.9k sqft323 Beaverkill Road, Kingston, NY 12401ActiveMLS ID #20264400, Edwin Maldonado, Listing by: Howard Hanna Rand Realty. HVCRMLS
- $1,200,0006 bd3 ba2.6k sqft325 Woods Road, Kingston, NY 12401ActiveMLS ID #20265340, Jayme Berardi, Listing by: L. Morse & Associates. HVCRMLS
