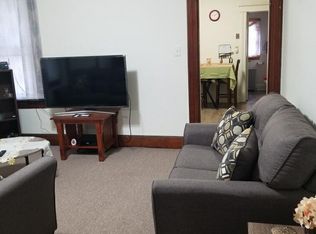
Two-Family with a detached 3-Car Garage Unlock an exceptional stream of passive revenue or execute a brilliant, solid, high-yield two-family investment property. Nestled in one of the area's most desirable and highly sought-after neighborhoods, this home is overall in good condition with just a few minor cosmetic blemishes presenting a fantastic opportunity to build quick equity while commanding premium market rents. Located directly across the street from a nice community park. Tenants enjoy immediate access to open green space and outdoor recreation without you needing to maintain a massive yard.Rent the 3 car garages separately to locals for a third distinct stream of income, or use them as a premium incentive to secure top-tier, long-term tenants. Cut down on travel times completely. Enjoy quick, effortless access to all major regional routes and highways, making this an incredibly attractive location for working professionals. Situated in a peaceful neighborhood pocket known for its excellent, welcoming, and quiet neighbors ensuring high tenant retention and long-term neighborhood stability.Whether you are looking to scale an existing real estate portfolio or buy your first home while letting a tenant pay down your mortgage, this property is a proven earner. Multi-family assets combining this level of structural utility, neighborhood charm, and detached garage space are exceptionally rare.
Active
$699,000
54 Union St, Wharton Boro, NJ 07885
5beds
--sqft
Multi Family
Built in ----
-- sqft lot
$-- Zestimate®
$--/sqft
$-- HOA
What's special
- 47 days
- 394
- 23
Zillow last checked:
Listing updated:
Listed by:
Celeste Araujo 973-539-1120,
Keller Williams Metropolitan
Source: GSMLS,MLS#: 4049274
Facts & features
Interior
Bedrooms & bathrooms
- Bedrooms: 5
- Bathrooms: 2
- Full bathrooms: 2
Heating
- 1 Unit, Baseboard - Hotwater, Natural Gas
Appliances
- Included: Range/Oven - Gas, Refrigerator, Dryer, Washer
Features
- Bedrooms, Eat-in Kitchen, Kitchen, Living Room, Pantry, Eat-In Kitchen
- Flooring: Wood
- Basement: Yes,Full,Partial
- Has fireplace: No
Interior area
- Total structure area: 0
Property
Parking
- Total spaces: 3
- Parking features: 1 Car Width, Additional Parking, Asphalt, Detached Garage
- Garage spaces: 3
- Uncovered spaces: 3
Features
- Levels: 3-Three Story
- Stories: 3
- Exterior features: Sidewalk
Lot
- Size: 5,227 Square Feet
- Dimensions: 50 x 100
- Features: Irregular Lot
Details
- Parcel number: 2339017050000000110000
- Zoning description: Residential
Construction
Type & style
- Home type: MultiFamily
- Property subtype: Multi Family
Materials
- Vinyl Siding
- Roof: Asphalt Shingle
Utilities & green energy
- Gas: Gas-Natural
- Sewer: Public Sewer
- Water: Public
- Utilities for property: Natural Gas Connected, Cable Available, Garbage Included
Community & HOA
Community
- Security: Carbon Monoxide Detector(s), Smoke Detector(s), Carbon Monoxide Detector, Smoke Detector, Fire Extinguisher
Location
- Region: Wharton
Financial & listing details
- Tax assessed value: $459,600
- Annual tax amount: $11,470
- Date on market: 8/28/2026
- Exclusions: No exclusions
- Total actual rent: 0
- Tenant pays: Electricity, Gas, Tenant Pays Heat, Water, Tenant Pays Electric, Tenant Pays Gas, Tenant Pays Water
Estimated market value
Not available
Estimated sales range
Not available
Not available
Price history
| Date | Event | Price |
|---|---|---|
| 8/28/2026 | Listed for sale | $699,000 |
Source:  GSMLS #4049274 Report a problem GSMLS #4049274 Report a problem | ||
| 2/25/2021 | Listing removed | -- |
Source: Owner Report a problem | ||
| 10/21/2020 | Listing removed | $1,425 |
Source: Owner Report a problem | ||
| 10/12/2020 | Listed for rent | $1,425+3.6% |
Source: Owner Report a problem | ||
| 11/27/2019 | Listing removed | $1,375 |
Source: Owner Report a problem | ||
| 11/20/2019 | Listed for rent | $1,375 |
Source: Owner Report a problem | ||
Public tax history
| Year | Property taxes | Tax assessment |
|---|---|---|
| 2026 | $11,470 -1.9% | $459,600 +10.2% |
| 2025 | $11,687 +7.8% | $417,100 +7.8% |
| 2024 | $10,838 +4.9% | $386,800 +12.1% |
| 2023 | $10,332 +6.2% | $345,100 +6% |
| 2022 | $9,726 +4.9% | $325,500 +7.1% |
| 2021 | $9,269 +12.3% | $303,800 +5.3% |
| 2020 | $8,256 +5.3% | $288,500 +7.8% |
| 2019 | $7,839 +0.5% | $267,700 +3.2% |
| 2018 | $7,796 +5% | $259,400 +1.6% |
| 2017 | $7,428 +0.7% | $255,200 +3.4% |
| 2016 | $7,379 +0% | $246,700 +1.1% |
| 2015 | $7,377 +1.9% | $244,000 +1.1% |
| 2014 | $7,239 -2.2% | $241,300 -17% |
| 2012 | $7,401 +3.3% | $290,800 |
| 2011 | $7,165 -4.8% | $290,800 |
| 2010 | $7,524 +1.6% | $290,800 -18.6% |
| 2009 | $7,403 | $357,100 |
| 2008 | -- | $357,100 +168.7% |
| 2007 | -- | $132,900 |
| 2006 | -- | $132,900 |
| 2005 | -- | $132,900 |
| 2004 | -- | $132,900 |
| 2003 | -- | $132,900 |
| 2002 | -- | $132,900 |
| 2001 | -- | $132,900 |
Find assessor info on the county website
Monthly payment
Est. payment
Payment breakdown
Explore the cost of this home by adjusting the details. Changes won't be saved.Climate risks
Neighborhood: 07885
Nearby schools
Schools provided by the listing agent
- Elementary: Marieduffy
- Middle: Mackinnon
- High: Morrishill
Source: GSMLS. This data may not be complete. We recommend contacting the local school district to confirm school assignments for this home.
Similar homes
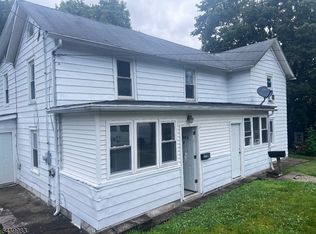
- $699,0005 bd2 ba1.6k sqft209 W Chrystal St Ab, Dover Town, NJ 07801For Sale
 MLS ID #4040395, Xianghui Lotus Zhang, Elite Realtors Of New Jersey. GSMLS
 - $749,0006 bd3 ba2.3k sqft163 W Main St, Rockaway Boro, NJ 07866For Sale
 MLS ID #4050976, Susan Zabransky, Townsquare Realtors. GSMLS
 - $576,9003 bd2 ba-- sqft21 Williams St, Wharton Boro, NJ 07885For Sale
 MLS ID #4053164, Johanna Rivera, Realty Executives Property Squad. GSMLS
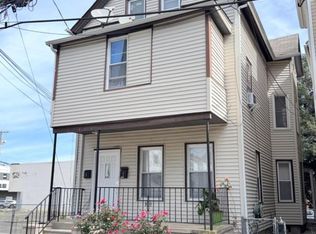
 - $750,0005 bd3 ba2k sqft5 Dewey St Ab, Dover Town, NJ 07801For Sale
 MLS ID #4052029, Edwan Zapata, Zap Real Estate & Investments Llc. GSMLS
 - $569,9003 bd2 ba-- sqft2 Beaver Point Trail, Wharton Borough, NJ 07885For Sale
 MLS ID #26024235, Juan Santos-Valdez, Voro, LLC. NJMLS
