Step into a home filled with charm, warmth, and a touch of whimsy. This delightful two bedroom, one and a half bathroom townhouse features beautiful hardwood floors throughout and a generous living space with plenty of room to relax, entertain, and gather around the dining table. Sliding glass doors lead to a private porch and yard area, creating your own peaceful outdoor retreat for morning coffee, container gardening, or unwinding at the end of the day. Upstairs, you will find two comfortable bedrooms, a full bathroom, and an abundance of closet space. The primary bedroom offers an especially enchanting feature: a private balcony where you can enjoy a quiet breeze and a peaceful moment above it all. In unit laundry, two dedicated parking spaces, and additional private storage in the basement make everyday living wonderfully convenient. The location offers the best of both worlds. Highways, commuter bus service, shopping, dining, and daily necessities are all within easy reach, while the complex remains tucked away from the noise and bustle. With low HOA fees and inviting indoor and outdoor spaces, this charming townhouse offers many of the comforts and luxuries of single family living without the upkeep or price tag. Schedule your tour today and make this home yours!
Accepting backups
$415,000
54 Whitmore Lane #3, Stamford, CT 06902
2beds
1,326sqft
Condominium, Townhouse
Built in 1980
-- sqft lot
$-- Zestimate®
$313/sqft
$215/mo HOA
What's special
In unit laundryTwo comfortable bedroomsBeautiful hardwood floors throughoutGenerous living spaceAbundance of closet spacePeaceful outdoor retreat
- 33 days
- 486
- 32
Likely to sell faster than
Zillow last checked:
Listing updated:
Listed by:
Marrisa Gilbertie (203)763-9157,
Keller Williams Prestige Prop. 203-327-6700,
Pablo Lopez 203-914-2501,
Keller Williams Prestige Prop.
Source: Smart MLS,MLS#: 24207508
Facts & features
Interior
Bedrooms & bathrooms
- Bedrooms: 2
- Bathrooms: 2
- Full bathrooms: 1
- 1/2 bathrooms: 1
Primary bedroom
- Features: Balcony/Deck
- Level: Upper
Bedroom
- Level: Upper
Bathroom
- Features: Remodeled
- Level: Main
Bathroom
- Features: Remodeled
- Level: Upper
Dining room
- Level: Main
Kitchen
- Level: Main
Living room
- Features: Balcony/Deck
- Level: Main
Heating
- Forced Air, Natural Gas
Cooling
- Central Air
Appliances
- Included: Electric Range, Microwave, Refrigerator, Dishwasher, Washer, Dryer, Water Heater
- Laundry: Main Level
Features
- Basement: None
- Attic: None
- Has fireplace: No
Interior area
- Total structure area: 1,326
- Total interior livable area: 1,326 sqft
- Finished area above ground: 1,326
Property
Parking
- Total spaces: 2
- Parking features: Paved, Parking Lot, Off Street
Features
- Stories: 1
- Waterfront features: Beach Access
Details
- Parcel number: 340873
- Zoning: R5
Construction
Type & style
- Home type: Condo
- Architectural style: Townhouse
- Property subtype: Condominium, Townhouse
Materials
- Brick
Condition
- New construction: No
- Year built: 1980
Utilities & green energy
- Sewer: Public Sewer
- Water: Public
Community & HOA
Community
- Features: Near Public Transport, Shopping/Mall
- Subdivision: West Side
HOA
- Has HOA: Yes
- Services included: Snow Removal, Insurance
- HOA fee: $215 monthly
Location
- Region: Stamford
Financial & listing details
- Price per square foot: $313/sqft
- Tax assessed value: $226,190
- Annual tax amount: $5,410
- Date on market: 9/16/2026
Estimated market value
Not available
Estimated sales range
Not available
Not available
Price history
| Date | Event | Price |
|---|---|---|
| 9/16/2026 | Listed for sale | $415,000-14.4%$313/sqft |
Source:  Smart MLS #24207508 Report a problem Smart MLS #24207508 Report a problem | ||
| 9/10/2026 | Listing removed | $485,000$366/sqft |
Source: Smart MLS #24197971 Report a problem | ||
| 8/26/2026 | Price change | $485,000-2.8%$366/sqft |
Source: Smart MLS #24197971 Report a problem | ||
| 8/16/2026 | Listed for sale | $499,000+76.3%$376/sqft |
Source: Smart MLS #24197971 Report a problem | ||
| 11/13/2020 | Sold | $283,000-2.1%$213/sqft |
Source: Smart MLS #170336873 Report a problem | ||
| 9/28/2020 | Pending sale | $289,000$218/sqft |
Source: Redfin Corporation #170336873 Report a problem | ||
| 9/14/2020 | Listed for sale | $289,000$218/sqft |
Source: Redfin Corporation #170336873 Report a problem | ||
| 3/11/2020 | Listing removed | $289,000$218/sqft |
Source: Redfin Corporation #170235957 Report a problem | ||
| 3/8/2020 | Price change | $289,000-3.3%$218/sqft |
Source: Redfin Corporation #170235957 Report a problem | ||
| 2/21/2020 | Price change | $299,000-2%$225/sqft |
Source: Redfin Corporation #170235957 Report a problem | ||
| 10/29/2019 | Price change | $305,000-4.7%$230/sqft |
Source: Redfin Corporation #170235957 Report a problem | ||
| 10/11/2019 | Price change | $320,000-7.2%$241/sqft |
Source: Redfin Corporation #170235957 Report a problem | ||
| 9/26/2019 | Listed for sale | $345,000+1.2%$260/sqft |
Source: Redfin Corporation #170235957 Report a problem | ||
| 2/17/2005 | Sold | $341,000+4.9%$257/sqft |
Source: Smart MLS #98216208 Report a problem | ||
| 5/27/2004 | Sold | $325,000+86.8%$245/sqft |
Source: Smart MLS #98194907 Report a problem | ||
| 8/4/2000 | Sold | $174,000$131/sqft |
Source: Public Record Report a problem | ||
Public tax history
| Year | Property taxes | Tax assessment |
|---|---|---|
| 2025 | $5,429 +2.7% | $226,190 |
| 2024 | $5,284 -7.4% | $226,190 |
| 2023 | $5,709 +4.3% | $226,190 +12.3% |
| 2022 | $5,474 +0.8% | $201,470 |
| 2021 | $5,428 +2.2% | $201,470 |
| 2020 | $5,309 | $201,470 |
| 2019 | $5,309 +3.2% | $201,470 |
| 2018 | $5,144 +8.2% | $201,470 +14% |
| 2017 | $4,753 +3% | $176,740 |
| 2016 | $4,616 | $176,740 |
Find assessor info on the county website
Monthly payment
Est. payment
Payment breakdown
Explore the cost of this home by adjusting the details. Changes won't be saved.Climate risks
Neighborhood: West Side
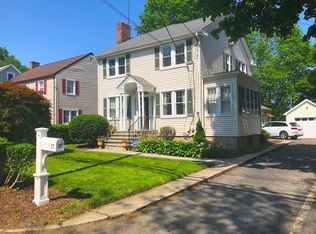
Similar homes
- $440,0003 bd2 ba1.2k sqftWashington Commons, Stamford, CT 06902For Sale
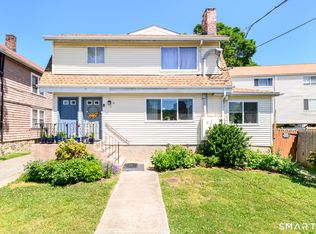
 MLS ID #24183547, Lenka Hladikova, Keller Williams Prestige Prop.. Smart MLS
 - $499,0002 bd2 ba1.1k sqftHeywood Heights, Stamford, CT 06902For Sale
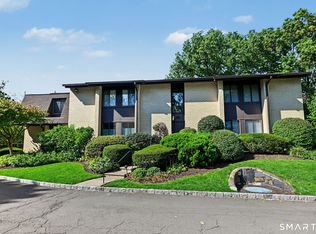 MLS ID #24212353, Louise L. Petersen, Century 21 AllPoints Realty. Smart MLS
 - $484,0002 bd1 ba1.3k sqftRiverterrace, Stamford, CT 06905For Sale
 MLS ID #24214505, Fiona Porter, Keller Williams Realty. Smart MLS
 - $485,0003 bd2 ba1.5k sqftHayes House, Stamford, CT 06902For Sale
 MLS ID #24205616, Aaron Ramkalawan, Keller Williams Prestige Prop.. Smart MLS
 - $299,0002 bd2 ba933 sqftLiberty Square, Stamford, CT 06902For SaleMLS ID #24197921, Christopher Giolitto, William Raveis Real Estate. Smart MLS
- $465,0001 bd1 ba665 sqftGreenwich Green I, Greenwich, CT 06870For SaleMLS ID #24212997, Charles Nedder, Berkshire Hathaway NE Prop.. Smart MLS
- $340,0001 bd2 ba1k sqftVista Towers, Stamford, CT 06902For SaleMLS ID #24213924, Priti Kothari, William Raveis Real Estate. Smart MLS
- $525,0002 bd2 ba1.2k sqftNewfield East Town Houses, Stamford, CT 06905For SaleMLS ID #24212324, Christopher Giolitto, William Raveis Real Estate. Smart MLS
- $549,0002 bd3 ba1.7k sqftIsland Walk, Stamford, CT 06902For SaleMLS ID #24210212, Lynne Somerville, Compass Connecticut, LLC. Smart MLS
- $490,0003 bd3 ba1.6k sqftRegency Towers, Stamford, CT 06902For SaleMLS ID #24179190, Bina M. Joshi, Keller Williams Realty. Smart MLS
- $400,0002 bd1 ba1.2k sqft20 N Broadway #A304, White Plains, NY 10601For Sale
 MLS ID #1040032, Michael W. Locke, Listing by: Houlihan Lawrence Inc.. OneKey® MLS as distributed by MLS GRID
 - $295,0001 bd1 ba795 sqftHayes House, Stamford, CT 06902For SaleMLS ID #24203865, Aaron Ramkalawan, Keller Williams Prestige Prop.. Smart MLS
- $539,0003 bd2 ba1.7k sqftMaple Plaza West, Stamford, CT 06906For SaleMLS ID #24212504, Laquana Jackson, RE/Max DHP. Smart MLS
- $549,0001 bd2 ba1.6k sqftChesterfield, Stamford, CT 06905For SaleMLS ID #24209053, John Pellegrino, William Raveis Real Estate. Smart MLS
- $299,0001 bd1 ba927 sqftCandlelight Terrace, Stamford, CT 06905For SaleMLS ID #24207284, Jennifer Gainer, Preston Gray Real Estate. Smart MLS
- $385,0002 bd2 ba1.1k sqftHighview East Condominiums, Norwalk, CT 06850For SaleMLS ID #24211491, Donn Wilson, Redfin Corporation. Smart MLS
- $405,0003 bd2 ba1.2k sqft11 Westview Avenue #1-1, White Plains, NY 10603For SaleMLS ID #1056571, Lynne R. Chait, Listing by: Berkshire Hathaway HS NY Prop. OneKey® MLS as distributed by MLS GRID
- $285,0002 bd1 ba875 sqftFountain Terrace, Stamford, CT 06902For SaleMLS ID #24185107, Glenn Marr, Marr Caruso Realty Group. Smart MLS
- $410,0002 bd2 ba1k sqftFox Hill - Ridgefield, Ridgefield, CT 06877For SaleMLS ID #24197412, Natasha Hernandez, Keller Williams Realty. Smart MLS
