Nestled in the heart of Pocantico Hills Hamlet, this special three bedroom home offers a truly magical setting, with direct access to the enchanting Rockefeller trails. Step outside and enjoy miles of trails perfect for walking, strollers, running, and exploring natue - right from your own backyard. Everyday life is wonderfully convenient, too. The Pocantico Hills School, swimming pool, and recreation facilities are just five minutes away. The school serves children from Pre-K for 3 & 4 year olds through eighth grade, with a choice of high schools in nearby Briarcliff Manor, Pleasantville, and Sleepy Hollow. The community’s recreation amenities include an Olympic-size swimming pool, baby pool, new pickleball courts, tennis courts, and basketball courts, along with summer camp programs for children. And then there is the setting itself. Life here has a distinctly storybook quality: hear the clip-clop of horses passing by, listen for the bells of the historic Union Church, and look across the yard to the breathtaking Chagall stained-glass windows glowing within the church. Enjoy the best of nearby Tarrytown, Sleepy Hollow, Briarcliff Manor, and Pleasantville, with easy access to wonderful parks, restaurants, shops, and everyday amenities, as well as all major parkways. Peaceful, connected to nature, rich in history - and wonderfully close to everything. This is a truly special place to call home. Don't miss it!
Pending
$949,000
540 Bedford Road, Sleepy Hollow, NY 10591
3beds
1,748sqft
Single Family Residence, Residential
Built in 1900
0.26 Acres Lot
$-- Zestimate®
$543/sqft
$-- HOA
What's special
- 45 days
- 1,195
- 59
Likely to sell faster than
Zillow last checked:
Listing updated:
Listed by:
Corcoran Legends Realty 914-332-6300,
Phyllis Lerner 914-438-7556,
Rebeca Ford 914-618-0045,
Corcoran Legends Realty
Source: OneKey® MLS as distributed by MLS GRID,MLS#: 1041980
Facts & features
Interior
Bedrooms & bathrooms
- Bedrooms: 3
- Bathrooms: 1
- Full bathrooms: 1
Other
- Description: Entry Hall, Living Room, Dining Room and Kitchen w/large pantry
- Level: First
Other
- Description: 3 Bedrooms and full bath
- Level: Second
Basement
- Description: Full basement, laundry and utilities
Heating
- Hot Water, Oil
Cooling
- None
Appliances
- Included: Dishwasher, Dryer, Gas Oven, Gas Range, Microwave, Refrigerator, Stainless Steel Appliance(s), Washer
- Laundry: Washer/Dryer Hookup
Features
- Entrance Foyer, Formal Dining, Pantry, Storage
- Flooring: Hardwood
- Basement: Storage Space,Unfinished,Walk-Out Access
- Attic: Scuttle
- Has fireplace: No
Interior area
- Total structure area: 1,748
- Total interior livable area: 1,748 sqft
Video & virtual tour
Property
Parking
- Total spaces: 1
- Parking features: Garage
- Garage spaces: 1
Features
- Patio & porch: Deck
Lot
- Size: 0.26 Acres
- Dimensions: .27
- Features: Back Yard, Borders State Land
Details
- Additional structures: Garage(s)
- Parcel number: 3489111018000010490000
- Special conditions: None
Construction
Type & style
- Home type: SingleFamily
- Architectural style: Colonial
- Property subtype: Single Family Residence, Residential
Materials
- Frame
Condition
- Year built: 1900
- Major remodel year: 1900
Utilities & green energy
- Sewer: Public Sewer
- Water: Public
- Utilities for property: Electricity Connected, Propane
Community & HOA
HOA
- Has HOA: No
Location
- Region: Sleepy Hollow
Financial & listing details
- Price per square foot: $543/sqft
- Tax assessed value: $5,950
- Annual tax amount: $10,682
- Date on market: 9/9/2026
- Cumulative days on market: 36 days
- Listing agreement: Exclusive Right To Sell
- Electric utility on property: Yes
Estimated market value
Not available
Estimated sales range
Not available
Not available
Price history
| Date | Event | Price |
|---|---|---|
| 9/24/2026 | Pending sale | $949,000$543/sqft |
Source:  OneKey® MLS as distributed by MLS GRID #1041980 Report a problem OneKey® MLS as distributed by MLS GRID #1041980 Report a problem | ||
| 9/9/2026 | Listed for sale | $949,000+63.6%$543/sqft |
Source: OneKey® MLS as distributed by MLS GRID #1041980 Report a problem | ||
| 10/10/2014 | Sold | $580,000-3.3%$332/sqft |
Source: OneKey® MLS as distributed by MLS GRID #H4422409 Report a problem | ||
| 7/20/2014 | Listed for sale | $599,500-39.4%$343/sqft |
Source: William Raveis Legends Realty #4422409 Report a problem | ||
| 6/5/2000 | Sold | $989,000$566/sqft |
Source: Public Record Report a problem | ||
Public tax history
| Year | Property taxes | Tax assessment |
|---|---|---|
| 2025 | -- | $5,950 |
| 2024 | -- | $5,950 |
| 2023 | -- | $5,950 |
| 2022 | -- | $5,950 |
| 2021 | -- | $5,950 |
| 2020 | -- | $5,950 |
| 2019 | -- | $5,950 |
| 2018 | -- | $5,950 |
| 2017 | -- | $5,950 |
| 2016 | -- | $5,950 |
| 2015 | -- | $5,950 |
| 2014 | -- | $5,950 |
| 2013 | -- | $5,950 |
| 2012 | -- | $5,950 |
| 2011 | -- | $5,950 |
| 2010 | -- | $5,950 |
| 2009 | -- | $5,950 |
| 2008 | -- | $5,950 |
| 2007 | -- | $5,950 |
| 2006 | -- | $5,950 |
| 2005 | -- | $5,950 |
| 2004 | -- | $5,950 |
| 2003 | -- | $5,950 |
| 2002 | -- | $5,950 |
| 2001 | -- | $5,950 |
| 2000 | -- | $5,950 |
| 1999 | -- | $5,950 |
Find assessor info on the county website
Monthly payment
Climate risks
Neighborhood: 10591
Nearby schools
Schools provided by the listing agent
- Elementary: Pocantico Hills Central School
- Middle: Pocantico Hills
- High: Briarcliff High School
Source: OneKey® MLS as distributed by MLS GRID. This data may not be complete. We recommend contacting the local school district to confirm school assignments for this home.

Similar homes
- $888,0004 bd2 ba1.5k sqft140 S State Road, Briarcliff Manor, NY 10510For Sale

 MLS ID #1059803, Donna McKenna Edlund, Listing by: Coldwell Banker Realty. OneKey® MLS as distributed by MLS GRID
 - $1,050,0003 bd3 ba2.3k sqft407 N Midland Avenue, Nyack, NY 10960For Sale
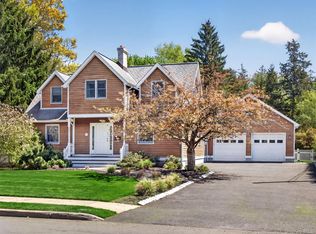 MLS ID #1048422, Kelly McMullen, Listing by: eXp Realty. OneKey® MLS as distributed by MLS GRID
 - $949,0003 bd3 ba2k sqft73 Bramblebrook Road, Ardsley, NY 10502For Sale
 MLS ID #994038, Timothy Miller, Listing by: J. Morreale, LTD. OneKey® MLS as distributed by MLS GRID
 - $935,0004 bd2 ba1.8k sqft105 Havilands Lane, White Plains, NY 10605For Sale
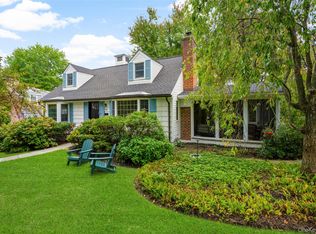 MLS ID #1056363, Carole Sears, Listing by: Julia B Fee Sothebys Int. Rlty. OneKey® MLS as distributed by MLS GRID
 - $899,0003 bd2 ba1.8k sqft86 E Sunnyside Lane, Irvington, NY 10533For SaleMLS ID #1035283, James Mulvey, Jr., Listing by: Houlihan Lawrence Inc.. OneKey® MLS as distributed by MLS GRID
- $929,0004 bd3 ba2k sqft82 Price Street, Dobbs Ferry, NY 10522For SaleMLS ID #1042195, Cindy Kief, Listing by: Corcoran Legends Realty. OneKey® MLS as distributed by MLS GRID
- $839,0003 bd4 ba2.4k sqft75 Franklin Avenue, Valhalla, NY 10595For SaleMLS ID #1043296, Rita Longo, Listing by: Howard Hanna Rand Realty. OneKey® MLS as distributed by MLS GRID
- $885,0004 bd4 ba2.2k sqft61 Kathwood Road, White Plains, NY 10607For SaleMLS ID #980577, Katheryn E. DeClerck, Listing by: Howard Hanna Rand Realty. OneKey® MLS as distributed by MLS GRID
- $729,0003 bd1 ba1.2k sqft82 Birch Drive, Pleasantville, NY 10570For SaleMLS ID #1050254, Jenny Colon, Listing by: Coldwell Banker Realty. OneKey® MLS as distributed by MLS GRID
- $799,0003 bd2 ba1.4k sqft60 Livingston Avenue, Valhalla, NY 10595For SaleMLS ID #1046582, Sharon Foley, Listing by: ERA Insite Realty Services. OneKey® MLS as distributed by MLS GRID
- $959,0003 bd2 ba1.6k sqft26 Reynolds Place, Scarsdale, NY 10583For SaleMLS ID #1034459, Kelly Castiglione, Listing by: Coldwell Banker Realty. OneKey® MLS as distributed by MLS GRID
- $1,125,0003 bd2 ba1.7k sqft35 Grandview Avenue, Pleasantville, NY 10570For SaleMLS ID #1042508, Donald Dwyer, Listing by: Howard Hanna Rand Realty. OneKey® MLS as distributed by MLS GRID
- $925,0003 bd2 ba2.1k sqft11 Viohl Way, Garnerville, NY 10923For SaleMLS ID #1042128, Beth A. Siciliano, Listing by: Weichert Realtors. OneKey® MLS as distributed by MLS GRID
- $795,0004 bd3 ba1.8k sqft1 S Delaware Drive, Nyack, NY 10960For SaleMLS ID #1050089, Hector E. Calderon, Listing by: William Raveis Real Estate. OneKey® MLS as distributed by MLS GRID
- $959,0003 bd3 ba2.4k sqft116 Valleyview Road, Irvington, NY 10533For SaleMLS ID #974599, Jake Garay, Listing by: Serhant LLC. OneKey® MLS as distributed by MLS GRID
- $999,0004 bd3 ba2.4k sqft5 Cairngorm Road, New City, NY 10956For SaleMLS ID #1045866, Rikki Drillman, Listing by: Q Home Sales. OneKey® MLS as distributed by MLS GRID
- $850,0004 bd2 ba2.4k sqft736 Route 9W S, Nyack, NY 10960For SaleMLS ID #1034840, Gail N. Bohlke, Listing by: Howard Hanna Rand Realty. OneKey® MLS as distributed by MLS GRID
- $775,0003 bd3 ba1.9k sqft44 Massachusetts Avenue, Congers, NY 10920For SaleMLS ID #1049370, Margo Bohlin, Listing by: Howard Hanna Rand Realty. OneKey® MLS as distributed by MLS GRID
- $830,0004 bd3 ba2k sqft5 Deer Meadow Drive, West Nyack, NY 10994For SaleMLS ID #1026080, Niurka Rodriguez, Listing by: Coldwell Banker Realty. OneKey® MLS as distributed by MLS GRID
- $795,0004 bd3 ba1.9k sqft116 Lakewood Drive, Congers, NY 10920For SaleMLS ID #1051892, Shari Porter, Listing by: Porter Realty Boutique. OneKey® MLS as distributed by MLS GRID
