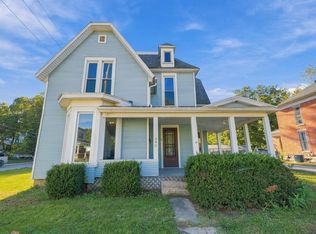
Opportunity awaits with this spacious 4–5 bedroom, 2 full bath home featuring an AMAZING 30x30 garage! Whether you're looking for room to grow, space for hobbies, or a property you can make your own, this home offers plenty of possibilities at an attractive introductory price of just $114,900! Inside, you'll find a flexible floor plan with 4–5 potential bedrooms and the convenience of a full bathroom on both the main and upper levels. A three-seasons room connects the home to the oversized 30x30 garage, providing a great transitional space to relax or enjoy your morning coffee. The garage is a standout feature, offering an impressive 900 square feet of space PLUS walk-up overhead storage! Perfect for vehicles, projects, a workshop, or all those extras that need a place of their own. The home could benefit from some light TLC, including interior and/or exterior painting, making this an excellent opportunity for buyers willing to invest a little sweat equity. Please note: The property will not qualify for traditional FHA, USDA, or VA financing in its current condition due to painting needs. Buyers should make appropriate financing arrangements prior to submitting an offer. Renovation financing, including FHA 203(k)-style loan programs, WILL be considered. Seller is inviting highest and best offers, with all offers requested by Monday, October 26, 2026, at 12:00 noon.
Pending
$114,900
540 E High St, Huntington, IN 46750
4beds
3,201sqft
Single Family Residence
Built in 1900
6,098 Square Feet Lot
$-- Zestimate®
$--/sqft
$-- HOA
What's special
Three-seasons roomFlexible floor plan
- 35 days
- 351
- 39
Likely to sell faster than
Zillow last checked:
Listing updated:
Listed by:
Chris Parker Cell:260-760-4589,
CENTURY 21 Bradley Realty, Inc
Source: IRMLS,MLS#: 202642920
Facts & features
Interior
Bedrooms & bathrooms
- Bedrooms: 4
- Bathrooms: 2
- Full bathrooms: 2
Bedroom 1
- Level: Upper
Bedroom 2
- Level: Upper
Dining room
- Level: Main
- Area: 180
- Dimensions: 15 x 12
Living room
- Level: Main
- Area: 208
- Dimensions: 16 x 13
Office
- Level: Main
- Area: 176
- Dimensions: 16 x 11
Heating
- Geothermal
Cooling
- Geothermal
Appliances
- Included: Electric Water Heater
- Laundry: Main Level, Washer Hookup
Features
- Ceiling Fan(s), Main Level Bedroom Suite
- Basement: Full,Unfinished
- Has fireplace: No
- Fireplace features: None
Interior area
- Total structure area: 4,236
- Total interior livable area: 3,201 sqft
- Finished area above ground: 3,201
- Finished area below ground: 0
Property
Parking
- Total spaces: 2
- Parking features: Attached, Garage Door Opener
- Attached garage spaces: 2
Features
- Levels: Two
- Stories: 2
- Patio & porch: Enclosed
- Fencing: None
Lot
- Size: 6,098 Square Feet
- Dimensions: 50X125
- Features: Corner Lot, Level, City/Town/Suburb
Details
- Parcel number: 350514300170.700005
Construction
Type & style
- Home type: SingleFamily
- Architectural style: Traditional
- Property subtype: Single Family Residence
Materials
- Vinyl Siding
- Foundation: Stone
- Roof: Shingle
Condition
- New construction: No
- Year built: 1900
Utilities & green energy
- Sewer: City
- Water: City
Community & HOA
Community
- Subdivision: River Side / Riverside
Location
- Region: Huntington
Financial & listing details
- Tax assessed value: $125,000
- Annual tax amount: $1,125
- Date on market: 10/16/2026
- Listing terms: Cash,Conventional
- Road surface type: Asphalt
Estimated market value
Not available
Estimated sales range
Not available
Not available
Price history
| Date | Event | Price |
|---|---|---|
| 10/28/2026 | Pending sale | $114,900 |
Source:  IRMLS #202642920 Report a problem | ||
| 10/16/2026 | Listed for sale | $114,900 |
Source: IRMLS #202642920 Report a problem | ||
Public tax history
| Year | Property taxes | Tax assessment |
|---|---|---|
| 2025 | $1,072 +13.1% | $125,000 +16.6% |
| 2024 | $948 +6% | $107,200 +13.1% |
| 2023 | $894 +23% | $94,800 +6% |
| 2022 | $727 +13.7% | $89,400 +19.5% |
| 2021 | $639 +1.1% | $74,800 +13.2% |
| 2020 | $632 +16.7% | $66,100 |
| 2019 | $541 +18.6% | $66,100 +10% |
| 2017 | $457 -34% | $60,100 +0.8% |
| 2016 | $691 +5.5% | $59,600 -24.1% |
| 2014 | $655 -5.5% | $78,500 -3.7% |
| 2013 | $693 +5.5% | $81,500 +3.2% |
| 2012 | $657 -26.7% | $79,000 -11.8% |
| 2011 | $896 | $89,600 |
| 2010 | $896 +7.4% | $89,600 |
| 2009 | $834 +34.6% | $89,600 -10.4% |
| 2007 | $620 -54.1% | $100,000 |
| 2006 | $1,348 | $100,000 |
Find assessor info on the county website
Monthly payment
Est. payment
Payment breakdown
Explore the cost of this home by adjusting the details. Changes won't be saved.Climate risks
Neighborhood: 46750
Nearby schools
Schools provided by the listing agent
- Elementary: Lincoln
- Middle: Crestview
- High: Huntington North
- District: Huntington County Community
Source: IRMLS. This data may not be complete. We recommend contacting the local school district to confirm school assignments for this home.
Similar homes
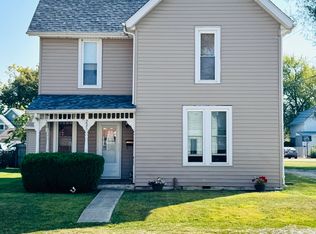
- $119,9004 bd2 ba2k sqft558 Iva St, Huntington, IN 46750For Sale
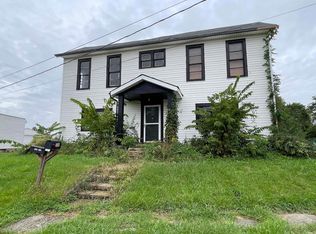 MLS ID #202641187, Chad Metzger, Metzger Property Services, LLC. IRMLS
- $130,0004 bd2 ba3k sqft946 N Jefferson St, Huntington, IN 46750For Sale
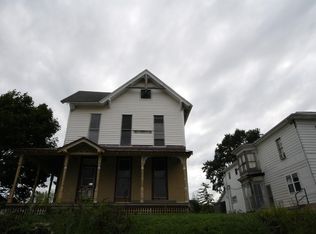 MLS ID #202637155, Cheryl Albright, CENTURY 21 Bradley Realty, Inc. IRMLS
- $124,9003 bd2 ba1.6k sqft305 N Lafontaine St, Huntington, IN 46750For Sale
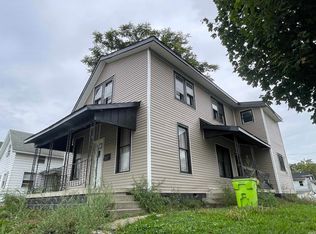 MLS ID #202641179, Chad Metzger, Metzger Property Services, LLC. IRMLS
- $144,5003 bd2 ba2k sqft240 S Lafontaine St, Huntington, IN 46750For Sale
 MLS ID #202642015, Elisabeth Meyers, Uptown Realty Group. IRMLS
