Welcome home to this move-in-ready 2-story, 4-bedroom, 1.5 bath stunning home featuring character and charm with many updates throughout. Recent updates and upgrades include: 2023 - new siding, roof, gutters on the house, fresh paint throughout, remodelled main floor laundry, new vinyl plank flooring on main level. The incredible entryway features original woodwork and adds the definite wow factor. It's a must-see in person. The third-floor walk-up attic offers more space for whatever you can dream of, plus the partially finished basement. The attached front porch can be enjoyed for even more main-level space. Newer roof includes a 50 year transferable warranty.
For sale
Price cut: $5K (6/9)
$130,000
540 E Main St, Prairie City, IL 61470
4beds
2,736sqft
:
Get pre-qualified$1,033/mo
Single Family Residence, Residential
Built in 1920
0.49 Acres Lot
$-- Zestimate®
$48/sqft
$-- HOA
What's special
- 58 days |
- 406 |
- 31 |
Likely to sell faster than
Zillow last checked:
Listing updated:
Listed by:
Jana Heffron 309-678-1224,
Keller Williams Premier Realty
Source: RMLS Alliance as distributed by MLS GRID,MLS#: PA1266929 Originating MLS: Peoria Area Association of Realtors
Originating MLS: Peoria Area Association of Realtors
Facts & features
Interior
Bedrooms & bathrooms
- Bedrooms: 4
- Bathrooms: 2
- Full bathrooms: 1
- 1/2 bathrooms: 1
Bedroom 1
- Level: Upper
- Dimensions: 13ft 0in x 11ft 0in
Bedroom 2
- Level: Upper
- Dimensions: 14ft 0in x 11ft 0in
Bedroom 3
- Level: Upper
- Dimensions: 12ft 0in x 10ft 0in
Bedroom 4
- Level: Upper
- Dimensions: 11ft 0in x 10ft 0in
Other
- Level: Main
- Dimensions: 14ft 0in x 13ft 0in
Other
- Area: 336
Additional room
- Description: Porch
- Level: Main
- Dimensions: 24ft 0in x 7ft 0in
Kitchen
- Level: Main
- Dimensions: 13ft 0in x 12ft 0in
Laundry
- Level: Main
- Dimensions: 7ft 0in x 6ft 0in
Living room
- Level: Main
- Dimensions: 15ft 0in x 15ft 0in
Main level
- Area: 1304
Upper level
- Area: 1096
Heating
- Forced Air
Cooling
- Central Air
Appliances
- Included: Microwave, Range, Refrigerator, Gas Water Heater
Features
- Basement: Crawl Space,Partial,Partially Finished
- Attic: Storage
Interior area
- Total structure area: 2,400
- Total interior livable area: 2,736 sqft
Property
Parking
- Total spaces: 2
- Parking features: Detached
- Garage spaces: 2
- Details: Number Of Garage Remotes: 0
Features
- Patio & porch: Deck, Enclosed
Lot
- Size: 0.49 Acres
- Dimensions: 130 x 165
- Features: Corner Lot
Details
- Parcel number: 1500021600
Construction
Type & style
- Home type: SingleFamily
- Architectural style: Bungalow
- Property subtype: Single Family Residence, Residential
Materials
- Vinyl Siding
- Foundation: Block
- Roof: Shingle
Condition
- New construction: No
- Year built: 1920
Utilities & green energy
- Sewer: Public Sewer
- Water: Public
Community & HOA
Community
- Subdivision: None
Location
- Region: Prairie City
Financial & listing details
- Price per square foot: $48/sqft
- Tax assessed value: $97,053
- Annual tax amount: $2,478
- Date on market: 5/29/2026
- Cumulative days on market: 57 days
- Road surface type: Paved

Jana Heffron
(309) 678-1224
By pressing Contact Agent, you agree that the real estate professional identified above may call/text you about your search, which may involve use of automated means and pre-recorded/artificial voices. You don't need to consent as a condition of buying any property, goods, or services. Message/data rates may apply. You also agree to our Terms of Use. Zillow does not endorse any real estate professionals. We may share information about your recent and future site activity with your agent to help them understand what you're looking for in a home.
Estimated market value
Not available
Estimated sales range
Not available
Not available
Price history
| Date | Event | Price |
|---|---|---|
| 6/9/2026 | Price change | $130,000-3.7%$48/sqft |
Source:  RMLS Alliance as distributed by MLS GRID #PA1266929 Report a problem RMLS Alliance as distributed by MLS GRID #PA1266929 Report a problem | ||
| 5/30/2026 | Listed for sale | $135,000+60.7%$49/sqft |
Source: RMLS Alliance as distributed by MLS GRID #PA1266929 Report a problem | ||
| 8/2/2021 | Sold | $84,000-6.7%$31/sqft |
Source: RMLS Alliance as distributed by MLS GRID #PA1220238 Report a problem | ||
| 6/29/2021 | Pending sale | $90,000$33/sqft |
Source:  RE/MAX International #PA1220238 Report a problem RE/MAX International #PA1220238 Report a problem | ||
| 4/30/2021 | Price change | $90,000-2.7%$33/sqft |
Source: RE/MAX International #PA1220238 Report a problem | ||
| 3/31/2021 | Price change | $92,500-2.6%$34/sqft |
Source: RE/MAX International #PA1220238 Report a problem | ||
| 11/3/2020 | Listed for sale | $95,000+3.3%$35/sqft |
Source: Re/Max Unified Brokers, Inc #PA1220238 Report a problem | ||
| 7/31/2013 | Sold | $92,000-7.1%$34/sqft |
Source: RMLS Alliance as distributed by MLS GRID #PA1165434 Report a problem | ||
| 2/12/2013 | Listed for sale | $99,000+10.6%$36/sqft |
Source: RE/MAX UNIFIED BROKERS #86231 Report a problem | ||
| 8/29/2008 | Sold | $89,500$33/sqft |
Source: Public Record Report a problem | ||
Public tax history
| Year | Property taxes | Tax assessment |
|---|---|---|
| 2024 | $2,374 +3.7% | $32,351 +0.8% |
| 2023 | $2,290 +11.7% | $32,081 +9.6% |
| 2022 | $2,050 -17.6% | $29,276 +4.6% |
| 2021 | $2,487 +168.4% | $28,000 +73.1% |
| 2020 | $927 -7.2% | $16,176 -4.2% |
| 2019 | $999 -0.8% | $16,881 -2.1% |
| 2018 | $1,007 | $17,250 +0.5% |
| 2017 | $1,007 -1.9% | $17,158 +7% |
| 2016 | $1,027 +20% | $16,035 |
| 2015 | $856 | $16,035 |
| 2014 | $856 -8.6% | $16,035 -8.9% |
| 2013 | $936 | $17,605 |
| 2012 | -- | $17,605 +10.9% |
| 2011 | -- | $15,876 |
Find assessor info on the county website
Monthly payment
Est. payment
Payment breakdown
Explore the cost of this home by adjusting the details. Changes won't be saved.Climate risks
Neighborhood: 61470
Nearby schools
GreatSchools rating
- 2/10Bushnell-Prairie City Elementary SchoolGrades: PK-5Distance: 4.9 mi
- 5/10Bushnell-Prairie City Jr High SchoolGrades: 6-8Distance: 5.2 mi
- 6/10Bushnell-Prairie City High SchoolGrades: 9-12Distance: 5.2 mi
Schools provided by the listing agent
- Elementary: Bushnell Prairie City
- Middle: Bushnell Prairie City
- High: Bushnell Prairie
Source: RMLS Alliance as distributed by MLS GRID. This data may not be complete. We recommend contacting the local school district to confirm school assignments for this home.
- $56,4333 bd-- ba1.5k sqft140 N Reed St, Prairie City, IL 61470Off Market
- $29,9104 bd-- ba1.1k sqft510 E Main St, Prairie City, IL 61470Off Market
- $81,3002 bd-- ba1.2k sqft600 E Main St, Prairie City, IL 61470Off Market
- $42,3243 bd2 ba850 sqft545 E Main St, Prairie City, IL 61470Off Market
- $5,4122 bd-- ba55 sqft605 Liberty St, Prairie City, IL 61470Off Market
- $33,9992 bd-- ba1.2k sqft525 E Main St, Prairie City, IL 61470Off Market
- $69,0003 bd-- ba1.1k sqft525 E Liberty St, Prairie City, IL 61470Sold
- $69,0003 bd1 ba1.1k sqft525 E Liberty St, Prairie City, IL 61470Sold
Similar homes
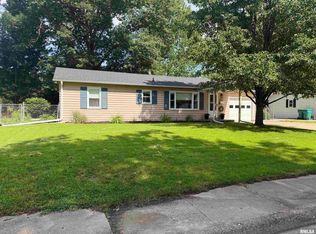
- $135,0004 bd2 ba2.7k sqft712 S Main St, Abingdon, IL 61410For Sale

 MLS ID #PA1268253, Troy Kerrn, Keller Williams Premier Realty. RMLS Alliance as distributed by MLS GRID
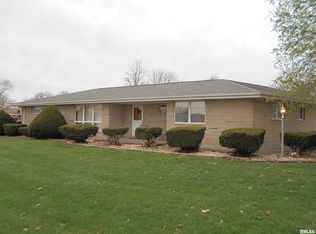
 - $139,0004 bd2 ba2.2k sqft203 Jana Rd, Macomb, IL 61455For Sale
 MLS ID #PA1267794, Terri Gilliland, TNT Realty Group, Inc.. RMLS Alliance as distributed by MLS GRID
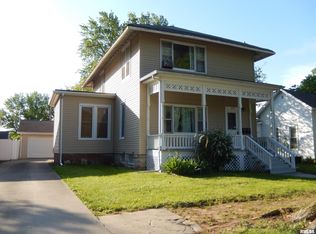
 - $144,0002 bd2 ba1.5k sqft4 Hiel Dr, Bushnell, IL 61422For Sale
 MLS ID #PA1257003, Gene A Curtis, REMAX Aligned. RMLS Alliance as distributed by MLS GRID
 - $93,9004 bd2 ba1.9k sqft418 N Rile St, Bushnell, IL 61422For Sale
 MLS ID #PA1266223, Paula J Clark, Key, REALTORS. RMLS Alliance as distributed by MLS GRID
 - $89,0005 bd2 ba2.2k sqft295 W Barnes St, Bushnell, IL 61422For SaleMLS ID #PA1268048, Raul Rodriguez, eXp Realty. RMLS Alliance as distributed by MLS GRID
- $117,5003 bd1 ba1.8k sqft240 S Monmouth St, Good Hope, IL 61438For SaleMLS ID #PA1262858, Gene A Curtis, REMAX Aligned. RMLS Alliance as distributed by MLS GRID
- $--4 bd2 ba1.7k sqft100 W State St, Good Hope, IL 61438AuctionServiceLink Auction
- $115,0004 bd2 ba1.6k sqft414 Summers Dr, Macomb, IL 61455For SaleMLS ID #PA1267676, Samantha J Braden, Rhoades Real Estate & Land Auc. RMLS Alliance as distributed by MLS GRID
- $159,9004 bd3 ba2.8k sqft215 W Washington St, Macomb, IL 61455For SaleMLS ID #PA1266930, Terri Gilliland, TNT Realty Group, Inc.. RMLS Alliance as distributed by MLS GRID
- $124,9004 bd2 ba2.7k sqft916 E Jackson St, Macomb, IL 61455For SaleMLS ID #PA1267406, Richard Westen, REMAX Aligned. RMLS Alliance as distributed by MLS GRID
- $142,0002 bd2 ba1.4k sqft21409 N State Highway 97, Cuba, IL 61427For SaleMLS ID #PA1266581, Douglas Falk, Gorsuch Realty & Auction. RMLS Alliance as distributed by MLS GRID
- $160,0004 bd3 ba1.6k sqft216 N Normal St, Macomb, IL 61455For SaleMLS ID #PA1266336, Kinzie Taylor, Crossroads Real Estate. RMLS Alliance as distributed by MLS GRID
- $125,0003 bd2 ba1.3k sqft304 E Summit St, Macomb, IL 61455For SaleMLS ID #PA1267285, Todd Gilliland, TNT Realty Group, Inc.. RMLS Alliance as distributed by MLS GRID
- $145,0002 bd2 ba1.7k sqft220 E Main St, Good Hope, IL 61438For SaleMLS ID #PA1267118, Gene A Curtis, REMAX Aligned. RMLS Alliance as distributed by MLS GRID
- $105,0003 bd2 ba1.7k sqft725 N Lafayette St, Macomb, IL 61455For SaleMLS ID #PA1267384, Lorraine Epperson, C21 Purdum-Epperson Inc. RMLS Alliance as distributed by MLS GRID
- $104,9004 bd2 ba1.5k sqft180 E Penn Ave, Roseville, IL 61473For SaleMLS ID #CA1042780, Annette C Thompson, Western Illinois Realty LLC. RMLS Alliance as distributed by MLS GRID
- $109,0003 bd2 ba1.8k sqft332 S Dudley St, Macomb, IL 61455For SaleMLS ID #PA1267778, Steve Silberer, C21 Purdum-Epperson Inc. RMLS Alliance as distributed by MLS GRID
- $179,9003 bd2 ba1.4k sqft27413 N State Highway 97, Canton, IL 61520For SaleMLS ID #PA1268575, Carla Skaggs, Jim Maloof Realty, Inc.. RMLS Alliance as distributed by MLS GRID
- $120,0006 bd3 ba2.2k sqft128 W Adams St, Macomb, IL 61455For SaleMLS ID #PA1264784, Noah Rusher, TNT Realty Group, Inc.. RMLS Alliance as distributed by MLS GRID
- $149,9003 bd2 ba2k sqft560 N Crafford St, Bushnell, IL 61422For SaleMLS ID #PA1265285, Amber J Patrick, C21 Purdum-Epperson Inc. RMLS Alliance as distributed by MLS GRID
