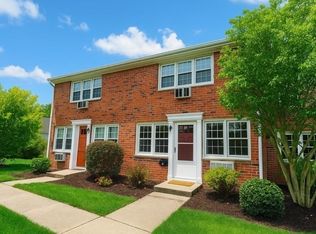
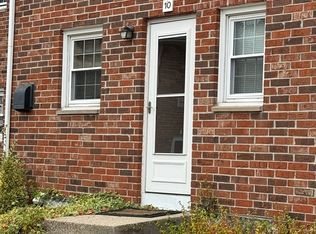
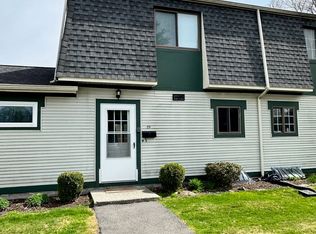
Light-Filled End-Unit with Exceptional Storage! This beautifully updated 2-bedroom, 1-1/2 bath end unit offers an open floor plan, spacious living room, and a bright inviting atmosphere. The updated kitchen features newer appliances and plenty of cabinet space. Both bedrooms are generously sized with double closets, and the home offers tons of additional storage space for all your storage needs. The partially finished basement provides flexible space for family room, home office, workout area or whatever suits your lifestyle, Two deeded parking spaces add convenience along with plenty of guest parking for visitors. Easy access to major routes makes commuting a breeze. A wonderful opportunity to enjoy comfort convenience, and plenty of space in a well-maintained home!
Pending
$239,900

540 Granby Rd #41, South Hadley, MA 01075
2beds
1,216sqft
Condominium, Townhouse
Built in 1969
-- sqft lot
$242,000 Zestimate®
$197/sqft
$287/mo HOA
What's special
Updated kitchenPartially finished basementOpen floor planTwo deeded parking spacesNewer appliancesPlenty of guest parkingBright inviting atmosphere
- 10 days
- 16
- 0
Likely to sell faster than
Zillow last checked:
Listing updated:
Listed by:
Aileen Dacyczyn 413-522-4991,
Trademark Real Estate 413-665-2155
Source: MLS PIN,MLS#: 73562805
Facts & features
Interior
Bedrooms & bathrooms
- Bedrooms: 2
- Bathrooms: 2
- Full bathrooms: 1
- 1/2 bathrooms: 1
Primary bedroom
- Features: Ceiling Fan(s), Flooring - Wall to Wall Carpet, Closet - Double
- Level: Second
Bedroom 2
- Features: Ceiling Fan(s), Flooring - Wall to Wall Carpet, Closet - Double
- Level: Second
Bathroom 1
- Features: Bathroom - Half, Flooring - Vinyl, Lighting - Sconce, Lighting - Overhead
- Level: First
Bathroom 2
- Features: Bathroom - Full, Bathroom - With Tub & Shower, Flooring - Vinyl, Lighting - Sconce, Lighting - Overhead
- Level: Second
Dining room
- Features: Ceiling Fan(s), Flooring - Vinyl, Open Floorplan
- Level: First
Family room
- Features: Ceiling Fan(s), Flooring - Wall to Wall Carpet, Cable Hookup
- Level: Basement
Kitchen
- Features: Flooring - Vinyl, Cabinets - Upgraded, Exterior Access, Lighting - Overhead
- Level: Main,First
Living room
- Features: Closet, Flooring - Laminate, Cable Hookup, Open Floorplan
- Level: First
Heating
- Electric
Cooling
- Window Unit(s)
Appliances
- Included: Range, Dishwasher, Disposal, Microwave, Refrigerator, Washer, Dryer, ENERGY STAR Qualified Refrigerator, ENERGY STAR Qualified Dryer, ENERGY STAR Qualified Dishwasher, ENERGY STAR Qualified Washer, Plumbed For Ice Maker
- Laundry: Laundry Closet, Electric Dryer Hookup, Washer Hookup, Lighting - Overhead, In Basement, In Unit
Features
- Internet Available - Broadband
- Flooring: Vinyl
- Doors: Insulated Doors, Storm Door(s)
- Windows: Insulated Windows
- Has basement: Yes
- Has fireplace: No
- Common walls with other units/homes: End Unit
Interior area
- Total structure area: 1,216
- Total interior livable area: 1,216 sqft
- Finished area above ground: 1,216
Property
Parking
- Total spaces: 2
- Parking features: Off Street, Assigned, Deeded
- Uncovered spaces: 2
Details
- Parcel number: 3062482
- Zoning: unknown
Construction
Type & style
- Home type: Townhouse
- Property subtype: Condominium, Townhouse
Materials
- Frame
- Roof: Shingle
Condition
- Year built: 1969
Utilities & green energy
- Electric: Circuit Breakers
- Sewer: Public Sewer
- Water: Public
- Utilities for property: for Electric Oven, for Electric Dryer, Washer Hookup, Icemaker Connection
Community & HOA
Community
- Features: Public Transportation, Shopping, Pool, Medical Facility, Conservation Area, House of Worship, Public School, University
HOA
- Amenities included: Pool
- Services included: Water, Insurance, Maintenance Structure, Road Maintenance, Maintenance Grounds, Snow Removal, Trash
- HOA fee: $287 monthly
Location
- Region: South Hadley
Financial & listing details
- Price per square foot: $197/sqft
- Tax assessed value: $203,800
- Annual tax amount: $2,755
- Date on market: 10/11/2026
- Listing terms: Contract
- Exclusions: Washer And Dryer Are Excluded From Sale, But Are Negotiable.
Estimated market value
$242,000
$230,000 - $254,000
$1,966/mo
Price history
| Date | Event | Price |
|---|---|---|
| 8/20/2026 | Pending sale | $239,900$197/sqft |
Source: MLS PIN #73562805 Report a problem | ||
| 8/12/2026 | Listed for sale | $239,900+54.9%$197/sqft |
Source: MLS PIN #73562805 Report a problem | ||
| 6/29/2020 | Sold | $154,900$127/sqft |
Source: Public Record Report a problem | ||
| 5/13/2020 | Pending sale | $154,900$127/sqft |
Source: RE/MAX Compass #72653190 Report a problem | ||
| 5/7/2020 | Listed for sale | $154,900+8.3%$127/sqft |
Source: RE/MAX Compass #72653190 Report a problem | ||
| 5/26/2009 | Sold | $143,000+11.7%$118/sqft |
Source: Public Record Report a problem | ||
| 1/4/2008 | Sold | $128,000+32.6%$105/sqft |
Source: Public Record Report a problem | ||
| 7/31/2003 | Sold | $96,500$79/sqft |
Source: Public Record Report a problem | ||
Public tax history
| Year | Property taxes | Tax assessment |
|---|---|---|
| 2025 | $3,242 +15.7% | $203,500 +21% |
| 2024 | $2,801 +5.1% | $168,200 +10.8% |
| 2023 | $2,664 +3.1% | $151,800 +8.5% |
| 2022 | $2,585 +1.5% | $139,900 +6.9% |
| 2021 | $2,547 +2.5% | $130,900 +5.1% |
| 2020 | $2,485 +2.1% | $124,600 +3.1% |
| 2019 | $2,434 +1.1% | $120,800 |
| 2018 | $2,408 -0.9% | $120,800 |
| 2017 | $2,430 +2.7% | $120,800 +1.3% |
| 2016 | $2,366 +5.5% | $119,200 +3% |
| 2015 | $2,242 -3.4% | $115,700 -7% |
| 2014 | $2,320 +4.8% | $124,400 -4.5% |
| 2013 | $2,214 +1.3% | $130,300 |
| 2012 | $2,186 +3.2% | $130,300 |
| 2011 | $2,119 +16.2% | $130,300 |
| 2010 | $1,823 +4.3% | $130,300 -6.4% |
| 2009 | $1,748 -8.5% | $139,200 |
| 2008 | $1,910 | $139,200 |
Find assessor info on the county website
Monthly payment
Est. payment
Payment breakdown
Explore the cost of this home by adjusting the details. Changes won't be saved.Climate risks
Neighborhood: 01075

Similar homes
- $310,0003 bd1 ba988 sqft9 Brook St, South Hadley, MA 01075For Sale
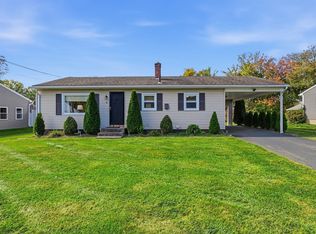 MLS ID #73587169, Holly Young, Delap Real Estate LLC. MLS PIN
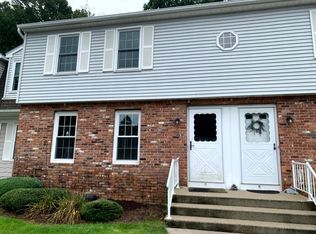
 - $245,0002 bd2 ba1k sqftThe Brook, Amherst, MA 01002For Sale
 MLS ID #73587905, William Sherr, Brick & Mortar. MLS PIN
 - $244,9002 bd2 ba1.1k sqftOxford Valley, Chicopee, MA 01020For Sale
 MLS ID #73572589, Mark R. Mcgovern, Lock and Key Realty Inc.. MLS PIN
 - $265,0004 bd1 ba1.3k sqft27 South St, South Hadley, MA 01075For Sale
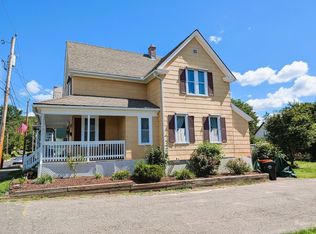 MLS ID #73574189, Wayne Petri, Gallagher Real Estate. MLS PIN
