BEAUTIFUL BRAND NEW CONSTRUCTION in a PRIMO DOWNTOWN MUNDELEIN LOCATION! This is a 4-unit townhome community with 3 still available. Approx 200 SF BIGGER than any other new construction townhome in the area. ALL 3 LEVELS ARE ABOVE GROUND. Enjoy top quality finishes throughout! Bonus room/office at ground level of the 2-car garage entry. The main floor features large dining room, kitchen with 13' island, stainless steel appliance package, quartz countertops, can lighting, and spacious family room with slider door leading out to your private 15' deck. The top floor features 3 bedrooms and 2 full baths PLUS laundry! Upgrade options are available! See additional Info Tab for floorplans and Feature Sheet. These units are currently framed and delivery is expected by late Fall. All units can be shown now. Walk to the train and dozens of shops and restaurants like Tina G's, Emil's, Oak Trail Taphouse, Smoking' Jacks BBQ and of course - Luke's Chicago Style!!
Active
$450,000
540 N Seymour Ave #D, Mundelein, IL 60060
3beds
1,990sqft
Townhouse, Single Family Residence
Built in 2026
-- sqft lot
$449,100 Zestimate®
$226/sqft
$281/mo HOA
What's special
Can lightingLarge dining roomQuartz countertopsStainless steel appliance package
- 25 days |
- 316 |
- 11 |
Zillow last checked:
Listing updated:
Listed by:
Suzanne Serra 312-320-2121,
Coldwell Banker Real Estate Group
Source: MRED as distributed by MLS GRID,MLS#: 12715718
Facts & features
Interior
Bedrooms & bathrooms
- Bedrooms: 3
- Bathrooms: 3
- Full bathrooms: 2
- 1/2 bathrooms: 1
Rooms
- Room types: No additional rooms
Primary bedroom
- Features: Flooring (Carpet), Bathroom (Full, Shower Only)
- Level: Second
- Area: 195 Square Feet
- Dimensions: 15X13
Bedroom 2
- Features: Flooring (Carpet)
- Level: Second
- Area: 132 Square Feet
- Dimensions: 12X11
Bedroom 3
- Features: Flooring (Carpet)
- Level: Second
- Area: 99 Square Feet
- Dimensions: 11X9
Dining room
- Features: Flooring (Luxury Vinyl)
- Level: Main
- Area: 180 Square Feet
- Dimensions: 15X12
Family room
- Features: Flooring (Carpet)
- Level: Basement
- Area: 195 Square Feet
- Dimensions: 15X13
Kitchen
- Features: Kitchen (Island, Updated Kitchen), Flooring (Luxury Vinyl)
- Level: Main
- Area: 224 Square Feet
- Dimensions: 16X14
Laundry
- Features: Flooring (Laminate)
- Level: Second
- Area: 24 Square Feet
- Dimensions: 4X6
Living room
- Features: Flooring (Luxury Vinyl)
- Level: Main
- Area: 294 Square Feet
- Dimensions: 21X14
Heating
- Natural Gas
Cooling
- Central Air
Appliances
- Included: Range, Microwave, Dishwasher, Refrigerator, Disposal, Stainless Steel Appliance(s), Gas Water Heater
- Laundry: Upper Level, Washer Hookup, Gas Dryer Hookup, In Unit, Laundry Closet
Features
- Walk-In Closet(s), Open Floorplan, Quartz Counters
- Flooring: Laminate, Carpet
- Basement: None
Interior area
- Total structure area: 1,990
- Total interior livable area: 1,990 sqft
Property
Parking
- Total spaces: 2
- Parking features: Garage Door Opener, Yes, Garage Owned, Attached, Garage
- Attached garage spaces: 2
- Has uncovered spaces: Yes
Accessibility
- Accessibility features: No Disability Access
Features
- Patio & porch: Deck
- Exterior features: Lighting
Lot
- Features: Level
Details
- Parcel number: 11193150200000
- Special conditions: List Broker Must Accompany
Construction
Type & style
- Home type: Townhouse
- Property subtype: Townhouse, Single Family Residence
Materials
- Brick, Cedar
- Foundation: Concrete Perimeter
- Roof: Asphalt
Condition
- New Construction
- New construction: Yes
- Year built: 2026
Utilities & green energy
- Sewer: Public Sewer
- Water: Lake Michigan, Public
Community & HOA
Community
- Security: Fire Sprinkler System, Carbon Monoxide Detector(s)
HOA
- Has HOA: Yes
- Services included: Insurance, Lawn Care, Snow Removal
- HOA fee: $281 monthly
Location
- Region: Mundelein
Financial & listing details
- Price per square foot: $226/sqft
- Annual tax amount: $3,378
- Date on market: 7/25/2026
- Ownership: Condo
Estimated market value
$449,100
$427,000 - $472,000
$3,148/mo
Price history
| Date | Event | Price |
|---|---|---|
| 7/25/2026 | Listed for sale | $450,000$226/sqft |
Source:  MRED as distributed by MLS GRID #12715718 Report a problem MRED as distributed by MLS GRID #12715718 Report a problem | ||
Public tax history
Tax history is unavailable.
Monthly payment
Est. payment
Payment breakdown
Explore the cost of this home by adjusting the details. Changes won't be saved.Climate risks
Neighborhood: 60060
Nearby schools
GreatSchools rating
- NAWashington Elementary SchoolGrades: K-2Distance: 0.9 mi
- 6/10Carl Sandburg Middle SchoolGrades: 6-8Distance: 0.7 mi
- 7/10Mundelein Cons High SchoolGrades: 9-12Distance: 1 mi
Schools provided by the listing agent
- Elementary: Washington Early Learning Center
- Middle: Carl Sandburg Middle School
- High: Mundelein Cons High School
- District: 75
Source: MRED as distributed by MLS GRID. This data may not be complete. We recommend contacting the local school district to confirm school assignments for this home.
- $102,2686,969 sqft540 N Seymour Ave, Mundelein, IL 60060Off Market

- $445,0003 bd3 ba1.9k sqft540 N Seymour Ave #B, Mundelein, IL 60060New Construction

- $445,0003 bd3 ba1.9k sqft540 N Seymour Ave #C, Mundelein, IL 60060New Construction
- $307,0003 bd1 ba992 sqft534 N Seymour Ave, Mundelein, IL 60060Off Market
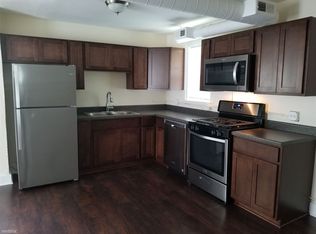
- $--2 bd1 ba-- sqft534 N Seymour Ave #1, Mundelein, IL 60060Off Market
- $--2 bd1 ba950 sqft547 N Lake St #547, Mundelein, IL 60060Off Market
- $--2 bd1 ba900 sqft543 N Lake St, Mundelein, IL 60060Off Market
- $--2 bd1 ba1k sqft543 N Lake St UNIT 543, Mundelein, IL 60060Off Market
A local agent can set up tours, give advice and negotiate with sellers.
A local lender can help you make sure your offer is ready when you are.
Similar homes
- $445,0003 bd3 ba1.9k sqft540 N Seymour Ave #B, Mundelein, IL 60060ActiveMLS ID #12714970, Suzanne Serra, Coldwell Banker Real Estate Group. MRED as distributed by MLS GRID
- $445,0003 bd3 ba1.9k sqft540 N Seymour Ave #C, Mundelein, IL 60060ActiveMLS ID #12715712, Suzanne Serra, Coldwell Banker Real Estate Group. MRED as distributed by MLS GRID
- $425,0003 bd3 ba1.7k sqft401 S Lake Ter, Mundelein, IL 60060Active
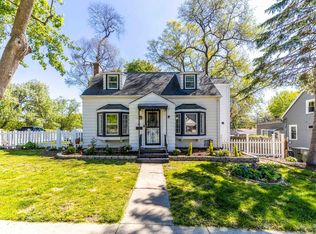 MLS ID #12649628, Jennifer Hulls, Jameson Sotheby's Intl Realty. MRED as distributed by MLS GRID
 - $339,0003 bd2 ba1.2k sqft418 S Lake Ter, Mundelein, IL 60060Active
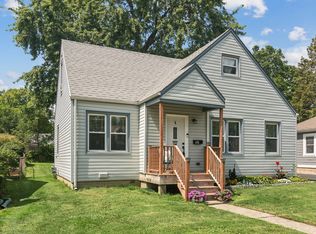 MLS ID #12723287, Tara Kelleher, SFR, @properties Christie's International Real Estate. MRED as distributed by MLS GRID
 - $524,9993 bd3 ba2.4k sqft537 W Parkside Dr, Palatine, IL 60067NewMLS ID #12737104, Jessica Pluda, Berkshire Hathaway HomeServices Starck Real Estate. MRED as distributed by MLS GRID
- $395,0003 bd2 ba1.3k sqft938 Hidden Lake Dr #938, Buffalo Grove, IL 60089NewMLS ID #12737554, Iurii Vivcharenko, KOMAR. MRED as distributed by MLS GRID
- $499,0004 bd2 ba1.5k sqft209 Rivers Dr, Lake Bluff, IL 60044ActiveMLS ID #12699919, Alicja Grzych, Chicagoland Brokers, Inc.. MRED as distributed by MLS GRID
- $639,0003 bd2 ba2k sqft83 Wildwood Dr, Barrington, IL 60010ActiveMLS ID #12728374, Joanna Zwierzynski, HomeSmart Connect LLC. MRED as distributed by MLS GRID
- $359,9903 bd3 ba1.8k sqft519 Red Oak Cir, Volo, IL 60020NewMRED as distributed by MLS GRID
- $468,0004 bd3 ba2.3k sqft935 Ridgewood Dr, Cary, IL 60013ActiveMLS ID #12724459, Dorothy Piorek, HomeSmart Connect LLC. MRED as distributed by MLS GRID
- $439,9923 bd3 ba2.1k sqft1248 Glenmont St, Algonquin, IL 60102Price ChangeMRED as distributed by MLS GRID
- from $448,9003 bd3 ba2.2k sqftChelsea Plan, Waterside at Three Oaks, Crystal Lake, IL 60014New ConstructionLennar Homes
- $439,0003 bd2 ba1.6k sqft228 Raymond Ave, Barrington, IL 60010ActiveMLS ID #12697658, Kari Torkelson, Kale Realty. MRED as distributed by MLS GRID
- $474,0604 bd3 ba2k sqft1895 S Shore Cv, Antioch, IL 60002Price ChangeMRED as distributed by MLS GRID
- from $384,9003 bd3 ba1.5k sqftReef Plan, Highland Terrace, Wauconda, IL 60084New ConstructionNorth Mark Homes
- $355,0003 bd1 ba1.6k sqft39104 N Balboa Dr, Lake Villa, IL 60046ActiveMLS ID #12724497, Nannette Porter, CSC, Berkshire Hathaway HomeServices Chicago. MRED as distributed by MLS GRID
- from $372,9003 bd3 ba1.7k sqftCoastal - (415) Plan, Highland Terrace, Wauconda, IL 60084New ConstructionNorth Mark Homes
- $480,1754 bd3 ba2.3k sqft3225 Jori Ln, Johnsburg, IL 60051Price ChangeMRED as distributed by MLS GRID
- $509,9004 bd3 ba2.8k sqft7187 Dada Dr, Gurnee, IL 60031ActiveMLS ID #12713441, Lori Haevers, RE/MAX Plaza. MRED as distributed by MLS GRID
- $395,0004 bd2 ba2k sqft619 Dartmoor Dr, Crystal Lake, IL 60014NewMLS ID #12735268, Tammy Parzygnat, Home Solutions Real Estate. MRED as distributed by MLS GRID
