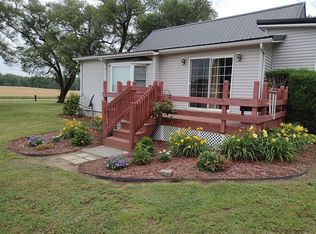
Welcome to this cute and cozy 3-bedroom, 2-bath home located in the highly desirable Barr-Reeve School District! This property offers the perfect blend of comfort and potential. The living room features a trayed ceiling and a gas fireplace, creating a warm and inviting space to unwind. A spacious sunroom off the front of the home adds extra living space and is ideal for morning coffee or a reading nook. The home is a little dated but very livable, giving buyers a great opportunity to add their own personal touches. Outside, you’ll love the large yard with plenty of room for a garden, play area, or outdoor entertaining.
Pending
Price cut: $10K (5/20)
$225,000
540 W Hastings St, Montgomery, IN 47558
3beds
1,710sqft
:
Get pre-qualified$1,440/mo
Single Family Residence
Built in 1890
0.55 Acres Lot
$213,600 Zestimate®
$--/sqft
$-- HOA
What's special
Gas fireplace
- 176 days |
- 31 |
- 1 |
Zillow last checked:
Listing updated:
Listed by:
Delmar W Wagler Office:812-636-5600,
Integrity Realty Group LLC
Source: IRMLS,MLS#: 202602981
Facts & features
Interior
Bedrooms & bathrooms
- Bedrooms: 3
- Bathrooms: 2
- Full bathrooms: 2
- Main level bedrooms: 3
Bedroom 1
- Level: Main
Bedroom 2
- Level: Main
Heating
- Natural Gas
Cooling
- Central Air
Features
- Basement: Crawl Space,Partial,Exterior Entry
- Number of fireplaces: 1
- Fireplace features: Family Room
Interior area
- Total structure area: 2,126
- Total interior livable area: 1,710 sqft
- Finished area above ground: 1,710
- Finished area below ground: 0
Video & virtual tour
Property
Parking
- Total spaces: 1
- Parking features: Attached
- Attached garage spaces: 1
Features
- Levels: One
- Stories: 1
Lot
- Size: 0.55 Acres
- Features: Level
Details
- Additional structures: Second Garage
- Additional parcels included: 1409-26-204-066.000-003
- Parcel number: 140926204077.000003
Construction
Type & style
- Home type: SingleFamily
- Property subtype: Single Family Residence
Materials
- Brick, Shingle Siding, Vinyl Siding
Condition
- New construction: No
- Year built: 1890
Utilities & green energy
- Sewer: City
- Water: City
Community & HOA
Community
- Subdivision: None
Location
- Region: Montgomery
Financial & listing details
- Tax assessed value: $169,200
- Annual tax amount: $1,142
- Date on market: 1/30/2026
Estimated market value
$213,600
$203,000 - $224,000
$1,517/mo
Price history
| Date | Event | Price |
|---|---|---|
| 6/18/2026 | Pending sale | $225,000 |
Source:  IRMLS #202602981 Report a problem IRMLS #202602981 Report a problem | ||
| 5/20/2026 | Price change | $225,000-4.3% |
Source: IRMLS #202602981 Report a problem | ||
| 5/13/2026 | Price change | $235,000-6% |
Source: IRMLS #202602981 Report a problem | ||
| 4/2/2026 | Price change | $250,000-5.7% |
Source: IRMLS #202602981 Report a problem | ||
| 2/25/2026 | Price change | $265,000-3.6% |
Source: IRMLS #202602981 Report a problem | ||
| 1/30/2026 | Listed for sale | $275,000 |
Source: IRMLS #202602981 Report a problem | ||
Public tax history
| Year | Property taxes | Tax assessment |
|---|---|---|
| 2025 | $1,142 -8.1% | $169,200 +6.3% |
| 2024 | $1,244 +3.2% | $159,100 +3.8% |
| 2023 | $1,205 +14% | $153,300 +12.1% |
| 2022 | $1,057 +11.8% | $136,800 +11% |
| 2021 | $945 +7.3% | $123,200 +7.3% |
| 2020 | $881 -5.3% | $114,800 +2.2% |
| 2019 | $930 +8.4% | $112,300 -2% |
| 2018 | $858 +12.3% | $114,600 +3.4% |
| 2017 | $764 | $110,800 +4.2% |
| 2016 | $764 +2.3% | $106,300 +10.8% |
| 2014 | $747 +21.7% | $95,900 +2% |
| 2013 | $614 +34.3% | $94,000 -0.1% |
| 2012 | $457 -34.3% | $94,100 -6.3% |
| 2011 | $696 +23% | $100,400 |
| 2010 | $566 +22% | $100,400 |
| 2009 | $464 | $100,400 |
Find assessor info on the county website
Monthly payment
Est. payment
Payment breakdown
Explore the cost of this home by adjusting the details. Changes won't be saved.Climate risks
Neighborhood: 47558
Nearby schools
GreatSchools rating
- 8/10Barr Reeve Elementary SchoolGrades: K-5Distance: 0.4 mi
- 9/10Barr Reeve Jr-Sr High SchoolGrades: 6-12Distance: 0.4 mi
Schools provided by the listing agent
- Elementary: Barr Reeve
- Middle: Barr Reeve
- High: Barr Reeve
- District: Barr-Reeve Community
Source: IRMLS. This data may not be complete. We recommend contacting the local school district to confirm school assignments for this home.
- $2,500-- bd-- ba-- sqftHastings St, Montgomery, IN 47558Off Market
- $4,600-- bd-- ba-- sqftHastings St, Montgomery, IN 47558Off Market
- $2,200-- bd-- ba-- sqft540 W Hastings St, Montgomery, IN 47558Off Market
- $153,4003 bd2 ba1.2k sqft541 W Rudolph St, Montgomery, IN 47558Off Market
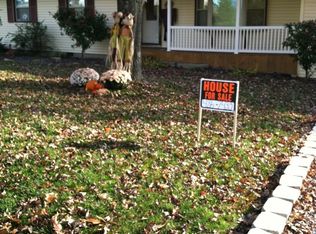
- $251,200-- bd2 ba1.6k sqft189 N Hastings St, Montgomery, IN 47558Off Market
- $189,300-- bd1 ba1k sqft545 W Rudolph St, Montgomery, IN 47558Off Market
- $266,6003 bd2 ba2.1k sqft74 N Graber Dr, Montgomery, IN 47558Off Market
- $4,300-- bd-- ba-- sqftN Graber Dr, Montgomery, IN 47558Off Market
A local agent can set up tours, give advice and negotiate with sellers.
Similar homes
- $224,9002 bd2 ba1.3k sqft1725 Bedford Rd, Washington, IN 47501For Sale
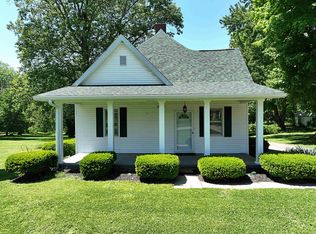 MLS ID #202618072, Paula Potts, Century 21 Classic Realty. IRMLS
 - $224,9003 bd2 ba1.6k sqft409 Butcher Blvd, Loogootee, IN 47553For Sale
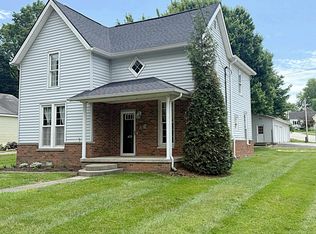 MLS ID #202624657, Billy J Walker, Century 21 Classic Realty. IRMLS
 - $197,0004 bd2 ba1k sqft309 NE 19th St, Washington, IN 47501For Sale
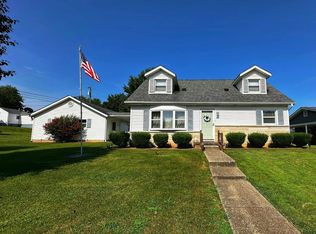 MLS ID #202629526, Kelly Durnil, RE/MAX Elite. IRMLS
 - $238,0003 bd1 ba1.3k sqft902 N 200 W, Washington, IN 47501For Sale By Owner
- $205,0003 bd2 ba1.7k sqft402 NE 5th St, Washington, IN 47501For Sale By Owner
- $255,0003 bd2 ba1.6k sqft714 Brett Cabel Rd, Washington, IN 47501For SaleMLS ID #202614543, Shelley R Brinson, Century 21 Classic Realty. IRMLS
- $175,0003 bd2 ba1.4k sqft1727 Bedford Rd, Washington, IN 47501For SaleMLS ID #202609744, Delmar W Wagler, Integrity Realty Group LLC. IRMLS
- $233,0003 bd2 ba1.4k sqft304 E Race St, Odon, IN 47562For SaleMLS ID #202620085, Barb Hays, F.C. TUCKER EMGE. IRMLS
- $275,0002 bd1 ba1.1k sqft5322 S 800 E, Montgomery, IN 47558For SaleMLS ID #202625623, Delmar J Knepp, Honey Bee Realty Co. LLC. IRMLS
- $255,0003 bd2 ba1.9k sqft803 Longfellow Dr, Washington, IN 47501For SaleMLS ID #202534753, Rachel Knepp, Century 21 Classic Realty. IRMLS
- $214,9003 bd2 ba1.4k sqft407 N West St, Odon, IN 47562For SaleMLS ID #202618552, Christopher Deckard, Home & Harvest Properties LLC. IRMLS
- $279,0003 bd2 ba1.5k sqft879 Troy Rd, Washington, IN 47501For SaleMLS ID #202626402, Shelley R Brinson, Century 21 Classic Realty. IRMLS
- $219,0003 bd2 ba1.1k sqft301 E Viola Ave, Washington, IN 47501For SaleMLS ID #202610660, Craig Cox, Home & Harvest Properties LLC. IRMLS
- $275,0003 bd2 ba1.6k sqft5 Morningside Dr, Washington, IN 47501For Sale By Owner
- $--2 bd2 ba1.3k sqft5059 N Portersville Rd, Jasper, IN 47546AuctionMLS ID #202626510, Trent C Sohn, SOHN & ASSOCIATES, LTD.. IRMLS
- $234,9003 bd2 ba1k sqft626 E Elnora St, Odon, IN 47562For SaleMLS ID #202613590, Billy J Walker, Century 21 Classic Realty. IRMLS
- $219,9003 bd2 ba1.7k sqft593 Marlatt St, Plainville, IN 47568For SaleMLS ID #202614669, Chris Craig, Home & Harvest Properties LLC. IRMLS
- $214,9003 bd2 ba1.8k sqft11730 Poplar Grove Rd, Shoals, IN 47581For SaleMLS ID #202626711, Dylan Stoll, Home & Harvest Properties LLC. IRMLS
- $235,0005 bd2 ba1.8k sqft803 & 805 Reason Ave #111, Loogootee, IN 47553For SaleMLS ID #202546179, Barb Hays, F.C. TUCKER EMGE. IRMLS
- $179,0002 bd1 ba944 sqft8965 E Us Highway 50, Cannelburg, IN 47519For SaleMLS ID #202611077, Roger Callahan, Vic Hopkins Agency. IRMLS
