*Brand New Roof* Welcome to this well-maintained 3 bedroom, 1.5 bath home offering comfort, convenience, and excellent extra storage space—all situated on a spacious approximately 0.55 acre level lot within the North Daviess School District. A brand new roof will be installed or a buyer credit will be given, providing peace of mind for the future owner. Inside, you’ll find nearly 1,500 finished square feet featuring an inviting eat-in kitchen with breakfast bar, ample cabinetry, and included appliances. Recent updates include new kitchen flooring in 2022, new full bath flooring in 2022, additional blown attic insulation in 2023, dishwasher replaced in 2023, water softener installed in 2024 and recently serviced, plus washer and dryer new in 2025 that will remain with the home. The home also offers a spacious living area, main level laundry, ceiling fans, central air, gas heat, and handicap accessibility with an attached carport and ramp for easy entry. Security cameras will also stay with the property. Outside, this property truly shines with multiple outbuildings and plenty of parking. Features include a 2-car detached garage complete with workbench and attached 1-car lean-to, an additional separate storage shed/garage, landscaped yard, covered porch, covered deck, and a circular blacktop driveway for easy access and added curb appeal. Convenient city water and sewer utilities, low-maintenance exterior, and a desirable location make this property a fantastic opportunity for homeowners looking for space, functionality, and value.
Pending
Price cut: $5K (7/21)
$214,900
407 N West St, Odon, IN 47562
3beds
1,496sqft
Single Family Residence
Built in 1955
0.55 Acres Lot
$207,000 Zestimate®
$--/sqft
$-- HOA
What's special
Central airGas heatLow-maintenance exteriorCovered porchLandscaped yardCovered deckMain level laundry
- 148 days
- 4
- 1
Zillow last checked:
Listing updated:
Listed by:
Christopher Deckard cdeckard@homeandharvestproperties.com,
Home & Harvest Properties LLC
Source: IRMLS,MLS#: 202618552
Facts & features
Interior
Bedrooms & bathrooms
- Bedrooms: 3
- Bathrooms: 2
- Full bathrooms: 1
- 1/2 bathrooms: 1
- Main level bedrooms: 3
Bedroom 1
- Level: Main
Bedroom 2
- Level: Main
Heating
- Natural Gas, Conventional
Cooling
- Central Air
Appliances
- Included: Disposal, Dishwasher, Microwave, Refrigerator, Washer, Dryer-Electric, Electric Oven, Electric Range, Gas Water Heater, Water Softener Owned
- Laundry: Main Level
Features
- Ceiling Fan(s), Stand Up Shower, Main Level Bedroom Suite
- Flooring: Hardwood, Laminate
- Basement: Crawl Space
- Has fireplace: No
Interior area
- Total structure area: 1,496
- Total interior livable area: 1,496 sqft
- Finished area above ground: 1,496
- Finished area below ground: 0
Video & virtual tour
Property
Parking
- Total spaces: 2
- Parking features: Detached, Garage Utilities, Asphalt
- Garage spaces: 2
- Has uncovered spaces: Yes
Features
- Levels: One
- Stories: 1
- Patio & porch: Porch Covered
- Exterior features: Workshop
Lot
- Size: 0.55 Acres
- Dimensions: 145' X 185' Approx
- Features: Level, 0-2.9999
Details
- Additional structures: Shed(s), Shed
- Parcel number: 140120303012.000009
Construction
Type & style
- Home type: SingleFamily
- Architectural style: Ranch
- Property subtype: Single Family Residence
Materials
- Aluminum Siding, Stone
- Roof: Asphalt,Shingle
Condition
- New construction: No
- Year built: 1955
Utilities & green energy
- Sewer: Public Sewer
- Water: Public
Community & HOA
Community
- Security: Carbon Monoxide Detector(s), Smoke Detector(s)
- Subdivision: None
Location
- Region: Odon
Financial & listing details
- Tax assessed value: $165,500
- Annual tax amount: $1,041
- Date on market: 5/15/2026
- Listing terms: Cash,Conventional,FHA,USDA Loan,VA Loan
Estimated market value
$207,000
$197,000 - $217,000
$1,617/mo
Price history
| Date | Event | Price |
|---|---|---|
| 7/27/2026 | Pending sale | $214,900 |
Source:  IRMLS #202618552 Report a problem IRMLS #202618552 Report a problem | ||
| 7/21/2026 | Price change | $214,900-2.3% |
Source: IRMLS #202618552 Report a problem | ||
| 5/15/2026 | Listed for sale | $219,900+95.5% |
Source: IRMLS #202618552 Report a problem | ||
| 4/10/2019 | Listing removed | $112,500$75/sqft |
Source: Vic Hopkins Agency #201911417 Report a problem | ||
| 4/2/2019 | Listed for sale | $112,500$75/sqft |
Source: Vic Hopkins Agency #201911417 Report a problem | ||
Public tax history
| Year | Property taxes | Tax assessment |
|---|---|---|
| 2025 | $1,097 -2.7% | $165,500 +4.7% |
| 2024 | $1,127 +279.8% | $158,100 +12.4% |
| 2023 | $297 +10.3% | $140,700 +16% |
| 2022 | $269 -0.3% | $121,300 +10.7% |
| 2021 | $270 +1386% | $109,600 +1.7% |
| 2020 | $18 -93.9% | $107,800 +5.2% |
| 2019 | $299 +1.8% | $102,500 +28% |
| 2018 | $294 +3% | $80,100 +2.3% |
| 2017 | $285 | $78,300 +5.2% |
| 2016 | $285 +7.3% | $74,400 +11.7% |
| 2014 | $266 +0.8% | $66,600 +5.9% |
| 2013 | $263 -1.5% | $62,900 -2.3% |
| 2012 | $268 -2.9% | $64,400 -2.6% |
| 2011 | $276 +2.2% | $66,100 +4.4% |
| 2010 | $270 +115% | $63,300 |
| 2009 | $125 | $63,300 |
Find assessor info on the county website
Monthly payment
Est. payment
Payment breakdown
Explore the cost of this home by adjusting the details. Changes won't be saved.Climate risks
Neighborhood: 47562
Nearby schools
Schools provided by the listing agent
- Elementary: North Daviess
- Middle: North Daviess
- High: North Daviess
- District: North Daviess Community School Corp.
Source: IRMLS. This data may not be complete. We recommend contacting the local school district to confirm school assignments for this home.
Similar homes
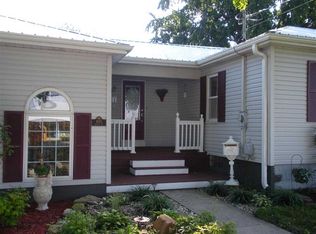
- $220,0003 bd2 ba2.2k sqft303 W Main St, Odon, IN 47562For Sale
 MLS ID #202635120, Merle Callahan, Vic Hopkins Agency. IRMLS
 - $225,0003 bd2 ba1.1k sqft14027 N Us Highway 231, Odon, IN 47562For Sale
 MLS ID #202637782, Darwin Fleagle, Home & Harvest Properties LLC. IRMLS
 - $210,0003 bd2 ba1k sqft205 S Grove St, Odon, IN 47562For Sale
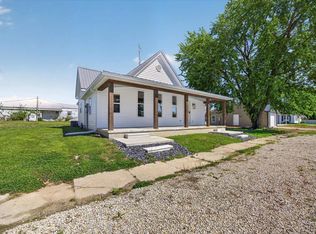 MLS ID #202614124, Darwin Fleagle, Home & Harvest Properties LLC. IRMLS
 - $299,5004 bd2 ba1.6k sqft618 E Elnora St, Odon, IN 47562For Sale
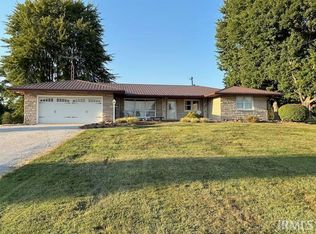 MLS ID #202636819, Roger Callahan, Vic Hopkins Agency. IRMLS
