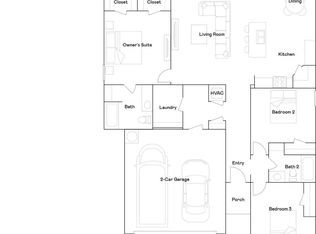
This new single-story Hudson plan boasts a modern and low-maintenance design. A secluded flex room at the front of home is ideal as a comfortable office, and an open-concept layout shared between the kitchen, living and dining areas encourages simple everyday transitions and multitasking. Two bedrooms to the side surround an additional flex space, and the luxe owner's suite suite at the back of the home is a serene retreat with a full bathroom and walk-in closet. **SEE ADDITIONAL REMARKS FOR INFORMATION ON DUES** $275.00 One Time Initial Assessment $390.00 Annual HOA Dues $200.00 Administrative Set-up Fee
Pending
$240,900
5401 Orchard Pass, Jonesboro, AR 72404
3beds
1,770sqft
Single Family Residence
Built in 2026
7,841 Square Feet Lot
$240,600 Zestimate®
$136/sqft
$390/mo HOA
What's special
Additional flex spaceComfortable office
- 47 days |
- 52 |
- 2 |
Zillow last checked:
Listing updated:
Listed by:
Jennifer Owens 501-804-0537,
Lennar Realty 501-945-0455
Source: Northeast Arkansas BOR,MLS#: 10130187
Facts & features
Interior
Bedrooms & bathrooms
- Bedrooms: 3
- Bathrooms: 2
- Full bathrooms: 2
- Main level bedrooms: 3
Primary bedroom
- Level: Main
Bedroom 2
- Level: Main
Bedroom 3
- Level: Main
Basement
- Area: 0
Heating
- Heat Pump
Cooling
- Heat Pump
Appliances
- Included: Dishwasher, Disposal, Electric Oven, Electric Range
Features
- Flooring: Carpet, Vinyl
- Fireplace features: None
Interior area
- Total structure area: 1,770
- Total interior livable area: 1,770 sqft
- Finished area above ground: 1,770
Property
Parking
- Total spaces: 2
- Parking features: Attached
- Attached garage spaces: 2
Features
- Levels: One
- Fencing: None
Lot
- Size: 7,841 Square Feet
- Dimensions: 78 x 100
Details
- Parcel number: NEW, UNDER CONSTRUCTION OR BUNDLED ONLY
Construction
Type & style
- Home type: SingleFamily
- Architectural style: Traditional
- Property subtype: Single Family Residence
Materials
- Brick, Vinyl Siding
- Foundation: Slab
- Roof: 3-Tab Shingles
Condition
- Year built: 2026
Utilities & green energy
- Electric: CW&L
- Gas: None
- Sewer: City Sewer
- Water: Public
Community & HOA
Community
- Subdivision: The Orchard
HOA
- Has HOA: Yes
- HOA fee: $390 monthly
Location
- Region: Jonesboro
Financial & listing details
- Price per square foot: $136/sqft
- Date on market: 6/5/2026
- Listing terms: Cash,Conventional,FHA,Rural Development,VA Loan
Estimated market value
$240,600
$229,000 - $253,000
$1,825/mo
Price history
| Date | Event | Price |
|---|---|---|
| 6/30/2026 | Pending sale | $240,900$136/sqft |
Source: Northeast Arkansas BOR #10130187 Report a problem | ||
| 5/23/2026 | Listed for sale | $240,900$136/sqft |
Source:  Lennar Homes Report a problem Lennar Homes Report a problem | ||
Public tax history
Tax history is unavailable.
Monthly payment
Est. payment
Payment breakdown
Explore the cost of this home by adjusting the details. Changes won't be saved.Climate risks
Neighborhood: Valley View
Nearby schools
GreatSchools rating
- 9/10Valley View Intermediate SchoolGrades: 3-6Distance: 2.3 mi
- 8/10Valley View Junior High SchoolGrades: 7-9Distance: 2.4 mi
- 7/10Valley View High SchoolGrades: 9-12Distance: 2.6 mi
Schools provided by the listing agent
- Elementary: Valley View
- Middle: Valley View
- High: Valley View
Source: Northeast Arkansas BOR. This data may not be complete. We recommend contacting the local school district to confirm school assignments for this home.
- $224,9004 bd2 ba1.4k sqft5329 Orchard Pass, Jonesboro, AR 72404Pending

- $224,9003 bd2 ba1.5k sqft5400 Orchard Pass, Jonesboro, AR 72404New Construction
- $231,9003 bd2 ba1.5k sqft5409 Orchard Pass, Jonesboro, AR 72404New Construction
- $234,9003 bd2 ba1.6k sqft5408 Orchard Pass, Jonesboro, AR 72404New Construction

- $241,9003 bd2 ba1.7k sqft5413 Orchard Pass, Jonesboro, AR 72404New Construction
- $220,9003 bd2 ba1.3k sqft5416 Orchard Pass, Jonesboro, AR 72404New Construction
- $229,9004 bd2 ba1.4k sqft5417 Orchard Pass, Jonesboro, AR 72404New Construction
- $230,9004 bd2 ba1.4k sqft5412 Orchard Pass, Jonesboro, AR 72404New Construction
A local agent can set up tours, give advice and negotiate with sellers.
A local lender can help you make sure your offer is ready when you are.
Similar homes
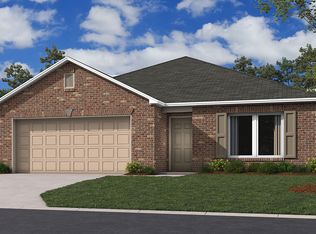
- from $252,9004 bd3 ba1.9k sqftRc Ashton Plan, The Orchard, Jonesboro, AR 72404New Construction
 Lennar Homes
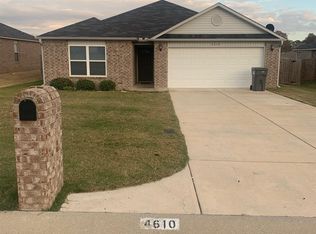
 - $235,0003 bd2 ba1.5k sqft4610 Bedrock Dr, Jonesboro, AR 72404For Sale
 MLS ID #26025669, Wade Gay, Arkansas Elite Realty. CARMLS
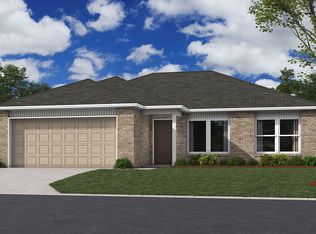
 - from $212,9003 bd2 ba1.2k sqftRc Fulton II Plan, The Orchard, Jonesboro, AR 72404New Construction
 Lennar Homes
 - $249,9993 bd2 ba1.4k sqft5240 Deerfield Dr, Jonesboro, AR 72404For Sale By Owner

- $244,9003 bd2 ba1.8k sqft3300 Jeridon Cv, Jonesboro, AR 72404For SaleMLS ID #26024027, Justin DuBar, Century 21 Portfolio. CARMLS
- $319,9004 bd2 ba2k sqft6235 Merrell Dr, Jonesboro, AR 72404For SaleMLS ID #10129875, Colby Brooks, Century 21 Portfolio. Northeast Arkansas BOR
- $299,9003 bd2 ba1.7k sqft3417 Carroll Dr, Jonesboro, AR 72404For SaleMLS ID #10131094, Nate Lipsky, Halsey Real Estate. Northeast Arkansas BOR
- $220,0003 bd2 ba1.2k sqft539 County Road 338, Jonesboro, AR 72401For SaleMLS ID #26026728, MacKenzie B Orrick, Ferguson Realty Group. CARMLS
- $299,0003 bd2 ba1.9k sqft(Undisclosed Address), Jonesboro, AR 72404For SaleMLS ID #26009775, Wilson Ouyang, Arkansas Elite Realty. CARMLS
- $199,9003 bd2 ba1.3k sqft3707 Ashlee Cv, Jonesboro, AR 72404For SaleMLS ID #26028379, Dustin White, Dustin White Realty. CARMLS
- $199,9003 bd2 ba1.6k sqft3521 Beacon St, Jonesboro, AR 72404For SaleMLS ID #26025485, Shalauna E Rack, Compass Rose Realty. CARMLS
- $319,9003 bd2 ba2.6k sqft4600 Summit Ridge Dr, Jonesboro, AR 72404For SaleMLS ID #10130367, Derek Jacobs, EXP Realty. Northeast Arkansas BOR
- $249,9003 bd2 ba1.8k sqft(Undisclosed Address), Jonesboro, AR 72401For SaleMLS ID #26024400, Andrea Harrell, Crye-Leike Realtors Jonesboro. CARMLS
- $358,0005 bd2 ba2.2k sqft6263 Alan Dr, Jonesboro, AR 72404For SaleMLS ID #26016830, Deana D Householder, Coldwell Banker Village Communities. CARMLS
- $204,9003 bd2 ba1.4k sqft2016 Broadmoor Rd, Jonesboro, AR 72401For SaleMLS ID #26023713, Jamie L Walker, New Horizon Real Estate. CARMLS
- $359,9004 bd3 ba2.1k sqft1985 Windy Ln, Jonesboro, AR 72404For SaleMLS ID #26023648, Kimberly Stem, Coldwell Banker Village Communities. CARMLS
- $239,9004 bd2 ba1.5k sqft4913 Prospector Dr, Jonesboro, AR 72405For SaleMLS ID #26024738, Brandon Farris, Compass Rose Realty. CARMLS
- $234,9003 bd2 ba1.6k sqft4604 Gregory Cv, Jonesboro, AR 72405For SaleMLS ID #26025120, Mac Rees, Halsey Real Estate. CARMLS
- $324,9003 bd2 ba2.1k sqft1512 Sullivan Cir, Jonesboro, AR 72404For SaleMLS ID #10130741, Josh Olson, Jonesboro Realty Company. Northeast Arkansas BOR
- $219,9003 bd2 ba1.5k sqft4104 Tealwood Dr, Jonesboro, AR 72405For SaleMLS ID #10130961, Kinley Gatewood, Halsey Real Estate. Northeast Arkansas BOR
