Log house on 2 acres in Oakley, perfect for horses and outdoor recreation. Blending rustic charm with modern updates, this home offers both comfort and versatility in a peaceful setting. The main cabin features a remodeled kitchen (2021) with upgraded appliances and custom cabinetry, plus a fully remodeled bathrooms (2025) with spa-like finishes. Vaulted ceilings, large windows throughout. Designed for outdoor living, the home boasts four spacious decks ideal for entertaining, relaxing, or enjoying breathtaking mountain views. Adding to the property's appeal is a detached garage with an ADU and with tenants in place, offering immediate rental income $2100 a month, lease expires April 2027. A bonus studio room attached to garage provides flexible space for a home office, gym, or creative use. With flat, usable acreage, the property is well-suited for horses, complete with room for pastures or barns. Located just minutes from Park City and within easy reach of Salt Lake City, this retreat combines privacy, natural beauty, and convenience. ADU above garage offers roughly 1250 square feet a kitchen, bedroom and office space, with its own entrance and covered parking spot.
Pending
$1,495,000
5402 N 750 W, Oakley, UT 84055
3beds
5,290sqft
Single Family Residence
Built in 1983
2.03 Acres Lot
$1,413,600 Zestimate®
$283/sqft
$-- HOA
What's special
Large windows throughoutVaulted ceilings
- 152 days
- 96
- 4
Zillow last checked:
Listing updated:
Listed by:
william smart 385-770-9204,
Century 21 Everest
Source: PCBR,MLS#: 12601972
Facts & features
Interior
Bedrooms & bathrooms
- Bedrooms: 3
- Bathrooms: 4
- Full bathrooms: 2
- 3/4 bathrooms: 1
- 1/2 bathrooms: 1
Heating
- Fireplace(s), Baseboard, Ceiling, Forced Air, Natural Gas
Cooling
- None
Appliances
- Included: Dishwasher, Disposal, Gas Range, Microwave, Oven, Refrigerator, Washer, Gas Water Heater
- Laundry: Electric Dryer Hookup
Features
- Ceiling Fan(s), High Ceilings, Double Vanity, Kitchen Island, Open Floorplan, Pantry, Vaulted Ceiling(s), Walk-In Closet(s)
- Flooring: Carpet, Vinyl
- Basement: Walk-Out Access
- Number of fireplaces: 1
- Fireplace features: Gas
Interior area
- Total structure area: 5,290
- Total interior livable area: 5,290 sqft
Property
Parking
- Total spaces: 3
- Parking features: On Street, Carport, Unassigned, Detached, Guest, Garage Door Opener
- Garage spaces: 2
- Covered spaces: 3
- Has uncovered spaces: Yes
Features
- Exterior features: Storage
- Has spa: Yes
- Spa features: Bath
- Fencing: Partial
Lot
- Size: 2.03 Acres
Details
- Additional structures: None
- Parcel number: ObeIi2
- Other equipment: Appliances, Thermostat - Programmable
- Horses can be raised: Yes
Construction
Type & style
- Home type: SingleFamily
- Architectural style: Log
- Property subtype: Single Family Residence
Materials
- Log
- Foundation: Concrete Perimeter
- Roof: Asphalt,Shingle
Condition
- Updated/Remodeled
- New construction: No
- Year built: 1983
Utilities & green energy
- Sewer: Septic Tank
- Water: Irrigation, Public
- Utilities for property: Electricity Connected, High Speed Internet Available, Natural Gas Connected
Community & HOA
Community
- Security: Smoke Alarm
- Subdivision: Oakley Bench Estates
HOA
- Has HOA: No
Location
- Region: Oakley
Financial & listing details
- Price per square foot: $283/sqft
- Tax assessed value: $1,033,008
- Annual tax amount: $3,627
- Date on market: 8/22/2026
- Listing terms: Cash,Conventional
- Electric utility on property: Yes
- Road surface type: Gravel
Estimated market value
$1,413,600
$1.34M - $1.48M
$4,771/mo
Price history
Price history is unavailable.
Public tax history
| Year | Property taxes | Tax assessment |
|---|---|---|
| 2025 | $3,546 -2.2% | $590,402 +1.4% |
| 2024 | $3,627 +8.8% | $582,152 +3.3% |
| 2023 | $3,333 +0.1% | $563,612 +11.7% |
| 2022 | $3,330 +33.5% | $504,691 +59.1% |
| 2021 | $2,495 -37% | $317,119 -30.6% |
| 2020 | $3,963 | $457,041 |
| 2019 | $3,963 +10.1% | $457,041 +13.4% |
| 2018 | $3,598 -2.5% | $403,179 |
| 2017 | $3,692 +17.6% | $403,179 +22.2% |
| 2016 | $3,140 | $330,050 +3.4% |
| 2015 | $3,140 -2% | $319,050 |
| 2013 | $3,203 | $319,050 |
Find assessor info on the county website
Monthly payment
Est. payment
Payment breakdown
Explore the cost of this home by adjusting the details. Changes won't be saved.Climate risks
Neighborhood: 84055

Similar homes
- $1,699,9996 bd3 ba5k sqft5420 N Estates Ln, Oakley, UT 84055For Sale
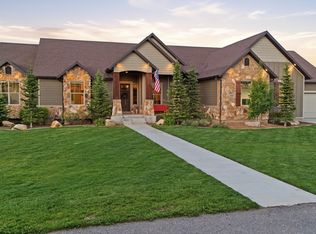
 MLS ID #2164831, Taylor Brinton, Equity Real Estate (Results). UtahRealEstate.com
 - $1,435,0003 bd4 ba4.4k sqft1708 E Weber Wild Rd, Oakley, UT 84055For Sale

 MLS ID #12603431, Judy Perry, Engel & Volkers Park City. PCBR
 - $795,0004 bd3 ba2.7k sqft5243 N Riata Cir, Oakley, UT 84055For Sale
 MLS ID #12604442, Jenny Clark, KW Park City Keller Williams Real Estate. PCBR
 - $1,548,5005 bd3 ba3.4k sqft320 W 2100 N, Kamas, UT 84036For Sale
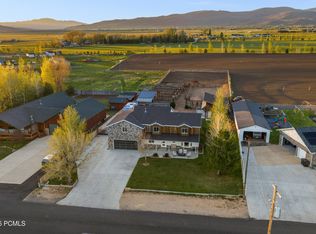 MLS ID #12602089, Ann Montgomery, Range Realty, Inc. PCBR
 - $1,799,9004 bd3 ba3.9k sqft6 Beaver Spgs, Oakley, UT 84055For SaleMLS ID #2159248, Clayton Wilkinson, Canyon Collective Real Estate. UtahRealEstate.com
- $999,0005 bd3 ba4.6k sqft4555 Mountain Valley Ranch Rd, Oakley, UT 84055For SaleMLS ID #12601607, Erich Behr, Windermere RE Utah - Park City. PCBR
- $1,395,0003 bd4 ba4k sqft1435 S Cottonwood Ct, Heber, UT 84032For SaleMLS ID #12603394, Amber Milton, Century 21 Everest. PCBR
- $1,395,0004 bd4 ba4k sqft1435 S Cottonwood Ct #1201, Heber City, UT 84032For SaleMLS ID #2174217, Amber Milton, Century 21 Everest. UtahRealEstate.com
- $1,350,0004 bd4 ba2.9k sqft12202 Deer Mountain Blvd., Heber City, UT 84032For SaleMLS ID #12603498, Chris Simons, Summit Sotheby's International Realty. PCBR
- $1,100,0004 bd3 ba3.2k sqft5404 Mountain Vw, Francis, UT 84036For SaleMLS ID #2178347, Tyler R Theobald, Presidio Real Estate. UtahRealEstate.com
- $1,239,5004 bd3 ba3.2k sqft4400 S Red Fox Rd, Kamas, UT 84036For SaleMLS ID #12602010, Eric Bergman, Engel & Volkers Park City. PCBR
- $1,590,0006 bd4 ba5.9k sqft823 W Summit Haven Cir, Francis, UT 84036For SaleMLS ID #12600151, Judy Kostrencich, eXp Realty, LLC. PCBR
- $1,775,0006 bd5 ba5.5k sqft2970 Spring Hl, Coalville, UT 84017For SaleMLS ID #12604155, Jenna Eileen Gianneschi, Real Broker Cottonwood Heights. PCBR
- $1,325,0004 bd2 ba2.8k sqft(Undisclosed Address), Park City, UT 84098For SaleMLS ID #2188884, Sean Railton, Windermere Real Estate (PCM). UtahRealEstate.com
- $1,400,0004 bd3 ba3.4k sqft3020 E Chalk Creek Rd, Coalville, UT 84017For SaleMLS ID #12601970, Hank Bates, Windermere RE Utah - Park Ave. PCBR
- $1,325,0004 bd2 ba2.8k sqft1538 Mallard Cir, Park City, UT 84098For SaleMLS ID #12604342, Sean Railton, Windermere Real Estate - Utah. PCBR
- $1,599,9004 bd3 ba5.2k sqft1761 S Wall St, Heber City, UT 84032For SaleMLS ID #2156848, Stephanie Harrison, R and R Realty LLC. UtahRealEstate.com
- $829,0004 bd3 ba3.1k sqft155 E Valley Vw, Coalville, UT 84017For SaleMLS ID #12602189, Drew Via, KW Park City Keller Williams Real Estate. PCBR
- $1,499,0003 bd3 ba2.8k sqft12891 N Belaview Way, Hideout, UT 84036For SaleMLS ID #12602611, Benjamin Torr, Summit Sotheby's International Realty. PCBR
- $975,0003 bd4 ba2.8k sqft223 E Sage Ln, Coalville, UT 84017For SaleMLS ID #12603764, Osiris G Cabral, Equity RE (Luxury Group). PCBR
