Experience elevated lakefront living in this exceptional custom Falcone Homes 1.5-story at Bluewater Lake. Thoughtfully designed for both everyday luxury and unforgettable entertaining, the home pairs striking architecture with exceptional craftsmanship and high-end finishes throughout. The chef's kitchen features Thermador appliances and a walk-in pantry, opening to a dramatic great room with soaring ceilings and expansive lake views. The main-floor primary suite offers a private, spa-like retreat, while the upper level includes spacious bedrooms with walk-in closets and a dedicated lounge with wet bar and private balcony overlooking the water. A heated and cooled game room, heated 6-car garage with built-in sauna, saltwater sports pool, and covered patio with automatic screen create a true year-round retreat. Sophisticated, inviting, and designed to take full advantage of the Bluewater lifestyle - this is lakefront living at its finest.
For sale
$2,295,000
5403 N 292nd Cir, Valley, NE 68064
5beds
4,358sqft
Single Family Residence
Built in 2024
0.42 Acres Lot
$2,189,200 Zestimate®
$527/sqft
$125/mo HOA
What's special
Saltwater sports poolPrivate spa-like retreatExpansive lake viewsMain-floor primary suiteWalk-in pantryThermador appliances
- 11 days
- 1,498
- 66
Zillow last checked:
Listing updated:
Listed by:
Deb Cizek 402-699-5223,
BHHS Ambassador Real Estate,
Kelsey Cronin 402-917-2377,
BHHS Ambassador Real Estate
Source: GPRMLS,MLS#: 22624315
Facts & features
Interior
Bedrooms & bathrooms
- Bedrooms: 5
- Bathrooms: 4
- Full bathrooms: 1
- 3/4 bathrooms: 2
- 1/2 bathrooms: 1
- Main level bathrooms: 2
Primary bedroom
- Features: Window Covering, 9'+ Ceiling, Walk-In Closet(s), Luxury Vinyl Plank
- Level: Main
- Area: 240.63
- Dimensions: 17.09 x 14.08
Bedroom 2
- Features: Window Covering, Walk-In Closet(s), Luxury Vinyl Plank
- Level: Second
- Area: 169.1
- Dimensions: 14.08 x 12.01
Bedroom 3
- Features: Window Covering, Walk-In Closet(s), Luxury Vinyl Plank
- Level: Second
- Area: 154
- Dimensions: 14 x 11
Bedroom 4
- Features: Window Covering, Walk-In Closet(s), Luxury Vinyl Plank
- Level: Second
- Area: 120.12
- Dimensions: 12 x 10.01
Bedroom 5
- Features: Window Covering, Luxury Vinyl Plank
- Level: Second
- Area: 100.72
- Dimensions: 11.08 x 9.09
Primary bathroom
- Features: 3/4, Double Sinks
Family room
- Features: Cath./Vaulted Ceiling, Wet Bar, Sliding Glass Door, Luxury Vinyl Plank
- Level: Second
- Area: 273.61
- Dimensions: 17.09 x 16.01
Great room
- Features: Fireplace, 9'+ Ceiling, Sliding Glass Door
- Level: Main
Kitchen
- Features: 9'+ Ceiling, Dining Area, Pantry, Luxury Vinyl Plank
- Level: Main
- Area: 188.96
- Dimensions: 17.1 x 11.05
Office
- Features: Window Covering, 9'+ Ceiling, Luxury Vinyl Plank
- Level: Main
- Area: 132.36
- Dimensions: 12 x 11.03
Heating
- Natural Gas, Forced Air, Zoned
Cooling
- Central Air, Zoned
Appliances
- Included: Humidifier, Water Purifier, Indoor Grill, Refrigerator, Water Softener, Washer, Dishwasher, Dryer, Disposal, Double Oven, Wine Refrigerator, Convection Oven, Cooktop
- Laundry: Window Covering, 9'+ Ceiling, Luxury Vinyl Plank
Features
- Wet Bar, High Ceilings, Ceiling Fan(s), Jack and Jill Bath, Pantry
- Flooring: Ceramic Tile, Luxury Vinyl, Plank
- Doors: Sliding Doors
- Windows: Window Coverings
- Has basement: No
- Number of fireplaces: 1
- Fireplace features: Direct-Vent Gas Fire
Interior area
- Total structure area: 4,358
- Total interior livable area: 4,358 sqft
- Finished area above ground: 4,358
- Finished area below ground: 0
Property
Parking
- Total spaces: 6
- Parking features: Garage - Attached
- Attached garage spaces: 6
Features
- Levels: One and One Half
- Patio & porch: Porch, Patio, Covered Patio
- Exterior features: Sprinkler System, Gas Grill
- Has private pool: Yes
- Pool features: In Ground
- Has spa: Yes
- Spa features: Hot Tub/Spa
- Fencing: Full,Iron
- On waterfront: Yes
- Waterfront features: Lake Front
Lot
- Size: 0.42 Acres
- Dimensions: 111.49 x 201.7 x 99.58 x 160.39
- Features: Over 1/4 up to 1/2 Acre, Public Sidewalk
Details
- Parcel number: 0643921398
Construction
Type & style
- Home type: SingleFamily
- Property subtype: Single Family Residence
Materials
- Stone, Wood Siding
- Foundation: Slab
- Roof: Composition
Condition
- Not New and NOT a Model
- New construction: No
- Year built: 2024
Utilities & green energy
- Sewer: Public Sewer
- Water: Public
- Utilities for property: Electricity Available, Natural Gas Available, Water Available, Sewer Available
Community & HOA
Community
- Subdivision: Bluewater
HOA
- Has HOA: Yes
- Amenities included: Water
- Services included: Lake, Common Area Maintenance, Trash
- HOA fee: $1,500 annually
Location
- Region: Valley
Financial & listing details
- Price per square foot: $527/sqft
- Tax assessed value: $1,215,300
- Annual tax amount: $16,564
- Date on market: 8/24/2026
- Listing terms: Conventional,Cash
- Ownership: Fee Simple
- Electric utility on property: Yes
Estimated market value
$2,189,200
$2.08M - $2.30M
$5,757/mo
Price history
| Date | Event | Price |
|---|---|---|
| 8/24/2026 | Listed for sale | $2,295,000+21.1%$527/sqft |
Source:  GPRMLS #22624315 Report a problem GPRMLS #22624315 Report a problem | ||
| 7/23/2026 | Sold | $1,895,000-13.7%$435/sqft |
Source: GPRMLS #22617813 Report a problem | ||
| 6/29/2026 | Pending sale | $2,195,000$504/sqft |
Source: GPRMLS #22617813 Report a problem | ||
| 6/24/2026 | Listed for sale | $2,195,000+744.2%$504/sqft |
Source: GPRMLS #22617813 Report a problem | ||
| 3/17/2023 | Sold | $260,000$60/sqft |
Source: Public Record Report a problem | ||
| 11/22/2021 | Sold | $260,000$60/sqft |
Source: Public Record Report a problem | ||
Public tax history
| Year | Property taxes | Tax assessment |
|---|---|---|
| 2025 | $16,564 +110.5% | $1,215,300 +138.7% |
| 2024 | $7,868 +211.6% | $509,100 +223.2% |
| 2023 | $2,525 -29.7% | $157,500 -22.2% |
| 2022 | $3,592 +56.3% | $202,500 +49.9% |
| 2021 | $2,298 +105.9% | $135,100 +115.8% |
| 2020 | $1,116 -17.5% | $62,600 -7.4% |
| 2019 | $1,353 +8.1% | $67,600 +8% |
| 2018 | $1,251 +22.1% | $62,600 +32.1% |
| 2017 | $1,024 | $47,400 -7.2% |
| 2016 | $1,024 +6061% | $51,100 +133.3% |
| 2015 | $17 | $21,900 |
Find assessor info on the county website
Monthly payment
Est. payment
Payment breakdown
Explore the cost of this home by adjusting the details. Changes won't be saved.Climate risks
Neighborhood: 68064
Nearby schools
Schools provided by the listing agent
- Elementary: Douglas County West
- Middle: Douglas County West
- High: Douglas County West
- District: Douglas County West
Source: GPRMLS. This data may not be complete. We recommend contacting the local school district to confirm school assignments for this home.

Similar homes
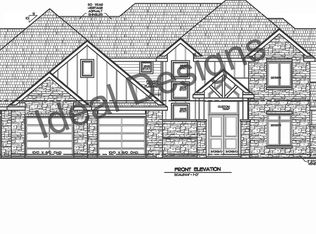
- $1,199,5004 bd4 ba3.4k sqft5512 N 284th Cir, Valley, NE 68064For Sale
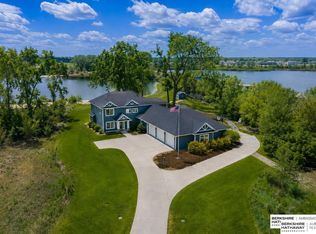
 MLS ID #22625125, Ken Bartholomew, BHHS Ambassador Real Estate. GPRMLS
 - $1,199,0003 bd3 ba3.5k sqft6020 N 280th Cir, Valley, NE 68064For Sale
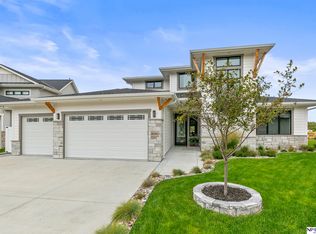 MLS ID #22624061, Kori Krause, NP Dodge RE Sales Inc 148Dodge. GPRMLS
 - $2,322,4524 bd6 ba4.6k sqft2424 Juneberry Rd, Fremont, NE 68025New Construction
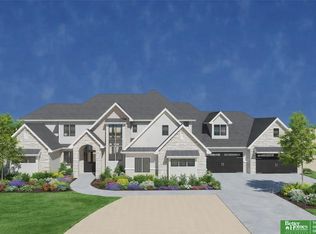 MLS ID #22625387, Jenn Haeg, Better Homes and Gardens R.E.. GPRMLS
 - $1,657,0003 bd3 ba3.3k sqft5713 N 284th Circle Valley NE, Valley, NE 68064New Construction
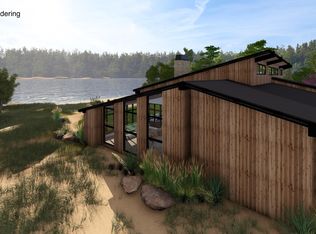 MLS ID #22610075, Erin Strunk, NextHome Signature Real Estate. GPRMLS
 - $2,799,9004 bd6 ba5.7k sqft14711 N 240th St, Valley, NE 68064For SaleMLS ID #22611471, Karen Jennings, BHHS Ambassador Real Estate. GPRMLS
- $1,425,0005 bd8 ba6k sqft1586 Avignon Cir, Yutan, NE 68073For SaleMLS ID #22623674, Kelly Kirk, BHHS Ambassador Real Estate. GPRMLS
- $1,850,0005 bd4 ba4.8k sqft10346 S 164th St, Omaha, NE 68136For SaleMLS ID #22624806, Justin Lorimer, RE/MAX Results. GPRMLS
- $1,290,0004 bd4 ba4.3k sqft21068 Valley Cir, Elkhorn, NE 68022For SaleMLS ID #22624225, Jenn Haeg, Better Homes and Gardens R.E.. GPRMLS
- $2,900,0003 bd4 ba6.5k sqft620 S 249th Cir, Waterloo, NE 68069For SaleMLS ID #22617192, Michael Maley, BHHS Ambassador Real Estate. GPRMLS
- $1,750,0008 bd8 ba5.9k sqft1520 Provencal Cir, Yutan, NE 68073For SaleMLS ID #22622172, Tony Terp, Milford Real Estate. GPRMLS
- $2,250,0003 bd6 ba5.9k sqft3717 S 228th Terrace Cir, Elkhorn, NE 68022For SaleMLS ID #22618400, Jonathan Minerick, homecoin.com. GPRMLS
- $1,700,0005 bd4 ba4.8k sqft18424 Thayer St, Bennington, NE 68007For SaleMLS ID #22620644, Troy Benes, BHHS Ambassador Real Estate. GPRMLS
- $2,200,0004 bd4 ba3.6k sqft451 County Road B, Ashland, NE 68003For SaleMLS ID #22610709, Teresa Elliott, NextHome Signature Real Estate. GPRMLS
- $1,775,0006 bd8 ba6.4k sqft3224 Bryan Shore Dr, Fremont, NE 68025For SaleMLS ID #22624130, TJ Bird, NP Dodge RE Sales Inc Fremont. GPRMLS
- $1,450,0005 bd5 ba5.4k sqft5252 S 238th St, Elkhorn, NE 68022For SaleMLS ID #22621903, AJ Chedel, NextHome Signature Real Estate. GPRMLS
- $1,150,0006 bd5 ba4.7k sqft2007 S 211th St, Elkhorn, NE 68022For SaleMLS ID #22624686, Mike Bjork, BHHS Ambassador Real Estate. GPRMLS
- $1,300,0004 bd5 ba5.1k sqft22106 Quail Cir, Elkhorn, NE 68022For SaleMLS ID #22617018, Tony Terp, Milford Real Estate. GPRMLS
- $1,900,0006 bd7 ba5.5k sqft11819 N 173rd Cir, Bennington, NE 68007New ConstructionMLS ID #22622299, Adrea Clark, BHHS Ambassador Real Estate. GPRMLS
- $1,400,0004 bd5 ba4k sqft3637 S 219th St, Elkhorn, NE 68022New ConstructionMLS ID #22625513, Byron Thompson, Meraki Realty Group. GPRMLS
