Sellers are licensed agents in the State of Kentucky. Welcome to this country home only 6 miles to HWY 31, approximately 5 miles to Bloomfield & 4 miles to Fairfield. Your dream has come true with this beauty offering 7.03 acres, 2 pastures in 4 board fencing. Newly paved blacktop driveway leading to an attached 2 car garage with plenty of parking for all. Enter the inviting mud room with tiled flooring greeting your guests. The main level has cherry hardwood flooring through out. Enter your Country kitchen which has a newer LG gas top stove, LG oven w/air fryer, LG refrigerator & a newer Whirlpool microwave. Dining room (currently an office), Formal living room (currently a dining room), Laundry room, full bath with tiled flooring, primary bedroom & another bedroom. Entertaining on the large is a breeze. Just off the deck is a hot tub on one side or watching the extremely creative and decorative water falls in the fountain design. Or having morning coffee on the front porch w/ceiling fans will help start your day. All this located on the main level. Continuing to the basement (note the extra wide staircase) you will find a large family room w/tiled flooring, another bedroom, full bath w/tiled flooring, a bonus room (currently a bedroom), & a tiled bar area. This home offers you peace of mind with a attached storm shelter and/or storage. For additional entertainment the family room has a double door walkout onto the large concrete patio area.
For sale
$575,000
5403 Plum Run Rd, Bloomfield, KY 40008
3beds
2,878sqft
Single Family Residence
Built in 2003
7.03 Acres Lot
$552,400 Zestimate®
$200/sqft
$-- HOA
What's special
- 20 days
- 574
- 22
Zillow last checked:
Listing updated:
Listed by:
Bertie Shea 888-624-6448,
EXP Realty LLC
Source: Metro Search Inc. LLC DBA Apex MLS,MLS#: 1727970
Facts & features
Interior
Bedrooms & bathrooms
- Bedrooms: 3
- Bathrooms: 2
- Full bathrooms: 2
Primary bedroom
- Level: First
Bedroom
- Level: First
Bedroom
- Level: Basement
Bedroom
- Level: Basement
Full bathroom
- Level: First
Full bathroom
- Level: Basement
Dining area
- Description: Currently used as an office.
- Level: First
Family room
- Level: Basement
Game room
- Description: Currently used as a bar/exercise room.
- Level: Basement
Kitchen
- Description: Eat in Kitchen
- Level: First
Laundry
- Level: First
Living room
- Description: Currently used as a dining room.
- Level: First
Mud room
- Level: First
Other
- Description: Currently used as a bedroom
- Level: Basement
Heating
- Propane, Heat Pump
Cooling
- Central Air, Heat Pump
Features
- Basement: Walkout Finished
- Number of fireplaces: 2
Interior area
- Total structure area: 1,493
- Total interior livable area: 2,878 sqft
- Finished area above ground: 1,493
- Finished area below ground: 1,385
Property
Parking
- Total spaces: 2
- Parking features: Attached, Entry Side, Driveway
- Attached garage spaces: 2
- Has uncovered spaces: Yes
Features
- Stories: 1
- Patio & porch: Deck, Patio, Porch
- Exterior features: See Remarks
- Has spa: Yes
- Spa features: Heated
- Fencing: Wood,Farm
- Waterfront features: Creek
Lot
- Size: 7.03 Acres
Details
- Additional structures: Outbuilding
- Parcel number: 6100000013.01
Construction
Type & style
- Home type: SingleFamily
- Architectural style: Ranch
- Property subtype: Single Family Residence
Materials
- Brick Veneer
- Foundation: Concrete Perimeter
- Roof: Shingle
Condition
- Year built: 2003
Utilities & green energy
- Sewer: Septic Tank
- Water: Public
- Utilities for property: Electricity Connected, Propane
Community & HOA
Community
- Subdivision: None
HOA
- Has HOA: No
Location
- Region: Bloomfield
Financial & listing details
- Price per square foot: $200/sqft
- Tax assessed value: $248,100
- Date on market: 9/15/2026
- Electric utility on property: Yes
Estimated market value
$552,400
$525,000 - $580,000
$2,489/mo
Price history
| Date | Event | Price |
|---|---|---|
| 9/15/2026 | Listed for sale | $575,000+180.5%$200/sqft |
Source:  Metro Search Inc. LLC DBA Apex MLS #1727970 Report a problem Metro Search Inc. LLC DBA Apex MLS #1727970 Report a problem | ||
| 7/28/2010 | Sold | $205,000$71/sqft |
Source: Public Record Report a problem | ||
Public tax history
| Year | Property taxes | Tax assessment |
|---|---|---|
| 2025 | -- | $248,100 |
| 2024 | $2,183 | $248,100 |
| 2023 | $2,183 -4.8% | $248,100 |
| 2022 | $2,293 -16.9% | $248,100 |
| 2021 | $2,759 +20.5% | $248,100 +21% |
| 2020 | $2,290 -2.6% | $205,000 |
| 2019 | $2,353 -2% | $205,000 |
| 2018 | $2,400 +14.7% | $205,000 |
| 2017 | $2,092 | $205,000 |
| 2016 | $2,092 | $205,000 |
| 2015 | $2,092 | $205,000 |
| 2012 | $2,092 | $205,000 |
Find assessor info on the county website
Monthly payment
Est. payment
Payment breakdown
Explore the cost of this home by adjusting the details. Changes won't be saved.Climate risks
Neighborhood: 40008
Similar homes
- $299,9003 bd2 ba1.6k sqft560 Irish Ridge Rd, Bloomfield, KY 40008For Sale
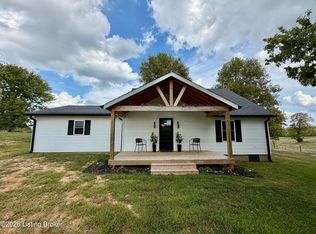
 MLS ID #1728478, Bailey R Mashburn, Area One Realty, LLC. Metro Search Inc. LLC DBA Apex MLS
 - $459,0003 bd2 ba1.5k sqft5370 Yates Cooney Neck Rd, Bloomfield, KY 40008For Sale
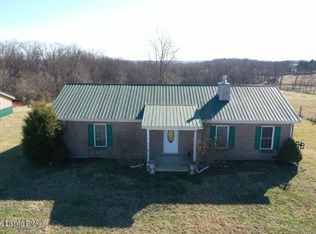 MLS ID #1707750, Christopher D Bishop, Bishop Realty & Auction, LLC. Metro Search Inc. LLC DBA Apex MLS
 - $579,9003 bd3 ba2.4k sqft680 Hough Run, Mount Washington, KY 40047For Sale
 MLS ID #1724726, Kevin Robinson, Robinson Realty Services, LLC. Metro Search Inc. LLC DBA Apex MLS
 - $649,0004 bd3 ba2.6k sqft225 Donna Ave, Taylorsville, KY 40071For Sale
 MLS ID #1729637, Michael Jones, Cornerstone Group REALTORS. Metro Search Inc. LLC DBA Apex MLS
 - $579,0003 bd3 ba2.7k sqft8116 Lawrenceburg Rd, Chaplin, KY 40012For SaleMLS ID #1714161, Karen Riggs, Bishop Realty & Auction, LLC. Metro Search Inc. LLC DBA Apex MLS
- $589,9003 bd2 ba1.8k sqft1695 Hall Simpson Rd, Loretto, KY 40037For SaleMLS ID #1725491, Mike Ballard, Area One Realty, LLC. Metro Search Inc. LLC DBA Apex MLS
- $699,0004 bd4 ba3k sqft1116 Drake Ridge Rd, Bloomfield, KY 40008For SaleMLS ID #1728680, Brittany Hartnett, DREAM J P Pirtle REALTORS. Metro Search Inc. LLC DBA Apex MLS
- $575,0003 bd2 ba2.1k sqft290 Hochstrasser Rd, Fisherville, KY 40023For SaleMLS ID #1725212, Michael J Gootee, The Breland Group. Metro Search Inc. LLC DBA Apex MLS
- $399,0002 bd2 ba1.6k sqft2399 Ashes Creek Rd, Bloomfield, KY 40008For SaleMLS ID #1726236, David R Bishop, Bishop Realty & Auction, LLC. Metro Search Inc. LLC DBA Apex MLS
- $674,9003 bd2 ba1.8k sqft4898 Springfield Rd, Bardstown, KY 40004For SaleMLS ID #1726204, Mike Ballard, Area One Realty, LLC. Metro Search Inc. LLC DBA Apex MLS
- $644,9003 bd3 ba1.7k sqft304 Hutchins Ridge Rd, Bardstown, KY 40004For SaleMLS ID #1727296, Jackson E Cox, Real Estate Go To. Metro Search Inc. LLC DBA Apex MLS
- $515,0002 bd3 ba1.6k sqft220 Burns Ln, Taylorsville, KY 40071For SaleMLS ID #1726226, Nadia Holliday, Semonin Realtors. Metro Search Inc. LLC DBA Apex MLS
- $419,9004 bd2 ba2.2k sqft1028 Eagle Pass, Bardstown, KY 40004For SaleMLS ID #1721405, Joseph L Gilliland, Signal One Realty. Metro Search Inc. LLC DBA Apex MLS
- $525,0003 bd2 ba2.4k sqft3390 Polin Rd, Willisburg, KY 40078For SaleMLS ID #1728915, J. Michael Hale, Sell With Hale Realty & Auction. Metro Search Inc. LLC DBA Apex MLS
- $525,0003 bd3 ba1.8k sqft1699 Wilsonville Rd, Fisherville, KY 40023For SaleMLS ID #1728108, Sara N Williams, Homepage Realty. Metro Search Inc. LLC DBA Apex MLS
- $519,0004 bd3 ba2.9k sqft440 Stoney Ln, Taylorsville, KY 40071For SaleMLS ID #1716107, Bobby J Pruitt, Real Broker, LLC. Metro Search Inc. LLC DBA Apex MLS
- $365,0003 bd3 ba3.3k sqft433 Thomas Ln, Bloomfield, KY 40008For SaleMLS ID #1722076, ReRe Nicholson, Demaree & Hubbard. Metro Search Inc. LLC DBA Apex MLS
- $649,9003 bd3 ba1.9k sqft249 Woodland Hills Dr, Taylorsville, KY 40071For SaleMLS ID #1727057, Lisa M Johnson, United Real Estate Louisville. Metro Search Inc. LLC DBA Apex MLS
- $459,9004 bd3 ba3.3k sqft7296 Bardstown Rd, Springfield, KY 40069For SaleMLS ID #1725727, Bailey R Mashburn, Area One Realty, LLC. Metro Search Inc. LLC DBA Apex MLS
