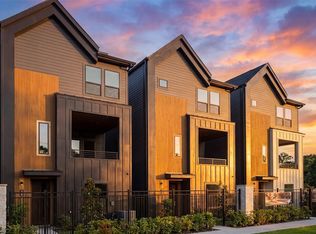
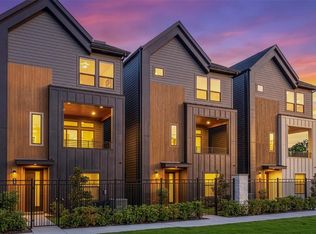
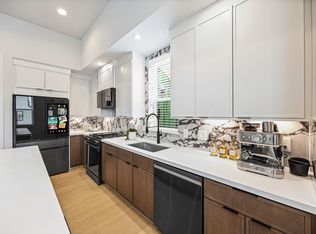
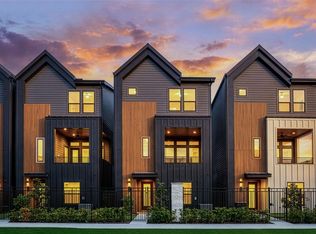
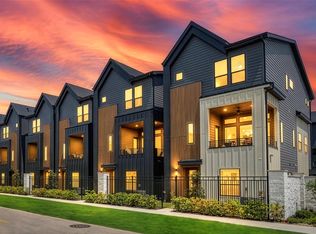
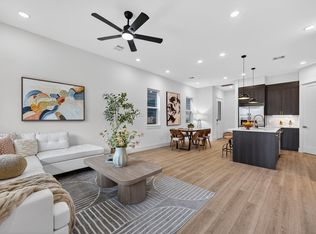
Welcome to Shepherd Heights, a new community by CitySide Homes in Independence Heights. Designed for elevated City Living. Select homes offer three car tandem garages, giving you extra space for storage, a home gym, or additional vehicles. Residents will enjoy a dog park, pickleball court, and a pool with pavilion that creates a true neighborhood feel. Inside, you’ll find designer finishes and multiple floor plans to choose from, so you can find the layout that fits your lifestyhttps://matrix.harmls.com/Matrix/Search/AllProperties/Classicle. Shepherd Heights brings together comfort, style, and community in one exciting location. Come see what makes CitySide Homes one of the top builders in Houston.
Pending
$455,915
5403 Shepherd Heights Dr, Houston, TX 77091
3beds
1,918sqft
Single Family Residence
Built in 2027
1,768 Square Feet Lot
$454,500 Zestimate®
$238/sqft
$116/mo HOA
What's special
Designer finishesPickleball courtMultiple floor plansThree car tandem garagesDog parkPool with pavilion
- 32 days
- 8
- 0
Zillow last checked:
Listing updated:
Listed by:
Michael Guinn TREC #0719947 832-540-7209,
Cityside Homes
Source: HAR,MLS#: 79763786
Facts & features
Interior
Bedrooms & bathrooms
- Bedrooms: 3
- Bathrooms: 4
- Full bathrooms: 3
- 1/2 bathrooms: 1
Rooms
- Room types: Utility Room
Primary bedroom
- Level: Third
- Area: 168
- Dimensions: 12x14
Bedroom
- Level: First
- Area: 143
- Dimensions: 11x13
Bedroom
- Level: Third
- Area: 143
- Dimensions: 11x13
Other
- Level: Second
Other
- Level: Third
Other
- Level: First
Dining room
- Level: Second
- Area: 112
- Dimensions: 14x8
Other
- Level: Second
- Area: 84
- Dimensions: 12x7
Kitchen
- Level: Second
- Area: 144
- Dimensions: 16x9
Living room
- Level: Second
- Area: 272
- Dimensions: 16x17
Primary bath
- Level: Third
Utility room
- Level: Third
Heating
- Natural Gas, Zoned
Cooling
- Electric, Zoned
Appliances
- Included: ENERGY STAR Qualified Appliances, Water Heater, Disposal, Wine Refrigerator, Microwave, Dishwasher
- Laundry: Gas Dryer Hookup, Washer Hookup
Features
- Dry Bar, High Ceilings, Prewired for Alarm System, 1 Bedroom Down - Not Primary BR, 2 Bedrooms Up, En-Suite Bath, Primary Bed - 3rd Floor, Walk-In Closet(s)
- Flooring: Carpet, Tile, Vinyl
- Windows: Insulated/Low-E windows
Interior area
- Total structure area: 1,918
- Total interior livable area: 1,918 sqft
Property
Parking
- Total spaces: 3
- Parking features: Electric Gate, Attached, Tandem
- Attached garage spaces: 3
Features
- Stories: 3
- Pool features: Gunite
Lot
- Size: 1,768 Square Feet
- Features: Corner Lot, 0 Up To 1/4 Acre
Details
- Parcel number: 1483570020030
Construction
Type & style
- Home type: SingleFamily
- Architectural style: Contemporary
- Property subtype: Single Family Residence
Materials
- Batts Insulation, Other
- Foundation: Slab
- Roof: Composition
Condition
- New construction: Yes
- Year built: 2027
Details
- Builder name: CitySide Homes
Utilities & green energy
- Sewer: Public Sewer
- Water: Public
Green energy
- Energy efficient items: Attic Vents, Thermostat, Lighting, HVAC, HVAC>15 SEER
Community & HOA
Community
- Security: Prewired for Alarm System
- Subdivision: Shepherd Heights
HOA
- Has HOA: Yes
- Amenities included: Controlled Access, Dog Park, Pool
- HOA fee: $1,395 annually
Location
- Region: Houston
Financial & listing details
- Price per square foot: $238/sqft
- Annual tax amount: $826
- Date on market: 9/2/2026
- Listing terms: Cash,Conventional,FHA,VA Loan
Estimated market value
$454,500
$432,000 - $477,000
$2,437/mo
Price history
| Date | Event | Price |
|---|---|---|
| 9/5/2026 | Pending sale | $455,915$238/sqft |
Source:  HAR #79763786 Report a problem HAR #79763786 Report a problem | ||
| 9/2/2026 | Listed for sale | $455,915$238/sqft |
Source: HAR #79763786 Report a problem | ||
Public tax history
Tax history is unavailable.
Monthly payment
Est. payment
Payment breakdown
Explore the cost of this home by adjusting the details. Changes won't be saved.Climate risks
Neighborhood: Independence Heights
Nearby schools
Schools provided by the listing agent
- Elementary: Highland Heights Elementary School
- Middle: Williams Middle School
- High: Washington High School
Source: HAR. This data may not be complete. We recommend contacting the local school district to confirm school assignments for this home.
- $456,9153 bd4 ba1.9k sqft5402 Gas Trolley Dr, Houston, TX 77091Pending
- $462,2403 bd4 ba2.2k sqft523 Hillwood Heights Dr, Houston, TX 77091New Construction
- $491,4103 bd4 ba2.2k sqft521 Hillwood Heights Dr, Houston, TX 77091Pending
- $444,3153 bd4 ba1.9k sqft525 Hillwood Heights Dr, Houston, TX 77091New Construction
Similar homes
- $444,3153 bd4 ba1.9k sqft525 Hillwood Heights Dr, Houston, TX 77091New ConstructionMLS ID #51687935, Michael Guinn, Cityside Homes. HAR
- $439,9903 bd4 ba1.9k sqft527 Hillwood Heights Dr, Houston, TX 77091New Construction
 MLS ID #12426575, Michael Guinn, Cityside Homes. HAR
 - $374,0003 bd3 ba1.8k sqft305 Marcella St #E, Houston, TX 77091New Construction
 MLS ID #10030115, Eli Stephan, Compass RE Texas, LLC - The Heights. HAR
 - $364,0003 bd3 ba1.8k sqft305 Marcella St #C, Houston, TX 77091New Construction
 MLS ID #97311909, Eli Stephan, Compass RE Texas, LLC - The Heights. HAR
