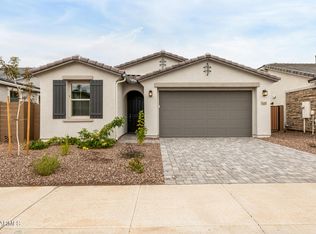
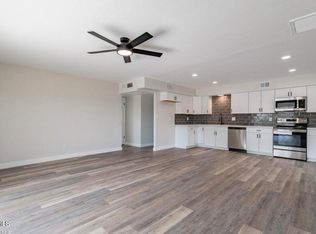
Step into style with this stunning 4-bedroom, 2-bath Sunstone plan, showcasing designer-curated finishes throughout. Enjoy the warmth of wood plank tile flooring, upgraded cabinetry, and sleek gas appliances in a beautifully appointed kitchen. Thoughtfully designed for both comfort and elegance. This home is move-in ready and made to impress.
For sale
Price increase: $5K (7/24)
$497,995
5404 W ROYAL PALM Road, Glendale, AZ 85302
4beds
1,840sqft
Single Family Residence
Built in 2025
5,175 Square Feet Lot
$-- Zestimate®
$271/sqft
$30/mo HOA
What's special
Sleek gas appliancesUpgraded cabinetryBeautifully appointed kitchenDesigner-curated finishes throughoutWood plank tile flooring
- 84 days |
- 248 |
- 12 |
Zillow last checked:
Listing updated:
Listed by:
John Bargnesi 480-624-0244,
Richmond American Homes
Source: ARMLS,MLS#: 7024270
Facts & features
Interior
Bedrooms & bathrooms
- Bedrooms: 4
- Bathrooms: 2
- Full bathrooms: 2
Heating
- Natural Gas
Cooling
- Central Air
Appliances
- Included: Built-in Microwave, Dishwasher, Disposal, Gas Range, Gas Oven
- Laundry: Inside, Engy Star (See Rmks)
Features
- Pantry, Non-laminate Counter, Double Vanity, Eat-in Kitchen, Breakfast Bar, 9+ Flat Ceilings, No Interior Steps, Kitchen Island, 3/4 Bath Master Bdrm
- Flooring: Carpet, Tile
- Windows: Low Emissivity Windows, Double Pane Windows, Vinyl Frame
- Has basement: No
- Has fireplace: No
Interior area
- Total structure area: 1,840
- Total interior livable area: 1,840 sqft
Property
Parking
- Total spaces: 4
- Parking features: Garage Door Opener, Direct Access
- Garage spaces: 2
- Uncovered spaces: 2
Features
- Stories: 1
- Patio & porch: Covered, Patio
- Spa features: None
- Fencing: Block
Lot
- Size: 5,175 Square Feet
- Features: North/South Exposure, Dirt Back, Natural Desert Front
Details
- Parcel number: 14813645
Construction
Type & style
- Home type: SingleFamily
- Architectural style: Ranch
- Property subtype: Single Family Residence
Materials
- Stucco, Wood Frame, Painted
- Roof: Tile
Condition
- Year built: 2025
Details
- Builder name: Richmond American
Utilities & green energy
- Sewer: Public Sewer
- Water: City Water
Community & HOA
Community
- Features: Playground, Biking/Walking Path
- Subdivision: TREVINO AMD
HOA
- Has HOA: Yes
- Services included: Maintenance Grounds
- HOA fee: $30 monthly
- HOA name: Trevino HOA
- HOA phone: 480-422-0888
Location
- Region: Glendale
Financial & listing details
- Price per square foot: $271/sqft
- Tax assessed value: $21,500
- Annual tax amount: $447
- Date on market: 5/25/2026
- Cumulative days on market: 84 days
- Listing terms: Cash,Conventional,FHA,VA Loan
- Ownership: Fee Simple
Estimated market value
Not available
Estimated sales range
Not available
Not available
Price history
| Date | Event | Price |
|---|---|---|
| 7/24/2026 | Price change | $497,995+1%$271/sqft |
Source: Richmond Homes Report a problem | ||
| 6/9/2026 | Listed for sale | $492,995$268/sqft |
Source: Richmond Homes Report a problem | ||
| 5/21/2026 | Pending sale | $492,995$268/sqft |
Source:  ARMLS #7024270 Report a problem ARMLS #7024270 Report a problem | ||
| 5/6/2026 | Listed for sale | $492,995$268/sqft |
Source: ARMLS #7024270 Report a problem | ||
Public tax history
| Year | Property taxes | Tax assessment |
|---|---|---|
| 2025 | $442 -56.4% | $3,225 -80.5% |
| 2024 | $1,014 +9.2% | $16,530 +136.8% |
| 2023 | $929 +1870.8% | $6,980 +32.3% |
| 2022 | $47 | $5,274 |
Find assessor info on the county website
Monthly payment
Est. payment
Payment breakdown
Explore the cost of this home by adjusting the details. Changes won't be saved.Climate risks
Neighborhood: 85302
Nearby schools
GreatSchools rating
- 6/10Horizon SchoolGrades: K-8Distance: 0.8 mi
- 7/10Glendale High SchoolGrades: 9-12Distance: 1.6 mi
Schools provided by the listing agent
- Elementary: Glendale American School
- Middle: Glendale American School
- High: Glendale High School
- District: Glendale Elementary District
Source: ARMLS. This data may not be complete. We recommend contacting the local school district to confirm school assignments for this home.
- $468,9955,175 sqft5362 W Royal Palm Rd, Glendale, AZ 85302Sold
- $460,0004 bd2 ba1.7k sqft5410 W Royal Palm Rd, Glendale, AZ 85302Sold
- $460,0005,175 sqft5356 W Royal Palm Rd, Glendale, AZ 85302Sold
- $470,0003 bd2 ba1.5k sqft5416 W Royal Palm Rd, Glendale, AZ 85302Sold
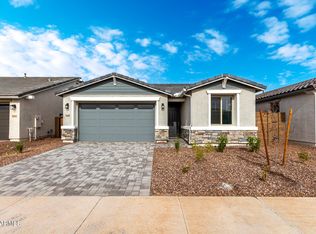
- $472,0003 bd2 ba1.8k sqft5401 W Las Palmaritas Dr, Glendale, AZ 85302Sold
- $455,0003 bd2 ba1.5k sqft5359 W Las Palmaritas Dr, Glendale, AZ 85302Sold
- $474,9954 bd2 ba1.7k sqft5407 W Las Palmaritas Dr, Glendale, AZ 85302Sold
- $466,9955,175 sqft5350 W Royal Palm Rd, Glendale, AZ 85302Sold
A local agent can set up tours, give advice and negotiate with sellers.
Similar homes
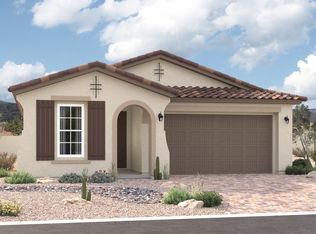
- from $460,9904 bd2 ba1.7k sqftLarimar Plan, Seasons at Trevino, Glendale, AZ 85302New Construction
 Richmond Homes
 - $429,9004 bd2 ba1.6k sqft8304 N 55th Avenue, Glendale, AZ 85302For Sale
 MLS ID #7063773, Laura Romero, HomeSmart. ARMLS
 - $495,9954 bd2 ba1.8k sqft5327 W HARMONT Drive, Glendale, AZ 85302New Construction
 ARMLS
ARMLS - $499,9954 bd2 ba1.7k sqft5321 W HARMONT Drive, Glendale, AZ 85302For Sale
 MLS ID #7032079, John Bargnesi, Richmond American Homes. ARMLS
 - from $512,9904 bd3 ba2.6k sqftMoonstone Plan, Seasons at Trevino, Glendale, AZ 85302New ConstructionRichmond Homes
- $449,0004 bd2 ba1.8k sqft5138 W DIANA Avenue, Glendale, AZ 85302For SaleMLS ID #7064204, Landon S Ball, West USA Realty. ARMLS
- $--4 bd2 ba2.1k sqft8431 N 58th Dr, Glendale, AZ 85302AuctionAuction.com 2
- $510,3894 bd2 ba1.7k sqft5419 W LOMA Lane, Glendale, AZ 85302New ConstructionARMLS
- $--3 bd2 ba1.5k sqft5648 W Hatcher Rd, Glendale, AZ 85302AuctionAuction.com 2
- from $495,9954 bd2 ba1.8k sqftSunstone Plan, Seasons at Trevino, Glendale, AZ 85302New ConstructionRichmond Homes
- $525,9953 bd2 ba2k sqft5425 W LOMA Lane, Glendale, AZ 85302New ConstructionARMLS
- from $467,9953 bd2 ba1.7k sqftAlexandrite Plan, Seasons at Trevino II, Glendale, AZ 85302New ConstructionRichmond Homes
- $488,9954 bd2 ba1.7k sqft5344 W MANZANITA Drive, Glendale, AZ 85302New ConstructionARMLS
- $496,9953 bd2 ba1.7k sqft5447 W MANZANITA Drive, Glendale, AZ 85302New ConstructionARMLS
- from $496,9904 bd3 ba2k sqftSlate Plan, Seasons at Trevino II, Glendale, AZ 85302New ConstructionRichmond Homes
- $435,0003 bd2 ba2.2k sqft5209 W LAS PALMARITAS Drive, Glendale, AZ 85302For SaleMLS ID #7046087, Isabella Crowley, Local Luxury Christie's International Real Estate. ARMLS
- $475,0004 bd2 ba2k sqft5503 W CINNABAR Avenue, Glendale, AZ 85302For SaleMLS ID #7043818, Stephen Horn, Real Broker. ARMLS
- $463,9604 bd2 ba2.1k sqft5734 W PALO VERDE Avenue, Glendale, AZ 85302For SaleMLS ID #7048617, James L Rumpf, West USA Realty. ARMLS
- $508,0005 bd3 ba2.2k sqft9801 N 49TH Lane, Glendale, AZ 85302For SaleMLS ID #7057991, Gloria A Castillo, West USA Realty. ARMLS
- $375,0004 bd2 ba1.4k sqft8934 N 55TH Drive, Glendale, AZ 85302For SaleMLS ID #7065972, Monte Miner, Ironwood Fine Properties. ARMLS
