Under contract-accepting backup offers. Virtually Staged. Live the Florida lifestyle you've been dreaming of in this beautifully maintained Cayman model located in the award-winning, resort-style community of VillageWalk. This desirable corner townhome offers 3 bedrooms, 3 full baths, a 2-car garage, private courtyard, balcony, and over 1,800 square feet of thoughtfully designed living space. Enjoy engineered hardwood flooring, soaring ceilings, abundant natural light, and an open floor plan perfect for entertaining. VillageWalk is situated on more than 500 acres of lush tropical landscaping with miles of walking and biking trails, scenic lakes, and abundant wildlife. Residents enjoy a waterfront Town Center featuring a state-of-the-art fitness center, lap and lagoon pools, Har-Tru tennis courts, pickleball, basketball, bocce, café with full bar, tiki bar, hair salon, gift shop, and a full calendar of social activities. Ideally located near Siesta Key Beach, the Legacy Trail, top-rated schools, dining, shopping, and all that Sarasota has to give.
Under contract
$425,000
5405 Eliseo St, Sarasota, FL 34238
3beds
1,844sqft
:
Get pre-qualified$3,202/mo
Townhouse
Built in 2004
3,394 Square Feet Lot
$-- Zestimate®
$230/sqft
$471/mo HOA
What's special
Private courtyardHar-tru tennis courtsAbundant wildlifeAbundant natural lightScenic lakesLush tropical landscapingSoaring ceilings
- 53 days |
- 80 |
- 0 |
Likely to sell faster than
Zillow last checked:
Listing updated:
Listed by:
Amy DiSalvo 941-780-8080,
KELLER WILLIAMS ON THE WATER S 941-803-7522
Source: Stellar MLS,MLS#: A4695216 Originating MLS: Sarasota - Manatee
Originating MLS: Sarasota - Manatee
Facts & features
Interior
Bedrooms & bathrooms
- Bedrooms: 3
- Bathrooms: 3
- Full bathrooms: 3
Primary bedroom
- Features: Walk-In Closet(s)
- Level: Second
- Area: 210 Square Feet
- Dimensions: 14x15
Bedroom 2
- Features: Walk-In Closet(s)
- Level: First
- Area: 1442 Square Feet
- Dimensions: 14x103
Bedroom 3
- Features: Walk-In Closet(s)
- Level: Second
- Area: 360 Square Feet
- Dimensions: 18x20
Primary bathroom
- Level: Second
- Area: 70 Square Feet
- Dimensions: 14x5
Bathroom 2
- Level: First
- Area: 48 Square Feet
- Dimensions: 6x8
Bathroom 3
- Level: Second
- Area: 60 Square Feet
- Dimensions: 10x6
Dining room
- Level: First
- Area: 160 Square Feet
- Dimensions: 8x20
Kitchen
- Level: First
- Area: 165 Square Feet
- Dimensions: 15x11
Living room
- Level: First
- Area: 320 Square Feet
- Dimensions: 16x20
Heating
- Central, Electric
Cooling
- Central Air
Appliances
- Included: Oven, Dishwasher, Disposal, Dryer, Electric Water Heater, Microwave, Refrigerator, Washer
- Laundry: Inside, Laundry Room
Features
- Cathedral Ceiling(s), Ceiling Fan(s), Crown Molding, High Ceilings, Living Room/Dining Room Combo, Open Floorplan, Primary Bedroom Main Floor, Solid Surface Counters, Solid Wood Cabinets, Vaulted Ceiling(s), Walk-In Closet(s)
- Flooring: Engineered Hardwood
- Doors: Sliding Doors
- Has fireplace: No
- Common walls with other units/homes: End Unit
Interior area
- Total structure area: 1,982
- Total interior livable area: 1,844 sqft
Video & virtual tour
Property
Parking
- Total spaces: 2
- Parking features: Driveway, Garage Door Opener, Guest
- Attached garage spaces: 2
- Has uncovered spaces: Yes
- Details: Garage Dimensions: 20x20
Features
- Levels: Two
- Stories: 2
- Patio & porch: Covered, Enclosed, Front Porch, Patio, Porch, Rear Porch, Screened
- Exterior features: Balcony, Courtyard, Irrigation System, Private Entrance, Private Mailbox, Sidewalk
- Waterfront features: Lake
Lot
- Size: 3,394 Square Feet
- Features: Corner Lot
- Residential vegetation: Mature Landscaping, Trees/Landscaped
Details
- Parcel number: 0118130024
- Zoning: RSF2
- Special conditions: None
Construction
Type & style
- Home type: Townhouse
- Architectural style: Coastal,Courtyard
- Property subtype: Townhouse
- Attached to another structure: Yes
Materials
- Concrete, Stucco
- Foundation: Slab
- Roof: Tile
Condition
- Completed
- New construction: No
- Year built: 2004
Utilities & green energy
- Sewer: Public Sewer
- Water: Public
- Utilities for property: Cable Connected, Electricity Connected, Public, Sewer Connected, Street Lights, Underground Utilities, Water Connected
Community & HOA
Community
- Features: Lake, Association Recreation - Owned, Clubhouse, Deed Restrictions, Fitness Center, Gated Community - Guard, Irrigation-Reclaimed Water, Playground, Pool, Sidewalks, Tennis Court(s)
- Security: Security System
- Pet fee: $0 monthly
- Subdivision: VILLAGEWALK
HOA
- Has HOA: Yes
- Amenities included: Fitness Center, Gated, Pool, Recreation Facilities, Tennis Court(s)
- Services included: Common Area Taxes, Maintenance Structure, Maintenance Grounds, Manager, Pool Maintenance, Private Road, Recreational Facilities
- HOA fee: $471 monthly
- HOA name: Karen Gutierrez
- HOA phone: 941-925-8775
Location
- Region: Sarasota
Financial & listing details
- Price per square foot: $230/sqft
- Tax assessed value: $363,300
- Annual tax amount: $4,734
- Date on market: 6/3/2026
- Cumulative days on market: 41 days
- Ownership: Fee Simple
- Total actual rent: 0
- Electric utility on property: Yes
- Road surface type: Paved
Estimated market value
Not available
Estimated sales range
Not available
Not available
Price history
| Date | Event | Price |
|---|---|---|
| 7/8/2026 | Contingent | $425,000$230/sqft |
Source:  Stellar MLS #A4695216 Report a problem Stellar MLS #A4695216 Report a problem | ||
| 6/25/2026 | Pending sale | $425,000$230/sqft |
Source: Stellar MLS #A4695216 Report a problem | ||
| 6/3/2026 | Listed for sale | $425,000+112.5%$230/sqft |
Source: Stellar MLS #A4695216 Report a problem | ||
| 2/6/2020 | Listing removed | $2,000$1/sqft |
Source: UKEEPCOMMISSION REAL ESTATE #A4453565 Report a problem | ||
| 2/5/2020 | Price change | $2,000-9.1%$1/sqft |
Source: UKEEPCOMMISSION REAL ESTATE #A4453565 Report a problem | ||
| 12/9/2019 | Listed for rent | $2,200$1/sqft |
Source: UKEEPCOMMISSION REAL ESTATE #A4453565 Report a problem | ||
| 4/16/2012 | Sold | $200,000-4.8%$108/sqft |
Source: Public Record Report a problem | ||
| 1/15/2012 | Price change | $210,000-0.9%$114/sqft |
Source: RE/MAX ALLIANCE GROUP #A3944406 Report a problem | ||
| 12/17/2011 | Listed for sale | $212,000-0.9%$115/sqft |
Source: RE/MAX ALLIANCE GROUP #A3944406 Report a problem | ||
| 7/12/2011 | Listing removed | $214,000$116/sqft |
Source: RE/MAX ALLIANCE GROUP #A3944406 Report a problem | ||
| 6/25/2011 | Price change | $214,000-4.8%$116/sqft |
Source: RE/MAX ALLIANCE GROUP #A3944406 Report a problem | ||
| 6/4/2011 | Listed for sale | $224,900-34.7%$122/sqft |
Source: RE/MAX ALLIANCE GROUP #A3944406 Report a problem | ||
| 3/25/2005 | Sold | $344,500$187/sqft |
Source: Public Record Report a problem | ||
Public tax history
| Year | Property taxes | Tax assessment |
|---|---|---|
| 2025 | $4,734 +4% | $356,948 +10% |
| 2024 | $4,553 +5.3% | $324,498 +10% |
| 2023 | $4,323 +8% | $294,998 +10% |
| 2022 | $4,003 +18.5% | $268,180 +10% |
| 2021 | $3,378 +4% | $243,800 +6.4% |
| 2020 | $3,247 -0.5% | $229,200 -2.1% |
| 2019 | $3,263 | $234,100 +1.5% |
| 2018 | $3,263 +2% | $230,600 -0.2% |
| 2017 | $3,199 -1.1% | $231,100 +0.5% |
| 2016 | $3,235 -4.5% | $229,900 +5.9% |
| 2015 | $3,386 +6.5% | $217,100 +10.7% |
| 2014 | $3,180 +5.6% | $196,200 |
| 2013 | $3,012 +26.7% | $196,200 +5.3% |
| 2012 | $2,378 -1.6% | $186,300 -3% |
| 2011 | $2,416 -8.8% | $192,000 -5.9% |
| 2010 | $2,650 -23% | $204,100 -2.2% |
| 2009 | $3,440 | $208,700 -14.8% |
| 2008 | $3,440 -13% | $244,900 -13.8% |
| 2007 | $3,953 | $284,000 -1.7% |
| 2006 | -- | $288,800 +54.2% |
| 2005 | -- | $187,300 +360.2% |
| 2004 | $627 | $40,700 |
Find assessor info on the county website
Monthly payment
Est. payment
Payment breakdown
Explore the cost of this home by adjusting the details. Changes won't be saved.Climate risks
Neighborhood: Palmer Ranch
Nearby schools
GreatSchools rating
- 10/10Ashton Elementary SchoolGrades: PK-5Distance: 2.6 mi
- 9/10Sarasota Middle SchoolGrades: 6-8Distance: 2.5 mi
- 7/10Riverview High SchoolGrades: PK,9-12Distance: 4.5 mi
Schools provided by the listing agent
- Elementary: Ashton Elementary
- Middle: Sarasota Middle
- High: Riverview High
Source: Stellar MLS. This data may not be complete. We recommend contacting the local school district to confirm school assignments for this home.
- $455,0003 bd3 ba1.8k sqft5401 Eliseo St, Sarasota, FL 34238Sold

- $380,6004 bd3 ba1.8k sqft5397 Eliseo St, Sarasota, FL 34238Off Market
- $376,8003 bd3 ba1.8k sqft5393 Eliseo St, Sarasota, FL 34238Off Market
- $404,0003 bd3 ba1.8k sqft7811 Bergamo Ave, Sarasota, FL 34238Sold

- $425,8693 bd3 ba1.8k sqft5389 Eliseo St, Sarasota, FL 34238Sold
- $398,2003 bd3 ba1.8k sqft7815 Bergamo Ave, Sarasota, FL 34238Off Market
- $398,6003 bd3 ba1.8k sqft7807 Bergamo Ave, Sarasota, FL 34238Off Market
- $429,4002 bd3 ba1.8k sqft7819 Bergamo Ave, Sarasota, FL 34238Off Market
A local agent can set up tours, give advice and negotiate with sellers.
Similar homes
- $480,0003 bd2 ba1.7k sqft5264 Bouchard Cir #102, Sarasota, FL 34238For Sale

 MLS ID #A4680309, Rudy Dudon, MICHAEL SAUNDERS & COMPANY. Stellar MLS
 - $399,0003 bd2 ba1.8k sqft6581 Approach Rd #63, Sarasota, FL 34238For Sale
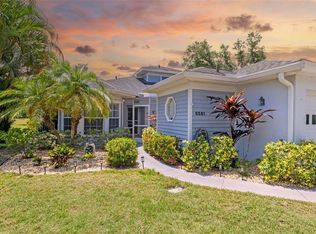 MLS ID #A4693540, Rachel Tritschler, RE/MAX ALLIANCE GROUP. Stellar MLS
 - $334,9002 bd2 ba1.2k sqft8750 Olde Hickory Ave APT 9308, Sarasota, FL 34238For Sale
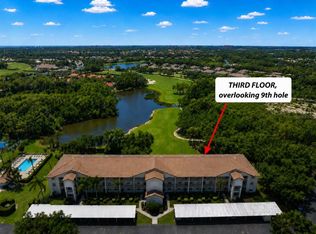 MLS ID #A4692835, Ashley Nevadomski, WILLIAM RAVEIS - FLORIDA LLC. Stellar MLS
 - $389,0002 bd2 ba1.8k sqft3902 Wilshire Dr #98, Sarasota, FL 34238For Sale
 MLS ID #A4697323, Steve Prescott, BRIGHT REALTY. Stellar MLS
 - $359,0002 bd2 ba1.5k sqft11616 Garessio Ln, Sarasota, FL 34238For SaleMLS ID #A4697919, Ryan Zachos, ZACHOS REALTY & DESIGN GROUP. Stellar MLS
- $395,0003 bd3 ba1.8k sqft6537 Serenity Fall Ln, Sarasota, FL 34240For SaleMLS ID #A4696971, Isabel Pinheiro, THE AGENCY SARASOTA. Stellar MLS
- $485,0003 bd2 ba1.7k sqft4320 Marcott Cir, Sarasota, FL 34233For SaleMLS ID #A4697434, Isha Gumpel, BROKER & BAKER INTERNATIONAL REALTY. Stellar MLS
- $599,0003 bd2 ba2.4k sqft4601 Las Brisas Ln, Sarasota, FL 34238For SaleMLS ID #A4690192, Pascale Durand, COLDWELL BANKER SARASOTA CENT.. Stellar MLS
- $261,6002 bd3 ba1.3k sqft3731 Sarasota Square Blvd APT 205-D, Sarasota, FL 34238For SaleMLS ID #A4698263, Kathleen Long, CENTURY 21 BEGGINS ENTERPRISES. Stellar MLS
- $275,0002 bd2 ba1.1k sqft4244 Central Sarasota Pkwy APT 716, Sarasota, FL 34238For SaleMLS ID #A4695148, Ania McGinty, COMPASS FLORIDA LLC. Stellar MLS
- $555,0002 bd2 ba1.7k sqft9532 Forest Hills Cir, Sarasota, FL 34238For SaleMLS ID #A4695500, Elisa Santamaria, CORCORAN DWELLINGS REALTY. Stellar MLS
- $599,0002 bd2 ba2.2k sqft4531 Las Brisas Ln, Sarasota, FL 34238For SaleMLS ID #A4686168, Laura Rode, KW COASTAL LIVING III. Stellar MLS
- $274,9993 bd2 ba1.5k sqft6628 Draw Ln #122-46, Sarasota, FL 34238For SaleMLS ID #A4693276, Michelle Silva, MICHAEL SAUNDERS & COMPANY. Stellar MLS
- $329,0002 bd2 ba1.2k sqft3013 Clark Rd APT 6, Sarasota, FL 34231For SaleMLS ID #C7528185, LeeAnn Alexander, RE/MAX PALM REALTY. Stellar MLS
- $414,9004 bd2 ba1.8k sqft1097 Willis Ave, Sarasota, FL 34232For SaleMLS ID #A4685461, Rachel Tritschler, RE/MAX ALLIANCE GROUP. Stellar MLS
- $350,0002 bd2 ba988 sqft1915 Colleen St, Sarasota, FL 34231For SaleMLS ID #A4699301, Baily Block, SELLSTATE VISION REALTY. Stellar MLS
- $295,0002 bd2 ba1.1k sqft4244 Central Sarasota Pkwy APT 726, Sarasota, FL 34238For SaleMLS ID #A4694637, Toni Zarghami, KW COASTAL LIVING III. Stellar MLS
- $515,0003 bd2 ba1.8k sqft2600 Cambridge Dr, Sarasota, FL 34232For SaleMLS ID #A4698789, Celestine Soto, REAL BROKER, LLC. Stellar MLS
- $288,3102 bd2 ba1.6k sqft3501 N Village Ct, Sarasota, FL 34231For SaleMLS ID #A4688282, Yvonne Blackburn, SHOWTIME REALTY. Stellar MLS
- $565,0003 bd3 ba2.3k sqft3927 Country View Ln, Sarasota, FL 34233For SaleMLS ID #A4690240, Baily Block, SELLSTATE VISION REALTY. Stellar MLS
