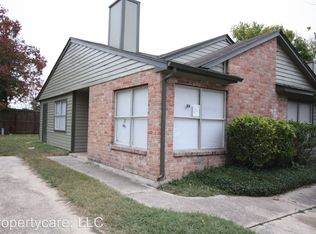
Excellent investment opportunity at 5407 Farley in Houston! This duplex offers two separate units, each featuring 2 bedrooms and 1 full bath with a functional floor plan designed for comfortable everyday living. Vaulted ceilings add a sense of openness to the living areas, while each unit includes a galley-style kitchen with an adjoining dining area. The property offers an excellent opportunity for an investor looking to expand a rental portfolio or an owner-occupant who wants to live in one unit while generating income from the other. With its practical layouts and income-producing potential, this duplex is ready for its next chapter.
Foreclosure
$200,000
5407 Farley Dr, Houston, TX 77032
4beds
1,888sqft
Single Family Residence
Built in 1983
5,553 Square Feet Lot
$196,700 Zestimate®
$106/sqft
$-- HOA
What's special
Functional floor planGalley-style kitchenAdjoining dining areaVaulted ceilings
- 57 days
- 432
- 41
Zillow last checked:
Listing updated:
Listed by:
Brenda Delcambre TREC #0441297,
Riverbend Realty Group, LLC
Source: HAR,MLS#: 68583651
Facts & features
Interior
Bedrooms & bathrooms
- Bedrooms: 4
- Bathrooms: 2
- Full bathrooms: 2
Primary bedroom
- Level: First
- Area: 156
- Dimensions: 12x13
Primary bedroom
- Level: First
- Area: 144
- Dimensions: 12x12
Bedroom
- Level: First
- Area: 110
- Dimensions: 10x11
Bedroom
- Level: First
- Area: 110
- Dimensions: 11x10
Heating
- Electric
Cooling
- Electric
Appliances
- Laundry: Electric Dryer Hookup, Gas Dryer Hookup, Washer Hookup
Features
- All Bedrooms Down
- Flooring: Laminate, Tile
- Number of fireplaces: 2
- Fireplace features: Wood Burning
Interior area
- Total structure area: 1,888
- Total interior livable area: 1,888 sqft
Property
Features
- Stories: 1
- Fencing: Back Yard
Lot
- Size: 5,553 Square Feet
- Features: Cul-De-Sac, 0 Up To 1/4 Acre
Details
- Parcel number: 1020030000037
- Special conditions: Real Estate Owned
Construction
Type & style
- Home type: SingleFamily
- Architectural style: Traditional
- Property subtype: Single Family Residence
Materials
- Brick, Cement Siding
- Foundation: Slab
- Roof: Built-Up
Condition
- New construction: No
- Year built: 1983
Utilities & green energy
- Sewer: Public Sewer
- Water: Public
Community & HOA
Community
- Subdivision: Fountain View Sec 2
Location
- Region: Houston
Financial & listing details
- Price per square foot: $106/sqft
- Tax assessed value: $206,685
- Annual tax amount: $4,039
- Date on market: 8/27/2026
- Road surface type: Curbs
Foreclosure details
Estimated market value
$196,700
$187,000 - $207,000
$1,799/mo
Price history
| Date | Event | Price |
|---|---|---|
| 7/2/2024 | Listing removed | -- |
Source:  HAR #96907611 Report a problem HAR #96907611 Report a problem | ||
| 6/3/2024 | Pending sale | $230,000$122/sqft |
Source: HAR #96907611 Report a problem | ||
| 5/30/2024 | Listed for sale | $230,000+155.6%$122/sqft |
Source: HAR #96907611 Report a problem | ||
| 2/4/2015 | Listing removed | $750 |
Source: Propertycare, LLC #39835394 Report a problem | ||
| 11/16/2014 | Listed for rent | $750 |
Source: Propertycare, LLC #39835394 Report a problem | ||
| 9/9/2014 | Listing removed | $90,000$48/sqft |
Source: Texas 5th Star Realty #74751614 Report a problem | ||
| 8/1/2014 | Listed for sale | $90,000$48/sqft |
Source: Texas 5th Star Realty #74751614 Report a problem | ||
| 6/13/2014 | Sold | -- |
Source: Public Record Report a problem | ||
Public tax history
| Year | Property taxes | Tax assessment |
|---|---|---|
| 2025 | $1,902 -0.4% | $206,685 -2.5% |
| 2024 | $1,909 +9.7% | $212,038 -5.6% |
| 2023 | $1,740 +36.6% | $224,588 +46.8% |
| 2022 | $1,274 | $153,000 |
| 2021 | -- | $153,000 +10.5% |
| 2020 | $1,259 +1.3% | $138,518 +3% |
| 2019 | $1,243 -47.9% | $134,466 +30.5% |
| 2018 | $2,386 | $103,000 |
| 2017 | $2,386 +2.2% | $103,000 |
| 2016 | $2,334 +20.7% | $103,000 +18.7% |
| 2015 | $1,935 | $86,758 |
| 2014 | $1,935 | $86,758 +33.5% |
| 2013 | -- | $65,000 |
| 2012 | -- | $65,000 -33.2% |
| 2011 | -- | $97,303 |
| 2010 | -- | $97,303 |
| 2009 | -- | $97,303 |
Find assessor info on the county website
Monthly payment
Climate risks
Neighborhood: 77032
Nearby schools
Schools provided by the listing agent
- Elementary: Francis Elementary School
- Middle: Aldine Middle School
- High: Nimitz High School (Aldine)
Source: HAR. This data may not be complete. We recommend contacting the local school district to confirm school assignments for this home.


Similar homes
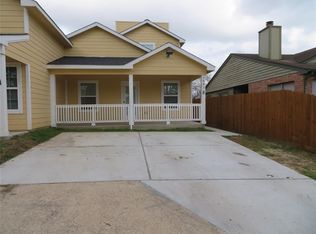
- $189,9004 bd2 ba1.5k sqft3005 La Estancia Ln, Houston, TX 77093For Sale
 MLS ID #46627354, Sachin Jain, Liberty Oak Realty. HAR
 - $200,0004 bd2 ba1.5k sqft3022 La Estancia Ln, Houston, TX 77093For Sale
 MLS ID #92271238, Tamesha Wells, Real Broker, LLC. HAR
 - $210,0004 bd3 ba1.6k sqft8006 Scarlet Tanager Dr, Humble, TX 77396For Sale
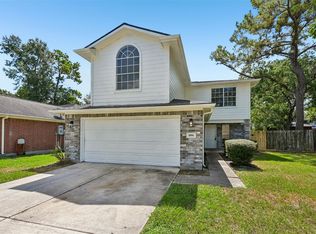 MLS ID #33575176, Amber Broadway, Opendoor Brokerage, LLC. HAR
 - $189,9004 bd2 ba1.7k sqft8127 Richland Dr, Houston, TX 77028For Sale
 MLS ID #5334183, Michan Murray, eXp Realty LLC. HAR
