Handyman Special with built-in equity! Welcome to 5407 1/2 Houghton Place a rare 1970's built value-add opportunity tucked away on a quiet cul-de-sac street in Roxborough’s popular “Wissahickon" neighborhood in Philadelphia. This home features GARAGE PARKING and is perfect for investors or savvy buyers ready to add their own touches. It's currently set up as a 3-bedroom, 1-bath with a walk-out basement waiting to be finished to your liking — and the option to convert the garage to additional living space, as the rear driveway can already accommodate up to two cars. The home has ducted forced air HVAC and newer vinyl windows. The location is unparalleled just off Ridge Avenue with its abundance of restaurants and shops, a short walk from Manayunk, and offering easy access to major highways and public transportation for a quick commute into Center City. Best of all Wissahickon Park is around the corner with immediate access to trails and a playground for children! This property needs work and is being SOLD STRICTLY AS-IS. It's priced to sell and won't last long. Bring your contractor! (See 206 Rock Street for a turn-key comp and 240 Rock Street for an as-is comp) THIS IS NOT A CONDO OR HOA. ALTHOUGH THE ADDRESS IS "1/2" IT IS IDENTICAL TO ADJACENT PROPERTIES
For sale
$250,000
5407 Houghton 1/2 Pl, Philadelphia, PA 19128
3beds
1,132sqft
:
Get pre-qualified$1,576/mo
Townhouse
Built in 1970
1,629 Square Feet Lot
$-- Zestimate®
$221/sqft
$-- HOA
What's special
Garage parkingWalk-out basementDucted forced air hvacNewer vinyl windows
- 1 day |
- 522 |
- 44 |
Zillow last checked:
Listing updated:
Listed by:
mike nijim 267-581-8895,
Realty Mark Cityscape-Huntingdon Valley 2155837777
Source: Bright MLS,MLS#: PAPH2652902
Facts & features
Interior
Bedrooms & bathrooms
- Bedrooms: 3
- Bathrooms: 1
- Full bathrooms: 1
- Main level bathrooms: 1
- Main level bedrooms: 3
Basement
- Area: 0
Heating
- Central, Forced Air, Natural Gas
Cooling
- None
Appliances
- Included: Gas Water Heater
Features
- Basement: Unfinished
- Has fireplace: No
Interior area
- Total structure area: 1,132
- Total interior livable area: 1,132 sqft
- Finished area above ground: 1,132
- Finished area below ground: 0
Property
Parking
- Total spaces: 3
- Parking features: Other, Off Street, Attached
- Attached garage spaces: 1
Accessibility
- Accessibility features: None
Features
- Levels: Three
- Stories: 3
- Pool features: None
Lot
- Size: 1,629 Square Feet
- Dimensions: 16.00 x 100.00
Details
- Additional structures: Above Grade, Below Grade
- Parcel number: 213221718
- Zoning: RSA5
- Special conditions: Standard
Construction
Type & style
- Home type: Townhouse
- Architectural style: AirLite
- Property subtype: Townhouse
Materials
- Masonry
- Foundation: Slab
Condition
- New construction: No
- Year built: 1970
Utilities & green energy
- Electric: 100 Amp Service
- Sewer: Public Septic
- Water: Public
Community & HOA
Community
- Subdivision: Roxborough
HOA
- Has HOA: No
Location
- Region: Philadelphia
- Municipality: PHILADELPHIA
Financial & listing details
- Price per square foot: $221/sqft
- Tax assessed value: $293,300
- Annual tax amount: $4,105
- Date on market: 7/29/2026
- Listing agreement: Exclusive Right To Sell
- Listing terms: Cash,Conventional
- Ownership: Fee Simple
Estimated market value
Not available
Estimated sales range
Not available
Not available
Price history
| Date | Event | Price |
|---|---|---|
| 7/29/2026 | Listed for sale | $250,000$221/sqft |
Source:  Bright MLS #PAPH2652902 Report a problem Bright MLS #PAPH2652902 Report a problem | ||
Public tax history
Tax history is unavailable.
Monthly payment
Est. payment
Payment breakdown
Explore the cost of this home by adjusting the details. Changes won't be saved.Climate risks
Neighborhood: Wissahickon
Nearby schools
GreatSchools rating
- 8/10Cook-Wissahickon SchoolGrades: PK-8Distance: 0.2 mi
- 1/10Roxborough High SchoolGrades: 9-12Distance: 1.4 mi
Schools provided by the listing agent
- District: Philadelphia City
Source: Bright MLS. This data may not be complete. We recommend contacting the local school district to confirm school assignments for this home.
- $321,3003 bd1 ba1.1k sqft5407 Houghton Pl, Philadelphia, PA 19128Sold

- $219,0002 bd1 ba872 sqft5405 Houghton Pl #2, Philadelphia, PA 19128Off Market
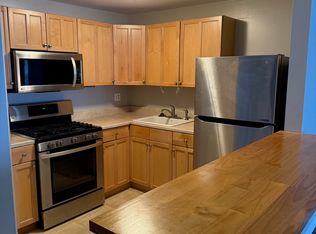
- $267,5002 bd1 ba-- sqft5405 Houghton Pl #1, Philadelphia, PA 19128Off Market

- $423,5002 bd1 ba1k sqft5405 Houghton Pl, Philadelphia, PA 19128Off Market
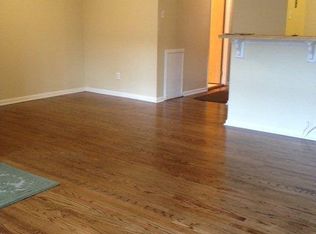
- $290,6003 bd1 ba1.1k sqft5407 1/2 Houghton Pl, Philadelphia, PA 19128Off Market
- $--2 bd1 ba750 sqft5403 Houghton Pl, Philadelphia, PA 19128Off Market
- $--2 bd1 ba750 sqft5403 Houghton Pl FLOOR 2, Philadelphia, PA 19128Off Market
- $360,2003 bd1 ba1.5k sqft5409 Houghton Pl, Philadelphia, PA 19128Off Market
A local agent can set up tours, give advice and negotiate with sellers.
Similar homes
- $295,0002 bd1 ba910 sqft435 Shurs Ln, Philadelphia, PA 19128For Sale

 MLS ID #PAPH2651224, Noele Stinson, Coldwell Banker Realty. Bright MLS
 - $279,9002 bd1 ba720 sqft106 Davis St, Philadelphia, PA 19127For Sale
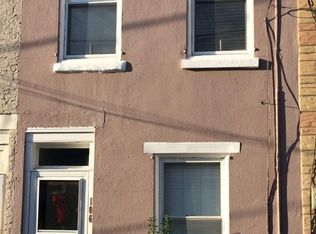 MLS ID #PAPH2653356, Jill Clauson, BHHS Fox & Roach-Doylestown. Bright MLS
 - $265,0003 bd2 ba1.3k sqft417 Krams Ave, Philadelphia, PA 19128For Sale
 MLS ID #PAPH2640946, Lisa Povlow, Kurfiss Sotheby's International Realty. Bright MLS
 - $245,0003 bd2 ba1.1k sqft5360 Morris St, Philadelphia, PA 19144For Sale
 MLS ID #PAPH2649188, Lisa Lim, RE/MAX Services. Bright MLS
 - $250,0004 bd1 ba1.4k sqft159 Markle St, Philadelphia, PA 19127For SaleMLS ID #PAPH2644238, ZJ Jasdi, Keller Williams Real Estate-Blue Bell. Bright MLS
- $309,0003 bd1 ba1k sqft221 Righter St, Philadelphia, PA 19128For SaleMLS ID #PAPH2644942, Gina Hagan, VRA Realty. Bright MLS
- $263,0002 bd1 ba924 sqft310 Carson St, Philadelphia, PA 19128For SaleMLS ID #PAPH2631684, Lisa App, KW Empower. Bright MLS
- $285,0003 bd1 ba1.3k sqft154 W Salaignac St, Philadelphia, PA 19128For SaleMLS ID #PAPH2644574, Michael Maerten, Keller Williams Real Estate-Blue Bell. Bright MLS
- $360,0003 bd2 ba1.4k sqft571 Martin St, Philadelphia, PA 19128For SaleMLS ID #PAPH2639044, Lei Barry, Keller Williams Real Estate-Blue Bell. Bright MLS
- $239,9002 bd1 ba1.2k sqft3609 Fisk Ave, Philadelphia, PA 19129For SaleMLS ID #PAPH2647736, John DeFeo, EXIT Elevate Realty. Bright MLS
- $330,0003 bd1 ba1.1k sqft4027 Pechin St, Philadelphia, PA 19128For SaleMLS ID #PAPH2641536, Kate Kyle, Compass RE. Bright MLS
- $235,0003 bd1 ba1.4k sqft5010 Copley Rd, Philadelphia, PA 19144For SaleMLS ID #PAPH2645598, lei Zhou, Philly Real Estate. Bright MLS
- $369,0003 bd1 ba1.1k sqft4253 Houghton St, Philadelphia, PA 19128For SaleMLS ID #PAPH2645856, Tracy Slowik, Compass RE. Bright MLS
- $319,9003 bd2 ba1.2k sqft653 Gerhard St, Philadelphia, PA 19128For SaleMLS ID #PAPH2643106, Mr. Brian Wilson, BHHS Fox & Roach-Center City Walnut. Bright MLS
- $365,0003 bd1 ba1.2k sqft660 Wendover St, Philadelphia, PA 19128For SaleMLS ID #PAPH2645666, Sean Adams, Compass RE. Bright MLS
- $359,9003 bd2 ba1.1k sqft409 Seville St #A, Philadelphia, PA 19128For SaleMLS ID #PAPH2634966, Michael Korkus, Coldwell Banker Realty. Bright MLS
- $249,0003 bd2 ba1.1k sqft5365 Morris St, Philadelphia, PA 19144For SaleMLS ID #PAPH2612640, Megan Rickborn, Compass RE. Bright MLS
- $305,0003 bd2 ba1.1k sqft4334 Fleming St, Philadelphia, PA 19128For SaleMLS ID #PAPH2610478, Liam Woozley, Compass RE. Bright MLS
- $299,9002 bd1 ba896 sqft351 W Salaignac St, Philadelphia, PA 19128For SaleMLS ID #PAPH2614152, Cody Marks, Realty One Group Restore - Conshohocken. Bright MLS
- $372,2504 bd1 ba1.2k sqft3305 Krail St, Philadelphia, PA 19129For SaleMLS ID #PAPH2653586, Geena Louxz, Compass RE. Bright MLS
