Welcome to this spacious and beautifully maintained 4-bedroom, 3-bath home in the desirable Norwood Park neighborhood. Designed with comfort and versatility in mind, this home offers generous living space and a functional floor plan. Retreat to the expansive primary suite featuring a private full bath with radiant heat in the floor and an impressive walk-in closet. The upstairs loft provides flexible space for a home office, study, playroom, or additional lounge area. A convenient first-floor bedroom is perfect for guests, extended family, or a home office. The finished basement offers even more living space with a comfortable family room-ideal for movie nights, entertaining, or relaxing. Outside, enjoy a beautiful yard and inviting patio, perfect for summer gatherings, outdoor dining, or simply unwinding. Additional highlights include a 2-car garage and abundant storage throughout. Commuters will appreciate the convenient location near the Blue Line, major expressways, shopping, dining, and everyday conveniences. Generous space, a versatile layout, and a convenient location make this Norwood Park home one you won't want to miss!
Contingent
$560,000
5407 N Mont Clare Ave, Chicago, IL 60656
4beds
3,000sqft
Single Family Residence
Built in 1930
3,750 Square Feet Lot
$-- Zestimate®
$187/sqft
$-- HOA
What's special
Convenient first-floor bedroomExpansive primary suiteBeautiful yardFunctional floor planGenerous living spaceAbundant storage throughoutImpressive walk-in closet
- --
- 197
- views
- 14
- saves
Zillow last checked:
Listing updated:
Listed by:
Beverly Covyeau 773-704-4704,
Chicagoland Brokers, Inc.
Source: MRED as distributed by MLS GRID,MLS#: 12793946
Facts & features
Interior
Bedrooms & bathrooms
- Bedrooms: 4
- Bathrooms: 3
- Full bathrooms: 3
Rooms
- Room types: Loft
Primary bedroom
- Features: Bathroom (Full)
- Area: 300 Square Feet
- Dimensions: 15X20
Bedroom 2
- Area: 144 Square Feet
- Dimensions: 9X16
Bedroom 3
- Area: 154 Square Feet
- Dimensions: 11X14
Bedroom 4
- Level: Main
- Area: 99 Square Feet
- Dimensions: 9X11
Dining room
- Features: Flooring (Hardwood)
- Level: Main
- Area: 152 Square Feet
- Dimensions: 8X19
Family room
- Level: Basement
- Area: 460 Square Feet
- Dimensions: 20X23
Kitchen
- Level: Main
- Area: 182 Square Feet
- Dimensions: 13X14
Laundry
- Level: Basement
- Area: 242 Square Feet
- Dimensions: 11X22
Living room
- Features: Flooring (Hardwood)
- Level: Main
- Area: 299 Square Feet
- Dimensions: 13X23
Loft
- Area: 110 Square Feet
- Dimensions: 10X11
Heating
- Forced Air
Cooling
- Central Air
Appliances
- Included: Range, Microwave, Dishwasher, Refrigerator
Features
- Basement: Finished,Full
Interior area
- Total structure area: 3,008
- Total interior livable area: 3,000 sqft
Video & virtual tour
Property
Parking
- Total spaces: 2
- Parking features: Garage Door Opener, Yes, Detached, Garage
- Garage spaces: 2
- Has uncovered spaces: Yes
Accessibility
- Accessibility features: No Disability Access
Features
- Stories: 2
Lot
- Size: 3,750 Square Feet
- Dimensions: 30 x 125
Details
- Parcel number: 13071110170000
- Special conditions: List Broker Must Accompany
Construction
Type & style
- Home type: SingleFamily
- Property subtype: Single Family Residence
Materials
- Brick, Frame
Condition
- New construction: No
- Year built: 1930
Utilities & green energy
- Sewer: Public Sewer
- Water: Public
Community & HOA
HOA
- Services included: None
Location
- Region: Chicago
Financial & listing details
- Price per square foot: $187/sqft
- Tax assessed value: $340,000
- Annual tax amount: $5,826
- Date on market: 10/26/2026
- Ownership: Fee Simple
Estimated market value
Not available
Estimated sales range
Not available
Not available
Price history
| Date | Event | Price |
|---|---|---|
| 10/7/2026 | Listing removed | $545,000$182/sqft |
Source: MRED as distributed by MLS GRID #12764579 Report a problem | ||
| 9/30/2026 | Contingent | $545,000$182/sqft |
Source:  MRED as distributed by MLS GRID #12764579 Report a problem | ||
| 9/21/2026 | Listed for sale | $545,000$182/sqft |
Source: MRED as distributed by MLS GRID #12764579 Report a problem | ||
Public tax history
| Year | Property taxes | Tax assessment |
|---|---|---|
| 2024 | $2,487 -52.9% | $34,000 +9.7% |
| 2023 | $5,282 +99.8% | $31,003 |
| 2022 | $2,644 +5% | $31,003 |
| 2021 | $2,517 -3.1% | $31,003 +37.7% |
| 2020 | $2,597 +0.3% | $22,521 -10% |
| 2019 | $2,589 +1.5% | $25,024 |
| 2018 | $2,550 -6.6% | $25,024 +26.2% |
| 2017 | $2,731 -12.3% | $19,828 |
| 2016 | $3,114 -22.6% | $19,828 -9.7% |
| 2015 | $4,023 +24.6% | $21,953 +0.7% |
| 2014 | $3,228 -7.4% | $21,799 |
| 2013 | $3,486 +0.6% | $21,799 |
| 2012 | $3,464 -6.3% | $21,799 -18.8% |
| 2011 | $3,697 +3.2% | $26,851 |
| 2010 | $3,580 -14.5% | $26,851 |
| 2009 | $4,187 -8.6% | $26,851 -15.9% |
| 2008 | $4,581 +1% | $31,936 |
| 2007 | $4,536 -1.1% | $31,936 |
| 2006 | $4,585 +22.7% | $31,936 +39.7% |
| 2005 | $3,735 +1% | $22,860 |
| 2004 | $3,698 +2.2% | $22,860 |
| 2003 | $3,617 +25.5% | $22,860 +42.5% |
| 2002 | $2,883 +18.7% | $16,047 |
| 2001 | $2,428 -10.1% | $16,047 |
| 2000 | $2,702 -0.2% | $16,047 -0.1% |
| 1999 | $2,708 | $16,064 |
Find assessor info on the county website
Monthly payment
Est. payment
Payment breakdown
Explore the cost of this home by adjusting the details. Changes won't be saved.Climate risks
Neighborhood: Union Ridge
Nearby schools
Schools provided by the listing agent
- Elementary: Garvey Elementary School
- High: William Howard Taft High School
- District: 299
Source: MRED as distributed by MLS GRID. This data may not be complete. We recommend contacting the local school district to confirm school assignments for this home.
Similar homes
- $529,9003 bd3 ba1.9k sqft5468 N Octavia Ave, Chicago, IL 60656New
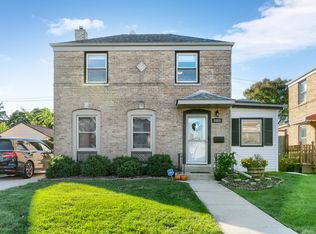 MLS ID #12800362, Hector Garcia, RE/MAX Partners. MRED as distributed by MLS GRID
- $559,0005 bd3 ba3k sqft3518 N Olcott Ave, Chicago, IL 60634New
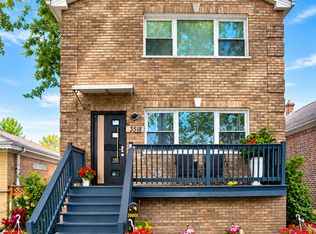 MLS ID #12799014, Dominik Duda, 24 Hour Real Estate LLC. MRED as distributed by MLS GRID
- $599,9005 bd5 ba4k sqft4945 N Neva Ave, Chicago, IL 60656Active
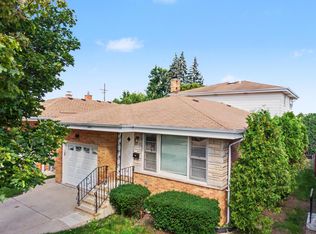 MLS ID #12796887, Eva Diaz, ExaRealty LLC. MRED as distributed by MLS GRID
- $499,9004 bd3 ba2.2k sqft7432 W Gregory St, Chicago, IL 60656Active
 MLS ID #12768798, Guilmer Criollo, Chicagoland Brokers Inc.. MRED as distributed by MLS GRID
