
Welcome home to this beautifully maintained 3+1 bedroom, 3 bath home situated on a picturesque tree-lined street in highly sought-after Norwood Park! A side drive leads to the 2-car garage, while inside you'll find hardwood floors, recessed lighting, a cedar hall closet and numerous thoughtful updates throughout. The remodeled eat-in kitchen features quartz countertops, stainless steel appliances, an undermount sink, tile backsplash and plenty of workspace. A peninsula with cooktop, custom built-in cabinetry and a dry bar with wine fridge make the space perfect for everyday living and entertaining. French door opens to a spacious deck overlooking the lovely backyard. Three bedrooms are located upstairs, and you'll appreciate the convenience of a full bath on every level. The finished basement expands the living space with a 4th bedroom, full bath, recreation room with built-in cabinetry, laundry room and plenty of storage. Major improvements include all windows and exterior doors replaced in 2017, furnace, humidifier and A/C in 2023, water heater in 2022, plus a complete tear-off roof on both the home and garage and new gutters in 2024. Smart thermostat, basement refrigerator and all window treatments stay. A wonderful home with great indoor and outdoor space, significant recent improvements and an outstanding Norwood Park location...move in and make it your own!
Contingent
$559,000
7710 W Peterson Ave, Chicago, IL 60631
4beds
1,725sqft
Single Family Residence
Built in 1953
5,535 Square Feet Lot
$562,800 Zestimate®
$324/sqft
$-- HOA
What's special
Recessed lightingAll window treatments stayPeninsula with cooktopPlenty of workspaceLaundry roomRemodeled eat-in kitchenQuartz countertops
- 10 days
- 830
- 101
Likely to sell faster than
Zillow last checked:
Listing updated:
Listed by:
Troy K D'Amico 773-775-1960,
Planet Realty
Source: MRED as distributed by MLS GRID,MLS#: 12782077
Facts & features
Interior
Bedrooms & bathrooms
- Bedrooms: 4
- Bathrooms: 3
- Full bathrooms: 3
Rooms
- Room types: Den, Recreation Room, Storage
Primary bedroom
- Features: Flooring (Hardwood), Window Treatments (All)
- Level: Second
- Area: 165 Square Feet
- Dimensions: 15X11
Bedroom 2
- Features: Flooring (Hardwood), Window Treatments (All)
- Level: Second
- Area: 140 Square Feet
- Dimensions: 14X10
Bedroom 3
- Features: Flooring (Hardwood), Window Treatments (All)
- Level: Second
- Area: 100 Square Feet
- Dimensions: 10X10
Bedroom 4
- Features: Flooring (Laminate)
- Level: Basement
- Area: 132 Square Feet
- Dimensions: 12X11
Den
- Features: Flooring (Hardwood), Window Treatments (All)
- Level: Main
- Area: 120 Square Feet
- Dimensions: 12X10
Dining room
- Features: Flooring (Hardwood), Window Treatments (All)
- Level: Main
- Area: 143 Square Feet
- Dimensions: 13X11
Kitchen
- Features: Kitchen (Eating Area-Breakfast Bar, Eating Area-Table Space, SolidSurfaceCounter, Updated Kitchen), Flooring (Hardwood), Window Treatments (All)
- Level: Main
- Area: 165 Square Feet
- Dimensions: 15X11
Laundry
- Features: Flooring (Vinyl)
- Level: Basement
- Area: 100 Square Feet
- Dimensions: 10X10
Living room
- Features: Flooring (Hardwood), Window Treatments (All)
- Level: Main
- Area: 247 Square Feet
- Dimensions: 19X13
Recreation room
- Features: Flooring (Laminate)
- Level: Basement
- Area: 308 Square Feet
- Dimensions: 22X14
Storage
- Features: Flooring (Other)
- Level: Basement
- Area: 168 Square Feet
- Dimensions: 21X8
Heating
- Natural Gas, Forced Air
Cooling
- Central Air
Appliances
- Included: Range, Microwave, Dishwasher, Refrigerator, Washer, Dryer, Stainless Steel Appliance(s), Wine Refrigerator, Cooktop, Gas Cooktop
- Laundry: Gas Dryer Hookup, Sink
Features
- 1st Floor Full Bath, Bookcases
- Flooring: Hardwood, Laminate
- Windows: Screens, Skylight(s)
- Basement: Finished,Full
Interior area
- Total structure area: 0
- Total interior livable area: 1,725 sqft
Video & virtual tour
Property
Parking
- Total spaces: 2
- Parking features: Concrete, Yes, Garage Owned, Detached, Garage
- Garage spaces: 2
Accessibility
- Accessibility features: No Disability Access
Features
- Stories: 2
- Patio & porch: Deck
- Fencing: Fenced
Lot
- Size: 5,535 Square Feet
- Dimensions: 45 x 123
Details
- Parcel number: 12011220800000
- Special conditions: List Broker Must Accompany
Construction
Type & style
- Home type: SingleFamily
- Property subtype: Single Family Residence
Materials
- Brick
- Roof: Asphalt
Condition
- New construction: No
- Year built: 1953
Utilities & green energy
- Electric: Circuit Breakers, 100 Amp Service
- Sewer: Public Sewer
- Water: Lake Michigan
Community & HOA
Community
- Features: Sidewalks, Street Lights, Street Paved
HOA
- Services included: None
Location
- Region: Chicago
Financial & listing details
- Price per square foot: $324/sqft
- Tax assessed value: $480,010
- Annual tax amount: $8,796
- Date on market: 10/9/2026
- Ownership: Fee Simple
Estimated market value
$562,800
$535,000 - $591,000
$3,368/mo
Price history
| Date | Event | Price |
|---|---|---|
| 10/15/2026 | Contingent | $559,000$324/sqft |
Source:  MRED as distributed by MLS GRID #12782077 Report a problem | ||
| 10/9/2026 | Listed for sale | $559,000+38.7%$324/sqft |
Source: MRED as distributed by MLS GRID #12782077 Report a problem | ||
| 10/22/2004 | Sold | $403,000+92.8%$234/sqft |
Source: Public Record Report a problem | ||
| 12/12/2000 | Sold | $209,000$121/sqft |
Source: Public Record Report a problem | ||
Public tax history
| Year | Property taxes | Tax assessment |
|---|---|---|
| 2024 | $8,982 +13% | $48,001 +17.1% |
| 2023 | $7,951 +2.9% | $41,000 |
| 2022 | $7,730 +2% | $41,000 |
| 2021 | $7,575 +5.9% | $41,000 +16.4% |
| 2020 | $7,155 +1% | $35,220 -9% |
| 2019 | $7,087 -13.5% | $38,704 -13.8% |
| 2018 | $8,191 +39.4% | $44,900 +46.4% |
| 2017 | $5,875 +4.1% | $30,666 |
| 2016 | $5,642 +3.8% | $30,666 -5% |
| 2015 | $5,434 +0.4% | $32,280 +1.7% |
| 2014 | $5,412 +2.2% | $31,740 |
| 2013 | $5,294 +0.9% | $31,740 |
| 2012 | $5,248 -15.5% | $31,740 -21.4% |
| 2011 | $6,214 +7.5% | $40,367 |
| 2010 | $5,780 +7.6% | $40,367 |
| 2009 | $5,369 +2.5% | $40,367 -6.6% |
| 2008 | $5,238 +8.2% | $43,230 |
| 2007 | $4,841 +5.3% | $43,230 |
| 2006 | $4,599 -8.1% | $43,230 +41.2% |
| 2005 | $5,003 +1% | $30,615 |
| 2004 | $4,952 +2.2% | $30,615 |
| 2003 | $4,845 +2.4% | $30,615 +16.3% |
| 2002 | $4,731 +12.4% | $26,334 |
| 2001 | $4,210 +10% | $26,334 |
| 2000 | $3,826 +0% | $26,334 +32.2% |
| 1999 | $3,825 | $19,914 |
Find assessor info on the county website
Monthly payment
Est. payment
Payment breakdown
Explore the cost of this home by adjusting the details. Changes won't be saved.Climate risks
Neighborhood: Norwood Park West
Nearby schools
Schools provided by the listing agent
- Elementary: Edison Park Elementary School
- High: Taft High School
- District: 299
Source: MRED as distributed by MLS GRID. This data may not be complete. We recommend contacting the local school district to confirm school assignments for this home.

Similar homes
- $575,0003 bd3 ba2k sqft7167 N Ozanam Ave, Chicago, IL 60631New
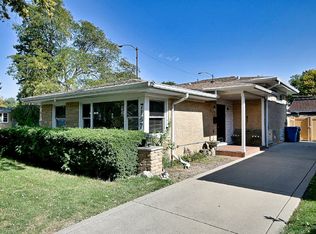 MLS ID #12786364, Entela Sadikaj, Property Outlet Group LLC. MRED as distributed by MLS GRID
- $549,9003 bd2 ba1.2k sqft7822 W Thorndale Ave, Chicago, IL 60631Active
 MLS ID #12760570, Timothy Guzzetta, Baird & Warner. MRED as distributed by MLS GRID
- $625,0003 bd3 ba1.9k sqft6026 N Oconto Ave, Chicago, IL 60631Active
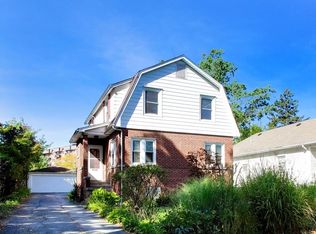 MLS ID #12769420, Peter Bellert, @properties Christies International Real Estate. MRED as distributed by MLS GRID
- $485,0004 bd2 ba1.1k sqft7738 W Clarence Ave, Chicago, IL 60631Active
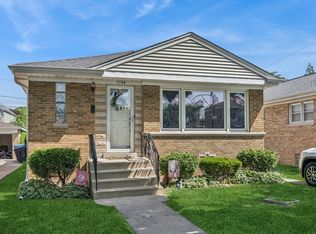 MLS ID #12661018, Eric Luchinski, Baird & Warner. MRED as distributed by MLS GRID
