
Welcome to 6026 N Oconto Avenue, a spacious and versatile Norwood Park home set on an impressive 49' x 190' lot with wonderful space inside and out. Offered for sale for the first time in 40 years, this well-maintained home offers generous room sizes, a flexible floor plan, and the opportunity to create a home that fits your lifestyle. The main level features a comfortable living room and dining room combination with hardwood floors throughout, along with an eat-in kitchen featuring maple cabinetry, granite countertops, and a convenient eating area overlooking the backyard. The layout also offers the possibility of adding a first-floor bedroom. Step outside from the kitchen to a large, beautiful deck with a gazebo, perfect for outdoor dining, entertaining, or relaxing while enjoying the expansive yard. A full bathroom with shower completes the main level. The second floor offers three spacious bedrooms and two full bathrooms. The primary bedroom features its own private bathroom and dramatic vaulted ceilings, creating a bright and open retreat. Additional bedrooms provide generous space and flexibility for family, guests, a home office, or hobbies. The partially finished basement offers additional space for recreation, storage, or future finishing and includes a newer water heater and furnace. Outside, the oversized 49' x 190' lot provides an exceptional amount of yard space rarely found in the city. A side driveway leads to a detached two-car garage, offering convenient parking and additional storage. Located in desirable Norwood Park, this home offers the best of both worlds-city living with a suburban feel. Enjoy easy access to I-90, O'Hare, and downtown, with both the Blue Line and Metra within walking distance. Shopping, restaurants, parks, the library, and Caldwell Woods are all nearby.
Active
$625,000
6026 N Oconto Ave, Chicago, IL 60631
3beds
1,941sqft
Single Family Residence
Built in 1923
9,310 Square Feet Lot
$-- Zestimate®
$322/sqft
$-- HOA
What's special
Three spacious bedroomsFlexible floor planBright and open retreatExpansive yardDramatic vaulted ceilingsGranite countertopsGenerous room sizes
- --
- 416
- views
- 28
- saves
Zillow last checked:
Listing updated:
Listed by:
Peter Bellert 773-860-6955,
@properties Christies International Real Estate,
Tamara Borowiec 773-882-0823,
@properties Christies International Real Estate
Source: MRED as distributed by MLS GRID,MLS#: 12769420
Facts & features
Interior
Bedrooms & bathrooms
- Bedrooms: 3
- Bathrooms: 3
- Full bathrooms: 3
Rooms
- Room types: Breakfast Room, Sitting Room, Den, Foyer
Primary bedroom
- Features: Flooring (Carpet), Bathroom (Full)
- Level: Second
- Area: 176 Square Feet
- Dimensions: 16X11
Bedroom 2
- Features: Flooring (Hardwood)
- Level: Second
- Area: 143 Square Feet
- Dimensions: 13X11
Bedroom 3
- Features: Flooring (Hardwood)
- Level: Second
- Area: 143 Square Feet
- Dimensions: 13X11
Breakfast room
- Features: Flooring (Ceramic Tile)
- Level: Main
- Area: 112 Square Feet
- Dimensions: 16X7
Den
- Features: Flooring (Carpet)
- Level: Second
- Area: 99 Square Feet
- Dimensions: 11X9
Dining room
- Features: Flooring (Hardwood)
- Level: Main
- Area: 154 Square Feet
- Dimensions: 14X11
Foyer
- Features: Flooring (Hardwood)
- Level: Main
- Area: 20 Square Feet
- Dimensions: 5X4
Kitchen
- Features: Kitchen (Eating Area-Breakfast Bar), Flooring (Ceramic Tile)
- Level: Main
- Area: 154 Square Feet
- Dimensions: 14X11
Living room
- Features: Flooring (Hardwood)
- Level: Main
- Area: 176 Square Feet
- Dimensions: 16X11
Sitting room
- Features: Flooring (Hardwood)
- Level: Main
- Area: 110 Square Feet
- Dimensions: 11X10
Heating
- Steam
Cooling
- None
Appliances
- Included: Range, Microwave, Dishwasher, Refrigerator, Washer
Features
- Flooring: Hardwood
- Basement: Partially Finished,Full
Interior area
- Total structure area: 2,715
- Total interior livable area: 1,941 sqft
Video & virtual tour
Property
Parking
- Total spaces: 2
- Parking features: Asphalt, Yes, Garage Owned, Detached, Garage
- Garage spaces: 2
Accessibility
- Accessibility features: No Disability Access
Features
- Stories: 2
- Patio & porch: Deck
Lot
- Size: 9,310 Square Feet
- Dimensions: 49x190
Details
- Parcel number: 12012200090000
- Special conditions: None
Construction
Type & style
- Home type: SingleFamily
- Property subtype: Single Family Residence
Materials
- Vinyl Siding, Brick
- Foundation: Concrete Perimeter
- Roof: Asphalt
Condition
- New construction: No
- Year built: 1923
Utilities & green energy
- Electric: Circuit Breakers
- Sewer: Public Sewer
- Water: Public
Community & HOA
HOA
- Services included: None
Location
- Region: Chicago
Financial & listing details
- Price per square foot: $322/sqft
- Tax assessed value: $500,000
- Annual tax amount: $10,382
- Date on market: 10/9/2026
- Ownership: Fee Simple
Estimated market value
Not available
Estimated sales range
Not available
Not available
Price history
Price history is unavailable.
Public tax history
| Year | Property taxes | Tax assessment |
|---|---|---|
| 2024 | $10,045 +7.8% | $50,000 +13.2% |
| 2023 | $9,322 -1.5% | $44,184 -3.9% |
| 2022 | $9,461 +2.3% | $46,000 |
| 2021 | $9,250 +12.2% | $46,000 +24.3% |
| 2020 | $8,247 +18.9% | $37,021 -9% |
| 2019 | $6,934 -3.6% | $40,683 -4.5% |
| 2018 | $7,191 -0.8% | $42,589 +26.5% |
| 2017 | $7,249 +7.5% | $33,674 |
| 2016 | $6,745 +33.6% | $33,674 -5% |
| 2015 | $5,049 -5.6% | $35,447 +13% |
| 2014 | $5,346 +2.2% | $31,382 |
| 2013 | $5,229 +0.9% | $31,382 |
| 2012 | $5,184 +3.3% | $31,382 -4.8% |
| 2011 | $5,016 +7.9% | $32,972 |
| 2010 | $4,649 +10.3% | $32,972 |
| 2009 | $4,216 +6.3% | $32,972 -27.7% |
| 2008 | $3,966 +0.4% | $45,587 |
| 2007 | $3,951 -10.7% | $45,587 |
| 2006 | $4,424 -8.2% | $45,587 +23.8% |
| 2005 | $4,821 +2.6% | $36,825 |
| 2004 | $4,701 +3.5% | $36,825 |
| 2003 | $4,541 +13.7% | $36,825 +53.1% |
| 2002 | $3,993 +4.7% | $24,049 |
| 2001 | $3,814 +13.8% | $24,049 |
| 2000 | $3,353 | $24,049 +23.6% |
| 1999 | $3,353 | $19,453 |
Find assessor info on the county website
Monthly payment
Est. payment
Payment breakdown
Explore the cost of this home by adjusting the details. Changes won't be saved.Climate risks
Neighborhood: Norwood Park West
Nearby schools
Schools provided by the listing agent
- Elementary: Edison Park Elementary School
- High: Taft High School
- District: 299
Source: MRED as distributed by MLS GRID. This data may not be complete. We recommend contacting the local school district to confirm school assignments for this home.

Similar homes
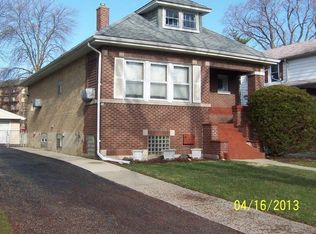
- $635,0004 bd2 ba1.6k sqft5685 N New Hampshire Ave, Chicago, IL 60631New
 MLS ID #12787052, Nina Owens, LTV Real Estate Services, LTD. MRED as distributed by MLS GRID
- $529,9003 bd2 ba1k sqft6519 N Oliphant Ave, Chicago, IL 60631New
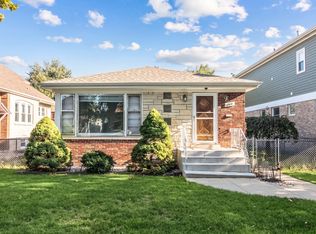 MLS ID #12790125, Sue Hall, @properties Christies International Real Estate. MRED as distributed by MLS GRID
- $589,9004 bd3 ba2.2k sqft5747 N Melvina Ave, Chicago, IL 60646New
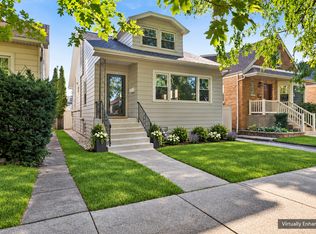 MLS ID #12789390, Nicole Flores, Baird & Warner. MRED as distributed by MLS GRID
- $575,0003 bd3 ba2k sqft7167 N Ozanam Ave, Chicago, IL 60631Active
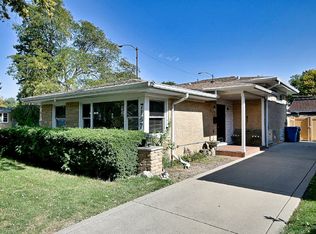 MLS ID #12786364, Entela Sadikaj, Property Outlet Group LLC. MRED as distributed by MLS GRID
