Spacious and full of potential, this two-bedroom, two-bath condo offers an exceptional opportunity to create a home tailored to your style. The functional floor plan features generous living and dining areas, an eat-in kitchen, a primary suite with a private ensuite bath, abundant closet space throughout, and a private balcony that extends the living area outdoors. Additional highlights include one assigned parking space, a large private storage room for added convenience, and coin laundry. Ideally located in the heart of Rolling Meadows, you'll enjoy easy access to Woodfield Mall, parks, restaurants, grocery stores, and everyday shopping, with nearby I-90, Route 53, and Metra service providing an easy commute throughout the northwest suburbs and into Chicago. A spacious layout, outstanding location, and incredible potential make this a home you won't want to miss.
Contingent
$125,000
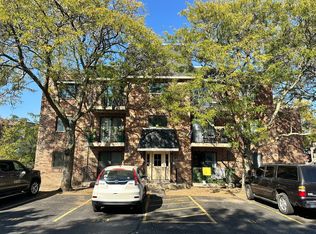
5408 Chateau Dr #3, Rolling Meadows, IL 60008
2beds
--sqft
Condominium, Single Family Residence
Built in 1982
-- sqft lot
$-- Zestimate®
$--/sqft
$395/mo HOA
What's special
Abundant closet space throughoutFunctional floor planEat-in kitchenSpacious layoutCoin laundry
- 19 days
- 116
- 5
Likely to sell faster than
Zillow last checked:
Listing updated:
Listed by:
Ben Lalez 773-466-7150,
Compass,
Jesse Trevino,
Compass
Source: MRED as distributed by MLS GRID,MLS#: 12707527
Facts & features
Interior
Bedrooms & bathrooms
- Bedrooms: 2
- Bathrooms: 2
- Full bathrooms: 2
Rooms
- Room types: No additional rooms
Primary bedroom
- Features: Bathroom (Full)
- Level: Main
- Area: 154 Square Feet
- Dimensions: 14X11
Bedroom 2
- Level: Main
- Area: 132 Square Feet
- Dimensions: 12X11
Dining room
- Level: Main
- Area: 108 Square Feet
- Dimensions: 12X9
Kitchen
- Level: Main
- Area: 132 Square Feet
- Dimensions: 12X11
Laundry
- Level: Basement
- Area: 35 Square Feet
- Dimensions: 5X7
Living room
- Level: Main
- Area: 195 Square Feet
- Dimensions: 15X13
Heating
- Forced Air
Cooling
- Central Air
Appliances
- Included: Range, Dishwasher, Refrigerator
Features
- Basement: None
Interior area
- Total structure area: 0
Property
Parking
- Total spaces: 1
- Parking features: Assigned, Yes
Accessibility
- Accessibility features: No Disability Access
Details
- Parcel number: 08084070201033
- Special conditions: Court Approval Required
Construction
Type & style
- Home type: Condo
- Property subtype: Condominium, Single Family Residence
Materials
- Brick
Condition
- New construction: No
- Year built: 1982
Utilities & green energy
- Sewer: Public Sewer
- Water: Public
Community & HOA
HOA
- Has HOA: Yes
- Amenities included: Coin Laundry, Storage
- Services included: Water, Parking, Insurance, Exterior Maintenance, Lawn Care, Scavenger, Snow Removal
- HOA fee: $395 monthly
Location
- Region: Rolling Meadows
Financial & listing details
- Tax assessed value: $99,580
- Annual tax amount: $1,286
- Date on market: 8/20/2026
- Ownership: Condo
Estimated market value
Not available
Estimated sales range
Not available
Not available
Price history
| Date | Event | Price |
|---|---|---|
| 8/20/2026 | Contingent | $125,000 |
Source:  MRED as distributed by MLS GRID #12707527 Report a problem MRED as distributed by MLS GRID #12707527 Report a problem | ||
| 8/20/2026 | Listed for sale | $125,000 |
Source: MRED as distributed by MLS GRID #12707527 Report a problem | ||
| 7/27/2026 | Listing removed | $125,000 |
Source: MRED as distributed by MLS GRID #12707527 Report a problem | ||
| 7/21/2026 | Listed for sale | $125,000 |
Source: MRED as distributed by MLS GRID #12707527 Report a problem | ||
Public tax history
| Year | Property taxes | Tax assessment |
|---|---|---|
| 2024 | $1,286 +5.6% | $9,958 +0% |
| 2023 | $1,218 +9.7% | $9,957 |
| 2022 | $1,110 +1545.8% | $9,957 +9.2% |
| 2021 | $67 +9.9% | $9,122 |
| 2020 | $61 +0.6% | $9,122 -10.8% |
| 2019 | $61 | $10,225 +59.9% |
| 2018 | -- | $6,395 |
| 2017 | -- | $6,395 |
| 2016 | $622 -37% | $6,395 -16.4% |
| 2015 | $988 -0.5% | $7,650 |
| 2014 | $993 +5.9% | $7,650 |
| 2013 | $938 -0.1% | $7,650 -1.6% |
| 2012 | $939 -35.8% | $7,778 |
| 2011 | $1,463 -0.4% | $7,778 |
| 2010 | $1,469 -12.8% | $7,778 -39.7% |
| 2009 | $1,685 +9% | $12,903 -7% |
| 2008 | $1,546 +4.7% | $13,875 |
| 2007 | $1,477 -3.2% | $13,875 +39.4% |
| 2006 | $1,526 +6.3% | $9,950 |
| 2005 | $1,435 +2.7% | $9,950 |
| 2004 | $1,398 +10.4% | $9,950 +10.1% |
| 2003 | $1,266 -12.5% | $9,039 |
| 2002 | $1,448 +42.4% | $9,039 |
| 2001 | $1,017 +1.3% | $9,039 +33.5% |
| 2000 | $1,004 | $6,770 |
| 1999 | $1,004 | $6,770 |
Find assessor info on the county website
Monthly payment
Est. payment
Payment breakdown
Explore the cost of this home by adjusting the details. Changes won't be saved.Climate risks
Neighborhood: 60008
Nearby schools
Schools provided by the listing agent
- District: 15
Source: MRED as distributed by MLS GRID. This data may not be complete. We recommend contacting the local school district to confirm school assignments for this home.
- $245,1002 bd-- ba6.5k sqft5408 Chateau Dr #4, Rolling Meadows, IL 60008Off Market
- $213,0002 bd1 ba1.1k sqft5408 Chateau Dr #5, Rolling Meadows, IL 60008Sold
- $8,4482 bd2 ba900 sqft5408 Chateau APT 4, Rolling Meadows, IL 60008Off Market

- $218,0002 bd-- ba6.5k sqft5408 Chateau Dr #1, Rolling Meadows, IL 60008Off Market
Similar homes
- $155,0001 bd1 ba808 sqft5000 Carriageway Dr APT 205, Rolling Meadows, IL 60008New
 MLS ID #12752227, Alexandru Susma, Fulton Grace Realty. MRED as distributed by MLS GRID
 - $175,0002 bd1 ba900 sqft2506 Algonquin Rd APT 18, Rolling Meadows, IL 60008Active
 MLS ID #12750540, Joseph Myalil, RE/MAX Suburban. MRED as distributed by MLS GRID
 - $164,9002 bd1 ba1k sqft2310 Algonquin Rd Unit 6, Rolling Meadows, IL 60008Active
 MLS ID #12739157, Jackie Lynch, ABR,CSC, RE/MAX Suburban. MRED as distributed by MLS GRID
 - $--2 bd1 ba1k sqft814 N River Rd APT 1A, Mount Prospect, IL 60056Auction
 Auction.com 2
