Welcome to an exceptional high-rise condo located at the prestigious 1 One Renaissance Place in Palatine! This bright and spacious 2-bedroom, 2-bathroom residence offers an inviting and functional layout with a total of 5 rooms to enjoy. Beautiful laminate flooring extends throughout, creating a seamless and modern aesthetic. The updated kitchen features sleek stainless steel appliances, perfect for cooking and entertaining. The bathrooms are thoughtfully designed, with one including a relaxing jacuzzi tub. The condo also provides the convenience of a rare washer/dryer right in the unit, as well as additional laundry facilities available in the building. Enjoy a low-maintenance lifestyle with a wealth of on-site amenities. Take a dip in the pool, unwind in the spa or sauna, or stay active in the gym or health club. For leisure, the game room offers plenty of options to relax and have fun. This community ensures a comfortable and secure environment with a doorman and convenient elevator access. On-site parking is included, and there's plenty of storage space with a shared bike room and common storage area for added convenience. Located in a desirable building with everything you need just steps away, this is a fantastic opportunity to enjoy a luxurious and convenient lifestyle. Don't miss your chance to make this condo your new home-schedule a showing today! Unit over looks the pool and wooded running path. Party room, workout room, game room, and 24/7 doorman for security!
Contingent
$149,900
1 Renaissance Pl Unit 617, Palatine, IL 60067
2beds
--sqft
Condominium, Single Family Residence
Built in 1972
-- sqft lot
$150,200 Zestimate®
$--/sqft
$726/mo HOA
What's special
- 85 days
- 889
- 48
Zillow last checked:
Listing updated:
Listed by:
Kevin Terry (847)772-0900,
Compass
Source: MRED as distributed by MLS GRID,MLS#: 12683954
Facts & features
Interior
Bedrooms & bathrooms
- Bedrooms: 2
- Bathrooms: 2
- Full bathrooms: 2
Rooms
- Room types: No additional rooms
Primary bedroom
- Features: Flooring (Wood Laminate), Bathroom (Full)
- Level: Main
- Area: 216 Square Feet
- Dimensions: 18X12
Bedroom 2
- Features: Flooring (Wood Laminate)
- Level: Main
- Area: 120 Square Feet
- Dimensions: 12X10
Dining room
- Features: Flooring (Wood Laminate)
- Level: Main
- Area: 120 Square Feet
- Dimensions: 12X10
Family room
- Features: Flooring (Wood Laminate)
Kitchen
- Features: Flooring (Wood Laminate)
- Level: Main
- Area: 56 Square Feet
- Dimensions: 8X7
Laundry
- Features: Flooring (Wood Laminate)
- Level: Main
- Area: 1 Square Feet
- Dimensions: 1X1
Living room
- Features: Flooring (Wood Laminate)
- Level: Main
- Area: 240 Square Feet
- Dimensions: 16X15
Heating
- Electric
Cooling
- Wall Unit(s)
Appliances
- Included: Range, Microwave, Dishwasher, Refrigerator, Washer, Dryer
- Laundry: Washer Hookup
Features
- Elevator
- Flooring: Laminate
- Basement: None
Interior area
- Total structure area: 0
Property
Parking
- Total spaces: 2
- Parking features: Unassigned, Yes, Other
Accessibility
- Accessibility features: No Disability Access
Details
- Parcel number: 02141000901129
- Special conditions: None
Construction
Type & style
- Home type: Condo
- Property subtype: Condominium, Single Family Residence
Materials
- Brick
Condition
- New construction: No
- Year built: 1972
Utilities & green energy
- Electric: Circuit Breakers
- Sewer: Public Sewer
- Water: Lake Michigan
Community & HOA
Community
- Subdivision: Renaissance Towers
HOA
- Has HOA: Yes
- Services included: Water, Parking, Insurance, Doorman, Exercise Facilities, Pool, Exterior Maintenance, Lawn Care, Snow Removal
- HOA fee: $726 monthly
Location
- Region: Palatine
Financial & listing details
- Tax assessed value: $138,800
- Annual tax amount: $4,109
- Date on market: 7/7/2026
- Ownership: Condo
Estimated market value
$150,200
$143,000 - $158,000
$2,003/mo
Price history
| Date | Event | Price |
|---|---|---|
| 9/29/2026 | Contingent | $149,900 |
Source:  MRED as distributed by MLS GRID #12683954 Report a problem MRED as distributed by MLS GRID #12683954 Report a problem | ||
| 9/28/2026 | Listing removed | $149,900 |
Source: MRED as distributed by MLS GRID #12683954 Report a problem | ||
| 8/26/2026 | Price change | $149,900-5.4% |
Source: MRED as distributed by MLS GRID #12683954 Report a problem | ||
| 7/27/2026 | Price change | $158,500-1.6% |
Source: MRED as distributed by MLS GRID #12683954 Report a problem | ||
| 7/7/2026 | Listed for sale | $161,000-1.2% |
Source: MRED as distributed by MLS GRID #12683954 Report a problem | ||
| 7/11/2022 | Sold | $163,000+23.5% |
Source: Public Record Report a problem | ||
| 6/15/2017 | Sold | $132,000-11.4% |
Source: MRED as distributed by MLS GRID #09637782 Report a problem | ||
| 4/9/2007 | Sold | $149,000+119.1% |
Source: MRED as distributed by MLS GRID #06429025 Report a problem | ||
| 5/21/1997 | Sold | $68,000 |
Source: Public Record Report a problem | ||
Public tax history
| Year | Property taxes | Tax assessment |
|---|---|---|
| 2024 | $4,327 +5.3% | $13,880 |
| 2023 | $4,109 +3.4% | $13,880 |
| 2022 | $3,975 +31.8% | $13,880 +49.4% |
| 2021 | $3,017 +1.5% | $9,289 |
| 2020 | $2,972 -0.1% | $9,289 -10.5% |
| 2019 | $2,976 -1.3% | $10,377 +6.9% |
| 2018 | $3,016 +56.3% | $9,704 |
| 2017 | $1,930 -5.6% | $9,704 |
| 2016 | $2,043 +29% | $9,704 +24.8% |
| 2015 | $1,584 +0.2% | $7,778 |
| 2014 | $1,581 +3.8% | $7,778 |
| 2013 | $1,523 +21.9% | $7,778 +8.7% |
| 2012 | $1,250 -27.2% | $7,156 -17.9% |
| 2011 | $1,717 -1.6% | $8,717 |
| 2010 | $1,745 -39.7% | $8,717 -39.2% |
| 2009 | $2,894 -23.8% | $14,341 -21.6% |
| 2008 | $3,797 +2% | $18,281 |
| 2007 | $3,721 +94.6% | $18,281 +13.4% |
| 2006 | $1,913 -1.8% | $16,118 |
| 2005 | $1,948 +9.3% | $16,118 |
| 2004 | $1,783 +34.1% | $16,118 +105.5% |
| 2003 | $1,330 +3.2% | $7,842 |
| 2002 | $1,289 | $7,842 |
| 2001 | -- | $7,842 |
Find assessor info on the county website
Monthly payment
Est. payment
Payment breakdown
Explore the cost of this home by adjusting the details. Changes won't be saved.Climate risks
Neighborhood: 60067
Nearby schools
Schools provided by the listing agent
- District: 15
Source: MRED as distributed by MLS GRID. This data may not be complete. We recommend contacting the local school district to confirm school assignments for this home.
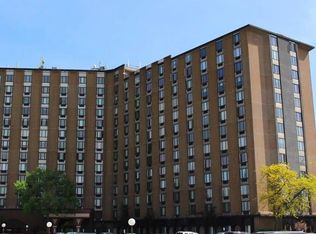
- $172,0002 bd2 ba1.1k sqft1 Renaissance Pl UNIT 918, Palatine, IL 60067Sold
- $5,054,920-- bd-- ba-- sqft625 Court St, Palatine, IL 60067Off Market
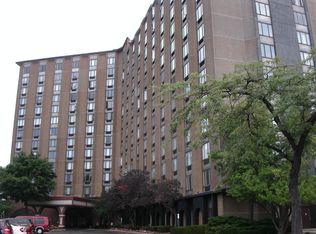
- $145,5001 bd1 ba338k sqft1 Renaissance Pl UNIT 414, Palatine, IL 60067Off Market
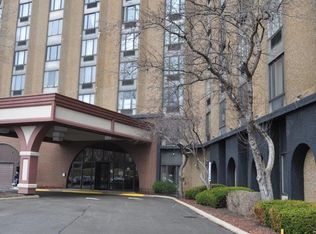
- $148,1001 bd1 ba800 sqft1 Renaissance Pl UNIT 1214, Palatine, IL 60067Off Market
Similar homes
- $199,9002 bd2 ba1.4k sqft1 Renaissance Pl #3G, Palatine, IL 60067Active
 MLS ID #12745266, Kelly Muisenga, CSC, Berkshire Hathaway HomeServices Prairie Path REALT. MRED as distributed by MLS GRID
 - $217,5002 bd2 ba1.1k sqft2000 Bayside Dr Unit 110, Palatine, IL 60074New
 MLS ID #12773184, Rudy Gandy, Premier Agent Network Illinois LLC. MRED as distributed by MLS GRID
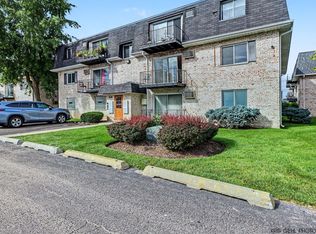
 - $165,0002 bd1 ba900 sqft1319 N Baldwin Ct Unit 2B, Palatine, IL 60074Price Change
 MLS ID #12759367, Jillian Webb, Keller Williams North Shore West. MRED as distributed by MLS GRID
 - $164,9002 bd1 ba800 sqft1B E Dundee Quarter Dr Unit 104, Palatine, IL 60074Active
 MLS ID #12731389, Andy Quiroz, Diamond Homes Realty. MRED as distributed by MLS GRID
