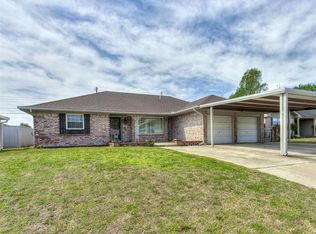
5 bedrooms, 2 bathrooms, and 1,608 square feet of fully renovated living space in the Almonte addition of southwest OKC. This 1962 white brick home has been thoughtfully updated throughout, and it shows at every turn.
The kitchen has been completely remodeled with white cabinetry, granite countertops, a subway tile backsplash, and pendant lighting. Both bathrooms were fully updated with light wood-finish vanities, white countertops, and matte black hardware throughout. The primary bath has a walk-in shower finished in a beautiful ceramic subway tile. Light LVP flooring runs through the main living areas, and all four bedrooms have brand new carpet.
The floorplan is functional and livable. The living area is open and well-lit. A covered patio and outbuilding round out the backyard, which has mature trees and an established concrete patio.
Carport parking for two cars. New flooring, new paint, remodeled kitchen and both bathrooms. On a 7,200 square foot lot. Don't wait to make this your home!
For sale
Price cut: $9.5K (5/29)
$225,000
5408 S Monte Dr, Oklahoma City, OK 73119
5beds
1,608sqft
:
Get pre-qualified$1,504/mo
Single Family Residence
Built in 1962
7,200 Square Feet Lot
$-- Zestimate®
$140/sqft
$-- HOA
What's special
Matte black hardwareWhite brick homeFully renovated living spaceLight wood-finish vanitiesGranite countertopsSubway tile backsplashWhite cabinetry
- 85 days |
- 371 |
- 43 |
Zillow last checked:
Listing updated:
Listed by:
Emily Moses 580-678-0235,
Keller Williams Realty Elite
Source: MLSOK/OKCMAR as distributed by MLS GRID,MLS#: 1229272
Facts & features
Interior
Bedrooms & bathrooms
- Bedrooms: 5
- Bathrooms: 2
- Full bathrooms: 2
Heating
- Has Heating (Unspecified Type)
Cooling
- Has cooling: Yes
Features
- Has fireplace: No
- Fireplace features: None
Interior area
- Total structure area: 1,608
- Total interior livable area: 1,608 sqft
Property
Features
- Levels: One
- Stories: 1
- Patio & porch: Patio
Lot
- Size: 7,200 Square Feet
- Features: Interior Lot
Details
- Additional structures: Outbuilding
- Parcel number: 5408SMonte73119
- Special conditions: None
Construction
Type & style
- Home type: SingleFamily
- Architectural style: Traditional
- Property subtype: Single Family Residence
Materials
- Brick & Frame
- Foundation: Slab
- Roof: Composition
Condition
- Year built: 1962
Community & HOA
Location
- Region: Oklahoma City
Financial & listing details
- Price per square foot: $140/sqft
- Tax assessed value: $97,634
- Annual tax amount: $1,278
- Date on market: 5/15/2026
Estimated market value
Not available
Estimated sales range
Not available
Not available
Price history
| Date | Event | Price |
|---|---|---|
| 5/29/2026 | Price change | $225,000-4.1%$140/sqft |
Source:  MLSOK/OKCMAR as distributed by MLS GRID #1229272 Report a problem MLSOK/OKCMAR as distributed by MLS GRID #1229272 Report a problem | ||
| 5/15/2026 | Listed for sale | $234,500+134.5%$146/sqft |
Source: MLSOK/OKCMAR as distributed by MLS GRID #1229272 Report a problem | ||
| 10/9/2025 | Sold | $100,000+106.2%$62/sqft |
Source: Public Record Report a problem | ||
| 4/3/2008 | Sold | $48,500-23.6%$30/sqft |
Source: Public Record Report a problem | ||
| 3/17/2000 | Sold | $63,521$40/sqft |
Source: MLSOK/OKCMAR as distributed by MLS GRID #39965 Report a problem | ||
Public tax history
| Year | Property taxes | Tax assessment |
|---|---|---|
| 2025 | $1,278 +4.4% | $10,739 +5% |
| 2024 | $1,224 +6.2% | $10,228 +5% |
| 2023 | $1,153 +10.3% | $9,740 +5% |
| 2022 | $1,045 +5.4% | $9,276 +5% |
| 2021 | $992 +4.1% | $8,835 +5% |
| 2020 | $953 +23.9% | $8,415 +2.6% |
| 2019 | $769 +5% | $8,200 +5% |
| 2018 | $733 -16.5% | $7,810 +0.7% |
| 2017 | $877 | $7,754 +2.6% |
| 2016 | $877 +2.6% | $7,555 +5% |
| 2015 | $855 +5.9% | $7,195 +1.3% |
| 2014 | $807 | $7,105 -6.1% |
| 2013 | -- | $7,567 -1.5% |
| 2012 | -- | $7,684 -2.4% |
| 2011 | -- | $7,874 -3% |
| 2010 | -- | $8,119 -1.5% |
| 2009 | -- | $8,242 -2.3% |
| 2008 | -- | $8,434 +2% |
| 2007 | -- | $8,272 +5% |
| 2006 | -- | $7,879 +5% |
| 2005 | -- | $7,504 -88.5% |
| 2004 | $619 | $64,974 +809.1% |
| 2003 | -- | $7,147 0% |
| 2002 | -- | $7,150 |
| 2001 | -- | $7,150 +25.3% |
| 2000 | -- | $5,707 +8.5% |
| 1999 | -- | $5,260 |
Find assessor info on the county website
Monthly payment
Est. payment
Payment breakdown
Explore the cost of this home by adjusting the details. Changes won't be saved.Climate risks
Neighborhood: 73119
Nearby schools
GreatSchools rating
- 4/10Arthur Elementary SchoolGrades: PK-4Distance: 0.3 mi
- 2/10Roosevelt Middle SchoolGrades: 5-8Distance: 0.8 mi
- 1/10U. S. Grant High SchoolGrades: 9-12Distance: 1.6 mi
Schools provided by the listing agent
- Elementary: Arthur ES
- Middle: Roosevelt MS
- High: U. S. Grant HS
Source: MLSOK/OKCMAR as distributed by MLS GRID. This data may not be complete. We recommend contacting the local school district to confirm school assignments for this home.
- $132,1003 bd1 ba928 sqft5404 S Monte Dr, Oklahoma City, OK 73119Off Market
- $153,1003 bd2 ba980 sqft5412 S Monte Dr, Oklahoma City, OK 73119Off Market
- $130,2003 bd1 ba899 sqft5409 S Monte Pl, Oklahoma City, OK 73119Off Market
- $126,8003 bd1 ba903 sqft5400 S Monte Dr, Oklahoma City, OK 73119Off Market
- $131,4003 bd1 ba928 sqft5416 S Monte Dr, Oklahoma City, OK 73119Off Market
- $101,4003 bd1 ba899 sqft5405 S Monte Pl, Oklahoma City, OK 73119Off Market
- $124,0003 bd1 ba928 sqft5413 S Monte Pl, Oklahoma City, OK 73119Off Market
- $156,6003 bd1 ba956 sqft5401 S Monte Pl, Oklahoma City, OK 73119Off Market
A local agent can set up tours, give advice and negotiate with sellers.
Similar homes
- $210,0004 bd2 ba1.3k sqft3536 SW 39th St, Oklahoma City, OK 73119For Sale
 MLS ID #1236671, Jeanine Jones, LIME Realty. MLSOK/OKCMAR as distributed by MLS GRID
 - $232,9983 bd2 ba1.6k sqft1610 SW 70th St, Oklahoma City, OK 73159For Sale
 MLS ID #1229220, Lisa Marney, Black Crown Realty. MLSOK/OKCMAR as distributed by MLS GRID
 - $225,0003 bd2 ba1.2k sqft524 S Lewis Ln, Mustang, OK 73064For Sale
 MLS ID #1239401, Britllin Noe, Homestead + Co. MLSOK/OKCMAR as distributed by MLS GRID
 - $214,9003 bd2 ba1.4k sqft1304 NW 101st St, Oklahoma City, OK 73114For Sale
 MLS ID #1243322, Nikki McCraw, West and Main Homes. MLSOK/OKCMAR as distributed by MLS GRID
 - $240,0004 bd3 ba1.7k sqft4520 NW 46th St, Warr Acres, OK 73122For SaleMLS ID #1242757, Kingston Dode, LRE Realty, LLC. MLSOK/OKCMAR as distributed by MLS GRID
- $249,0003 bd2 ba1.7k sqft1517 N Fordson Dr, Oklahoma City, OK 73127For SaleMLS ID #1241958, Kasey Slavonic, Havenly Real Estate Group. MLSOK/OKCMAR as distributed by MLS GRID
- $235,0004 bd3 ba1.7k sqft4709 SE 47th St, Oklahoma City, OK 73135For SaleMLS ID #1233249, Carri Ray, Trinity Properties. MLSOK/OKCMAR as distributed by MLS GRID
- $229,9003 bd2 ba1.7k sqft8033 NW 113th St, Oklahoma City, OK 73162For SaleMLS ID #1242915, Vernon Miller, The Miller Dream Team. MLSOK/OKCMAR as distributed by MLS GRID
- $255,0003 bd2 ba1.7k sqft10104 Primrose Ln, Oklahoma City, OK 73159For SaleMLS ID #1232927, Emily Moses, Keller Williams Realty Elite. MLSOK/OKCMAR as distributed by MLS GRID
- $229,9004 bd2 ba2k sqft3407 Woodvale Dr, Midwest City, OK 73110For SaleMLS ID #1223664, Vernon Miller, The Miller Dream Team. MLSOK/OKCMAR as distributed by MLS GRID
- $179,9003 bd2 ba1k sqft3037 SW 65th Pl, Oklahoma City, OK 73159For SaleMLS ID #1238221, Kyle Davis, Keller Williams Realty-Mulinix. MLSOK/OKCMAR as distributed by MLS GRID
- $240,0003 bd2 ba1.4k sqft3805 Putnam Heights Blvd, Oklahoma City, OK 73118For SaleMLS ID #1232533, Marcy Leonard, Leonard Realty LLC. MLSOK/OKCMAR as distributed by MLS GRID
- $220,0003 bd3 ba1.5k sqft4437 NW 11th Ter, Oklahoma City, OK 73107For SaleMLS ID #1199813, Candace Williams, MK Partners Inc. MLSOK/OKCMAR as distributed by MLS GRID
- $239,9003 bd2 ba1.3k sqft2024 NW 45th St, Oklahoma City, OK 73118For SaleMLS ID #1219543, Will Fraser, Craftsman Real Estate Services. MLSOK/OKCMAR as distributed by MLS GRID
- $220,0003 bd1 ba1k sqft3317 NW 42nd St, Oklahoma City, OK 73112For SaleMLS ID #1234672, Juanita Rico, ERA Courtyard Real Estate. MLSOK/OKCMAR as distributed by MLS GRID
- $219,0003 bd2 ba1.5k sqft521 NW 50th St, Oklahoma City, OK 73118For SaleMLS ID #1231798, Marjorie Cobb, Castles & Homes Real Estate. MLSOK/OKCMAR as distributed by MLS GRID
- $197,5004 bd2 ba1.5k sqft602 Crestmoor Dr, Moore, OK 73160For SaleMLS ID #1242168, Kylie Merryfield, Copper Creek Real Estate. MLSOK/OKCMAR as distributed by MLS GRID
- $265,0003 bd2 ba1.7k sqft3128 SW 100th Pl, Oklahoma City, OK 73159For SaleMLS ID #1235631, Jason Garder, Copper Creek Real Estate. MLSOK/OKCMAR as distributed by MLS GRID
- $230,0003 bd2 ba1.4k sqft1108 NE 25th St, Moore, OK 73160For SaleMLS ID #1238131, Lora Williams, Gemini Realtors. MLSOK/OKCMAR as distributed by MLS GRID
- $219,0005 bd2 ba1.9k sqft2101 Westmore Dr, Moore, OK 73170For SaleMLS ID #1236304, Brian Jamison, Salt Real Estate Inc. MLSOK/OKCMAR as distributed by MLS GRID
