**Fountain Hill Opportunity — Bring Your Vision!**
Looking for an affordable home in a convenient Lehigh Valley location? 541 S. Banner Ave. offers an excellent opportunity for a first-time buyer, savvy investor, or buyer looking to build equity through some updating and improvements. This home has good potential for someone willing to add their personal touches and bring it to its next level.
The property offers the opportunity to create a comfortable home while building equity over time. Investors and rehab-minded buyers should take notice of the possibilities this property presents.
Located in Fountain Hill with convenient access to Bethlehem, major roadways, shopping, restaurants, schools, and other everyday amenities. Its location makes commuting and enjoying everything the Lehigh Valley has to offer convenient.
**Being sold AS-IS.** The seller will not make repairs or improvements. Buyers are encouraged to conduct their own inspections and due diligence.
If you're looking for an opportunity rather than a turnkey home, this property is worth a closer look. **Bring your vision and make 541 S. Banner Ave. your next home or investment!**
For sale
$219,000
541 N Benner Ave, Bethlehem, PA 18015
3beds
1,641sqft
Townhouse, Single Family Residence
Built in 1890
2,308 Square Feet Lot
$-- Zestimate®
$133/sqft
$-- HOA
What's special
- 5 days |
- 451 |
- 29 |
Zillow last checked:
Listing updated:
Listed by:
Troy A. Glowa 484-716-8595,
EXP Realty LLC 888-397-7352
Source: GLVR,MLS#: 782372 Originating MLS: Lehigh Valley MLS
Originating MLS: Lehigh Valley MLSFacts & features
Interior
Bedrooms & bathrooms
- Bedrooms: 3
- Bathrooms: 1
- Full bathrooms: 1
Primary bedroom
- Level: Second
- Dimensions: 11.00 x 10.00
Bedroom
- Level: Second
- Dimensions: 10.00 x 16.00
Bedroom
- Level: Second
- Dimensions: 7.00 x 10.00
Dining room
- Level: First
- Dimensions: 12.00 x 16.00
Other
- Level: Second
- Dimensions: 6.10 x 5.70
Kitchen
- Level: First
- Dimensions: 10.00 x 16.00
Living room
- Level: First
- Dimensions: 11.00 x 16.00
Other
- Level: Third
- Dimensions: 14.00 x 16.00
Heating
- Baseboard, Electric, Hot Water
Cooling
- Attic Fan, Wall/Window Unit(s)
Appliances
- Included: Dryer, Electric Oven, Gas Water Heater, Washer
Features
- Eat-in Kitchen, Kitchen Island
- Basement: Full
Interior area
- Total interior livable area: 1,641 sqft
- Finished area above ground: 1,152
- Finished area below ground: 489
Property
Parking
- Total spaces: 2
- Parking features: Off Street
- Garage spaces: 2
Features
- Levels: Two and One Half
- Stories: 2.5
Lot
- Size: 2,308 Square Feet
Details
- Parcel number: 6427304843541
- Zoning: MHDR
- Special conditions: None
Construction
Type & style
- Home type: SingleFamily
- Architectural style: Other
- Property subtype: Townhouse, Single Family Residence
- Attached to another structure: Yes
Materials
- Aluminum Siding, Wood Siding
- Roof: Asphalt,Fiberglass
Condition
- Year built: 1890
Utilities & green energy
- Sewer: Public Sewer
- Water: Public
Community & HOA
Community
- Subdivision: Not in Development
Location
- Region: Bethlehem
Financial & listing details
- Price per square foot: $133/sqft
- Tax assessed value: $75,600
- Annual tax amount: $2,631
- Date on market: 8/11/2026
- Ownership type: Fee Simple
Estimated market value
Not available
Estimated sales range
Not available
Not available
Price history
| Date | Event | Price |
|---|---|---|
| 8/11/2026 | Listed for sale | $219,000$133/sqft |
Source:  Bright MLS #PALH2016514 Report a problem Bright MLS #PALH2016514 Report a problem | ||
Public tax history
Tax history is unavailable.
Monthly payment
Est. payment
Payment breakdown
Explore the cost of this home by adjusting the details. Changes won't be saved.Climate risks
Neighborhood: 18015
Nearby schools
GreatSchools rating
- 4/10Fountain Hill Elementary SchoolGrades: PK-5Distance: 3.8 mi
- 5/10Broughal Middle SchoolGrades: 6-8Distance: 0.7 mi
- 3/10Liberty High SchoolGrades: 9-12Distance: 2.1 mi
Schools provided by the listing agent
- District: Bethlehem
Source: GLVR. This data may not be complete. We recommend contacting the local school district to confirm school assignments for this home.
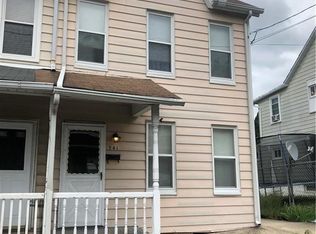
- $216,8003 bd1 ba1.1k sqft541 S Benner Ave, Fountain Hill, PA 18015Off Market
- $214,4003 bd1 ba1.1k sqft539 S Benner Ave, Fountain Hill, PA 18015Off Market
- $277,0003 bd2 ba1.2k sqft545 S Benner Ave, Fountain Hill, PA 18015Off Market
- $167,3003 bd1 ba1k sqft535 S Benner Ave, Fountain Hill, PA 18015Off Market
- $239,2003 bd3 ba1.2k sqft537 S Benner Ave, Fountain Hill, PA 18015Off Market
- $210,2003 bd1 ba1.1k sqft547 S Benner Ave, Fountain Hill, PA 18015Off Market
- $288,6005 bd2 ba1.8k sqft533 S Benner Ave, Fountain Hill, PA 18015Off Market
- $193,7002 bd1 ba832 sqft549 S Benner Ave, Fountain Hill, PA 18015Off Market
A local agent can set up tours, give advice and negotiate with sellers.
Similar homes
- $245,0002 bd3 ba1.2k sqft427 Pawnee St, Bethlehem, PA 18015For Sale
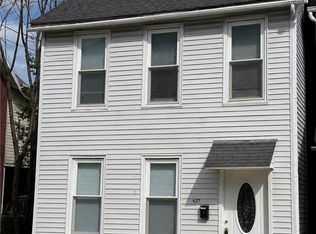 MLS ID #782245, Anthony Ramos, Century 21 Ramos Realty. GLVR
 - $299,9993 bd2 ba1.6k sqft550 S Benner Ave, Fountain Hill, PA 18015For Sale
 MLS ID #781429, Ignacio E. Patricio, Ignite Realty Group. GLVR
 - $210,0003 bd1 ba1k sqft326 N Filbert St, Allentown, PA 18109For Sale
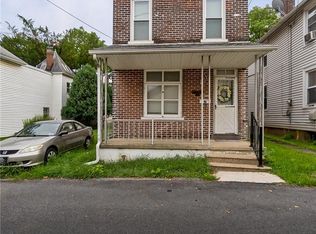 MLS ID #782485, Josie Miller, One Valley Realty LLC. GLVR
 - $295,0004 bd2 ba1.9k sqft720 Lechauwecki Ave, Bethlehem, PA 18015For Sale
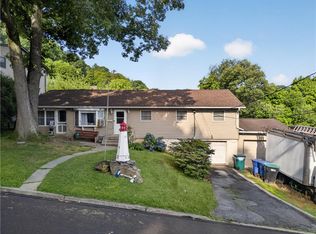 MLS ID #780946, Shelby L. Leight, Keller Williams Realty Group. GLVR
 - $209,9003 bd1 ba1.1k sqft1005 Front St N, Catasauqua, PA 18032For SaleMLS ID #782035, Judi Youssef, Harvey Z Raad Real Estate. GLVR
- $165,0003 bd1 ba1.1k sqft1291 Seidersville Rd, Bethlehem, PA 18015For SaleMLS ID #781757, Eric Huber, IronValley RE of Lehigh Valley. GLVR
- $220,0002 bd2 ba1.6k sqft308 State St, Bethlehem, PA 18015For SaleMLS ID #775039, Mayisol Lopez, Coldwell Banker Hearthside. GLVR
- $289,9002 bd1 ba1.2k sqft1202 Wiley St, Fountain Hill, PA 18015For SaleMLS ID #779817, Christopher Topping, RE/MAX Real Estate. GLVR
- $185,0002 bd1 ba1.3k sqft148 Monroe St, Freemansburg, PA 18017For SaleMLS ID #782501, Kelly L. Houston, Keller Williams Northampton. GLVR
- $205,0004 bd2 ba1.5k sqft428 N Church St, Allentown, PA 18102For SaleMLS ID #782463, Sonia A. Castro, Sunny Curb Appeal LLC. GLVR
- $249,9004 bd2 ba1.5k sqft227 E Garrison St, Bethlehem, PA 18018For SaleMLS ID #779820, Kelly L. Houston, Keller Williams Northampton. GLVR
- $229,9003 bd1 ba1.3k sqft3017 N 3rd St, Whitehall, PA 18052For SaleMLS ID #781607, Mo Kondouz, BHHS - Choice Properties. GLVR
- $299,9005 bd3 ba1.6k sqft422 Carlton Ave, Bethlehem, PA 18015For SaleMLS ID #779163, Jessie Lai, Freeby Lai Real Estate. GLVR
- $319,9003 bd1 ba1.2k sqft1130 Westbury Dr, Bethlehem, PA 18017For SaleMLS ID #782541, Desiree R. Carroll, Keller Williams Northampton. GLVR
- $229,9903 bd1 ba1.2k sqft633 W Wilkes Barre St, Easton, PA 18042For SaleMLS ID #782441, Colleen Daigle, Morganelli Properties LLC. GLVR
- $229,9003 bd2 ba1.1k sqft115 2nd St, Catasauqua, PA 18032For SaleMLS ID #782488, Kyle Wagner, BetterHomes&GardensRE/Cassidon. GLVR
- $245,0002 bd1 ba1.3k sqft128 W Fairview St, Bethlehem, PA 18018For SaleMLS ID #777390, Alexandra M. Fiorini, Real Estate Collective. GLVR
- $243,0003 bd1 ba874 sqft1852 1st St, Bethlehem, PA 18020For SaleMLS ID #782067, Danielle C. Grayuski, Keller Williams Northampton. GLVR
- $239,9002 bd2 ba1.4k sqft1566 Livingston St, Bethlehem, PA 18017For SaleMLS ID #782111, Jim Christman, Keller Williams Real Estate. GLVR
- $200,0004 bd1 ba1.1k sqft326 1/2 N Church St, Allentown, PA 18102For SaleMLS ID #780885, Jay Peters, Signature Lux Realty. GLVR
