Escape to your own private riverfront retreat surrounded by mature cottonwood trees and the peaceful sound of the flowing river. This charming cabin offers the perfect blend of privacy, rustic character, and outdoor living.
The property features two detached garages with four garage bays and one being an RV garage, and an additional RV parking pad. Enjoy the spacious wraparound deck, the perfect place to relax, entertain, or take in the tranquil setting while watching wild turkeys wander through the property.
Whether you're looking for a full time residence, vacation home, or weekend getaway, this one of a kind riverfront property is a rare opportunity to own your own slice of paradise.
The beautiful adjacent riverfront lot is also available for purchase, offering a rare opportunity to expand your property or enjoy additional waterfront frontage.
Pending
$565,000
541 S Cottonwood Dr, Brookside, UT 84782
3beds
2baths
2,033sqft
Single Family Residence
Built in 1981
0.71 Acres Lot
$562,900 Zestimate®
$278/sqft
$-- HOA
What's special
Charming cabinAdditional rv parking padSpacious wraparound deckPrivate riverfront retreat
- 15 days |
- 818 |
- 57 |
Zillow last checked:
Listing updated:
Listed by:
Caden Hickman 435-999-3017,
RED ROCK REAL ESTATE,
Bryan Knudson,
RED ROCK REAL ESTATE
Source: WCBR,MLS#: 26-274733
Facts & features
Interior
Bedrooms & bathrooms
- Bedrooms: 3
- Bathrooms: 2
Bedroom
- Level: Main
Bedroom 2
- Level: Main
Bedroom 3
- Level: Main
Bathroom
- Level: Main
Bathroom
- Level: Main
Heating
- Heat Pump
Cooling
- Heat Pump
Interior area
- Total structure area: 2,033
- Total interior livable area: 2,033 sqft
- Finished area above ground: 1,833
Property
Parking
- Total spaces: 4
- Parking features: Detached, Extra Depth, Extra Width, Garage Door Opener, RV Access/Parking
- Garage spaces: 4
Features
- Stories: 1
- Has view: Yes
- View description: Mountain(s)
Lot
- Size: 0.71 Acres
- Features: Wooded
Details
- Parcel number: BKE140NW
- Zoning description: Residential
Construction
Type & style
- Home type: SingleFamily
- Property subtype: Single Family Residence
Materials
- Wood Siding
- Foundation: Slab
- Roof: Asphalt
Condition
- Built & Standing
- Year built: 1981
Utilities & green energy
- Sewer: Septic Tank
- Water: Culinary
- Utilities for property: Rocky Mountain, Natural Gas Connected
Community & HOA
HOA
- Has HOA: No
Location
- Region: Brookside
Financial & listing details
- Price per square foot: $278/sqft
- Tax assessed value: $499,100
- Annual tax amount: $1,600
- Date on market: 8/3/2026
- Cumulative days on market: 15 days
- Listing terms: FHA,Conventional,Cash,1031 Exchange
- Road surface type: Unimproved
Estimated market value
$562,900
$535,000 - $591,000
$1,990/mo
Price history
| Date | Event | Price |
|---|---|---|
| 8/10/2026 | Pending sale | $565,000$278/sqft |
Source: WCBR #26-274733 Report a problem | ||
| 8/3/2026 | Listed for sale | $565,000$278/sqft |
Source: WCBR #26-274733 Report a problem | ||
Public tax history
| Year | Property taxes | Tax assessment |
|---|---|---|
| 2025 | $1,600 +8.4% | $274,505 +11.9% |
| 2024 | $1,476 +2.2% | $245,300 +0.7% |
| 2023 | $1,443 -14.7% | $243,705 -8.8% |
| 2022 | $1,692 +4.7% | $267,355 +26.7% |
| 2021 | $1,616 +15.5% | $211,035 +21.4% |
| 2020 | $1,400 +3.5% | $173,855 +5.7% |
| 2019 | $1,352 +16.7% | $164,450 +26.5% |
| 2018 | $1,159 +6.3% | $129,965 +6.3% |
| 2017 | $1,090 | $122,265 +0.8% |
| 2016 | $1,090 -4.2% | $121,330 +7.2% |
| 2015 | $1,138 | $113,135 +2.1% |
| 2014 | $1,138 +1.8% | $110,770 +3.7% |
| 2013 | $1,118 -10.7% | $106,865 -3.8% |
| 2012 | $1,253 -0.5% | $111,100 +0.2% |
| 2011 | $1,258 +5.3% | $110,860 |
| 2010 | $1,195 +21.2% | $110,860 -13.2% |
| 2009 | $986 -16.4% | $127,745 -16.4% |
| 2008 | $1,179 | $152,810 +23% |
| 2006 | -- | $124,210 |
Find assessor info on the county website
Monthly payment
Est. payment
Payment breakdown
Explore the cost of this home by adjusting the details. Changes won't be saved.Climate risks
Neighborhood: 84782
Nearby schools
GreatSchools rating
- 4/10Diamond Valley SchoolGrades: PK-5Distance: 8 mi
- 7/10Dixie Middle SchoolGrades: 8-9Distance: 18.9 mi
- 6/10Dixie High SchoolGrades: 10-12Distance: 18.8 mi
Schools provided by the listing agent
- Elementary: Diamond Valley Elementary
- Middle: Dixie Middle
- High: Dixie High
Source: WCBR. This data may not be complete. We recommend contacting the local school district to confirm school assignments for this home.
- $189,0000.66 acres565 Cottonwood Dr, Veyo, UT 84782Pending
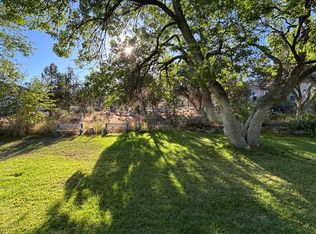
- $--3 bd3 ba2.1k sqft525 S Cottonwood Dr, Brookside, UT 84782Sold
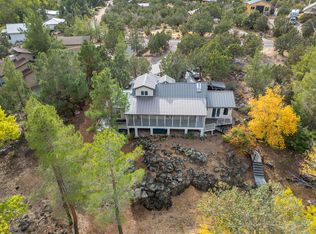
- $--2 bd2 ba1.1k sqft548 S Cottonwood Dr, Brookside, UT 84782Sold
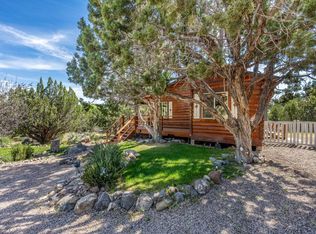
- $--4 bd3 ba2.1k sqft503 S Cottonwood Dr, Brookside, UT 84782Sold
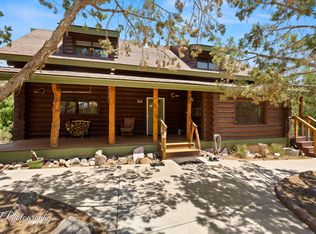
- $1,051,7007 bd6 ba5.8k sqft490 S Stagecoach Dr, Brookside, UT 84782Off Market
- $433,5003 bd2 ba1.3k sqft512 Cottonwood Dr, Veyo, UT 84782Off Market
- $393,9003 bd2 ba1.3k sqft512 S Cottonwood Dr, Veyo, UT 84782Off Market
- $656,0003 bd3 ba2.7k sqft579 S Cottonwood Dr, Brookside, UT 84782Off Market
A local agent can set up tours, give advice and negotiate with sellers.
A local lender can help you make sure your offer is ready when you are.
Similar homes
- $550,0003 bd3 ba2.5k sqft214 S Stagecoach Dr, Brookside, UT 84782For Sale
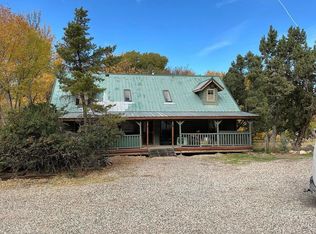 MLS ID #26-270706, CANDACE I SPENDLOVE, JASON MITCHELL REAL ESTATE UTAH LLC. WCBR
 - $575,0003 bd3 ba2.2k sqft425 E Mule Deer Rd, Central, UT 84722For Sale
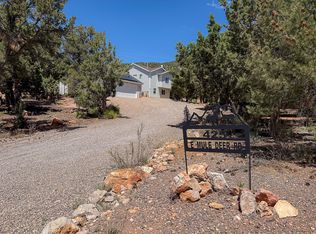 MLS ID #25-262052, MATTHEW R GRAY, COLDWELL BANKER PREMIER REALTY. WCBR
 - $599,0004 bd2 ba2.5k sqft1642 W 5745 N, Winchester Hills, UT 84770For Sale
 MLS ID #26-275031, REBECCA BUNDY, KW Ascend Keller Williams Realty. WCBR
 - $550,0003 bd2 ba2.2k sqft1399 W Cedar Dr Lot 243, Saint George, UT 84770For Sale
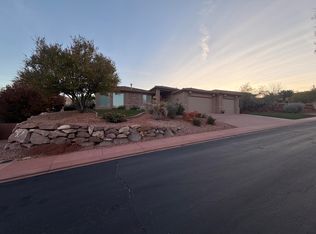 MLS ID #26-275228, Bryan Knudson, RED ROCK REAL ESTATE. WCBR
 - $535,0003 bd3 ba2.2k sqft1122 W Diamond Valley Dr, Saint George, UT 84770For SaleMLS ID #26-272905, BRYAN S BURNETT, CENTURY 21 EVEREST ST GEORGE. WCBR
- $469,9004 bd3 ba1.7k sqft375 Hillcrest Cir, Central, UT 84722For SaleMLS ID #26-268870, BILL FOWLER, KW Ascend Keller Williams Realty. WCBR
- $625,0005 bd3 ba3k sqft310 S 625 E, Enterprise, UT 84725For SaleMLS ID #26-275178, Sam Clayton Dodd, Exp Realty, LLC (Cedar City). WCBR
- $570,0003 bd3 ba1.9k sqft384 S Bella Vista Dr, Washington, UT 84780For SaleMLS ID #26-274711, Aaron Sharp, UTAH LUXURY HOMES. WCBR
- $569,9003 bd3 ba1.8k sqft1804 N Rimview Dr, Washington, UT 84780For SaleMLS ID #26-274806, Mary Smith, RED ROCK REAL ESTATE. WCBR
- $568,0003 bd4 ba2.8k sqft880 W Main St, Pine Valley, UT 84781For SaleMLS ID #25-266753, MATTHEW R GRAY, COLDWELL BANKER PREMIER REALTY. WCBR
- $534,9504 bd3 ba2.1k sqft32-150 S Crystal Lakes Dr #32, Saint George, UT 84770For SaleMLS ID #26-274925, Gregory W DeMik, REALTYPATH LLC HOME & FAMILY. WCBR
- $564,9003 bd3 ba1.4k sqft780 W Hillside Dr, Pine Valley, UT 84781For SaleMLS ID #25-266784, ROBERT LEDBETTER, RED ROCK REAL ESTATE. WCBR
- $599,0003 bd2 ba1.5k sqft185 W Center St, Ivins, UT 84738For SaleMLS ID #26-269917, ROBERT J BOLAR, Summit Sotheby's International Realty (Auto Mall). WCBR
- $469,0005 bd3 ba2k sqft328 E Hillcrest Cir, Central, UT 84722For SaleMLS ID #25-266861, MATTHEW R GRAY, COLDWELL BANKER PREMIER REALTY. WCBR
- $430,0003 bd2 ba1.8k sqft128 E Forest Dr, Central, UT 84722For SaleMLS ID #26-269665, JESSICA J ELGIN, THE AGENCY ST GEORGE. WCBR
- $490,0004 bd3 ba1.6k sqft565 S 250 E, Ivins, UT 84738For SaleMLS ID #26-268046, Dennis Cheek, D&M DISCOUNT REALTY. WCBR
- $619,0003 bd3 ba2.3k sqft1273 N Overland Trails Cir, Washington, UT 84780For SaleMLS ID #26-269965, Mark W Mason, Modern Realty Inc.. WCBR
- $419,0003 bd2 ba1.4k sqft58 E McGregor Pl, Gunlock, UT 84733For SaleMLS ID #26-271657, MIRIAM M ELLINGFORD, RED ROCK REAL ESTATE. WCBR
- $425,0003 bd3 ba1.8k sqft348 N Lodge Rd, Central, UT 84722For SaleMLS ID #26-269750, TAMMY WARMSLEY, CENTURY 21 EVEREST ST GEORGE. WCBR
- $389,9003 bd2 ba1.1k sqft65 N Butch Cassidy Trl, Central, UT 84722For SaleMLS ID #26-270375, Bryce Anderson, INTERMOUNTAIN PROPERTIES. WCBR
