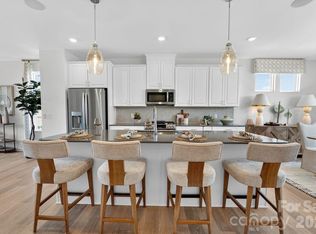
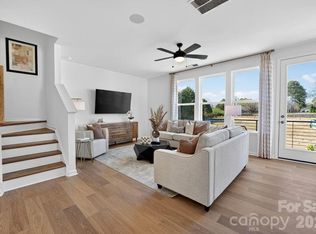
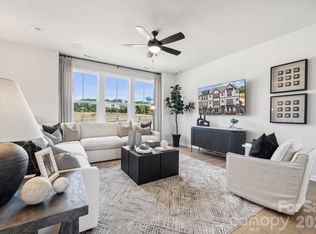
What's Special: End Unit | Close to Amenity | No Rear Neighbors | 3 Full Baths. New Construction - July Completion! Built by America's Most Trusted Home Builder. Welcome to the Vail II at 541 Silver Star Boulevard in Indian Trail Townhomes! This thoughtfully designed three story townhome blends style and comfort in a layout that feels both welcoming and functional. Step inside through the inviting foyer that leads to a private bedroom with a full bathroom, making it an ideal space for guests, along with a two-car garage. Upstairs, the heart of the home opens into a bright and airy layout featuring a kitchen with a walk-in pantry, a spacious island, and a cheerful dining area that flows seamlessly into the great room and out to the outdoor deck. A powder room on this level adds everyday ease. On the third floor, you will find a relaxing retreat with three bedrooms, including a primary suite that features a dual sink vanity, a walk-in shower, and a generous walk-in closet, with the laundry area located nearby for added convenience. Additional Highlights Include: guest bedroom with a full bathroom on the lower level, and a shower with a built-in ledge in the primary bathroom. Photos are for representative purposes only. MLS#4373080
Under contract-no show
$399,990
541 Silver Star Blvd, Indian Trail, NC 28079
4beds
1,906sqft
:
Get pre-qualified$2,601/mo
Townhouse
Built in 2026
0.03 Acres Lot
$397,000 Zestimate®
$210/sqft
$231/mo HOA
What's special
Outdoor deckWalk-in showerSpacious islandTwo-car garagePowder roomInviting foyerLaundry area located nearby
- 94 days |
- 10 |
- 0 |
Zillow last checked:
Listing updated:
Listed by:
Brooke Moore charlotteonline@taylormorrison.com,
Taylor Morrison of Carolinas Inc
Source: Canopy MLS as distributed by MLS GRID,MLS#: 4373080
Facts & features
Interior
Bedrooms & bathrooms
- Bedrooms: 4
- Bathrooms: 4
- Full bathrooms: 3
- 1/2 bathrooms: 1
Primary bedroom
- Level: Upper
- Area: 169 Square Feet
- Dimensions: 13' 0" X 13' 0"
Bedroom s
- Level: Upper
- Area: 63 Square Feet
- Dimensions: 9' 0" X 7' 0"
Bedroom s
- Level: Upper
- Area: 90 Square Feet
- Dimensions: 10' 0" X 9' 0"
Bedroom s
- Level: Lower
- Area: 120 Square Feet
- Dimensions: 12' 0" X 10' 0"
Bathroom full
- Level: Upper
Bathroom full
- Level: Lower
Bathroom full
- Level: Upper
Dining area
- Level: Main
- Area: 168 Square Feet
- Dimensions: 14' 0" X 12' 0"
Great room
- Level: Main
- Area: 182 Square Feet
- Dimensions: 14' 0" X 13' 0"
Kitchen
- Level: Main
Heating
- Natural Gas
Cooling
- Electric
Appliances
- Included: Dishwasher, Disposal, Gas Range, Microwave, Oven, Tankless Water Heater
- Laundry: Electric Dryer Hookup, Laundry Room, Main Level, Washer Hookup
Features
- Flooring: Carpet, Laminate, Tile
- Has basement: No
Interior area
- Total structure area: 1,906
- Total interior livable area: 1,906 sqft
- Finished area above ground: 1,906
- Finished area below ground: 0
Property
Parking
- Total spaces: 4
- Parking features: Driveway, Attached Garage, Garage Faces Rear, Garage on Main Level
- Attached garage spaces: 2
- Uncovered spaces: 2
Features
- Levels: Three Or More
- Stories: 3
- Entry location: Lower
- Patio & porch: Deck
Lot
- Size: 0.03 Acres
- Features: Corner Lot, End Unit
Details
- Additional structures: None
- Parcel number: 07105188
- Zoning: RES
- Special conditions: Standard
- Horse amenities: None
Construction
Type & style
- Home type: Townhouse
- Architectural style: Traditional
- Property subtype: Townhouse
Materials
- Brick Partial, Fiber Cement, Stucco
- Foundation: Slab
Condition
- New construction: Yes
- Year built: 2026
Details
- Builder model: Vail II
- Builder name: Taylor Morrison
Utilities & green energy
- Sewer: Public Sewer
- Water: City
- Utilities for property: Cable Available, Electricity Connected, Wired Internet Available, Other - See Remarks
Community & HOA
Community
- Features: Sidewalks, Street Lights
- Security: Carbon Monoxide Detector(s), Smoke Detector(s)
- Subdivision: Indian Trail Townhomes
HOA
- Has HOA: Yes
- HOA fee: $231 monthly
- HOA name: Kuester Management Group
- HOA phone: 803-619-1566
Location
- Region: Indian Trail
Financial & listing details
- Price per square foot: $210/sqft
- Tax assessed value: $399,990
- Date on market: 4/22/2026
- Cumulative days on market: 95 days
- Listing terms: Cash,Conventional,FHA,VA Loan
- Electric utility on property: Yes
- Road surface type: Concrete, Paved
Estimated market value
$397,000
$377,000 - $417,000
$2,239/mo
Price history
| Date | Event | Price |
|---|---|---|
| 6/16/2026 | Pending sale | $399,990$210/sqft |
Source:  Canopy MLS as distributed by MLS GRID #4373080 Report a problem Canopy MLS as distributed by MLS GRID #4373080 Report a problem | ||
| 4/14/2026 | Listed for sale | $399,990$210/sqft |
Source:  Taylor Morrison Report a problem Taylor Morrison Report a problem | ||
Public tax history
Tax history is unavailable.
Monthly payment
Est. payment
Payment breakdown
Explore the cost of this home by adjusting the details. Changes won't be saved.Climate risks
Neighborhood: 28079
Nearby schools
GreatSchools rating
- 7/10Indian Trail Elementary SchoolGrades: PK-5Distance: 0.5 mi
- 6/10Sun Valley Middle SchoolGrades: 6-8Distance: 2.4 mi
- 5/10Sun Valley High SchoolGrades: 9-12Distance: 2.3 mi
Schools provided by the listing agent
- Elementary: Indian Trail
- Middle: Sun Valley
- High: Sun Valley
Source: Canopy MLS as distributed by MLS GRID. This data may not be complete. We recommend contacting the local school district to confirm school assignments for this home.
- $350,0004 bd4 ba1.9k sqft543 Silver Star Blvd, Indian Trail, NC 28079Sold
- $364,9903 bd4 ba1.9k sqft545 Silver Star Blvd, Indian Trail, NC 28079New Construction
- $359,9903 bd4 ba1.9k sqft549 Silver Star Blvd, Indian Trail, NC 28079Sold
- $354,9903 bd4 ba1.9k sqft551 Silver Star Blvd, Indian Trail, NC 28079New Construction

- $375,9904 bd4 ba1.9k sqft553 Silver Star Blvd, Indian Trail, NC 28079Sold
- $395,0004 bd4 ba1.9k sqft555 Silver Star Blvd, Indian Trail, SC 28079Sold
- $393,5004 bd4 ba1.9k sqft555 Silver Star Blvd, Indian Trail, NC 28079Off Market
- $365,9904 bd4 ba1.9k sqft557 Silver Star Blvd, Indian Trail, NC 28079Sold
A local agent can set up tours, give advice and negotiate with sellers.
Similar homes
- $399,0104 bd4 ba1.9k sqft564 Silver Star Blvd, Indian Trail, NC 28079New Construction
 Canopy MLS as distributed by MLS GRID
 - $397,9704 bd4 ba1.9k sqft558 Silver Star Blvd, Indian Trail, NC 28079New Construction
 Canopy MLS as distributed by MLS GRID
 - $401,4104 bd4 ba1.9k sqft566 Silver Star Blvd, Indian Trail, NC 28079New Construction
 Canopy MLS as distributed by MLS GRID
 - $404,6704 bd4 ba1.9k sqft556 Silver Star Blvd, Indian Trail, NC 28079New ConstructionCanopy MLS as distributed by MLS GRID
- $398,8504 bd4 ba1.9k sqft562 Silver Star Blvd, Indian Trail, NC 28079New ConstructionCanopy MLS as distributed by MLS GRID
- $389,9903 bd3 ba1.8k sqft209 Silver Fleet Dr, Indian Trail, NC 28079New ConstructionCanopy MLS as distributed by MLS GRID
- $387,7403 bd4 ba1.9k sqft560 Silver Star Blvd, Indian Trail, NC 28079New ConstructionCanopy MLS as distributed by MLS GRID
- $394,5003 bd4 ba2.2k sqft169 Marron Dr, Indian Trail, NC 28079For SaleMLS ID #4394787, Trigg Cherry, NorthGroup Real Estate LLC. Canopy MLS as distributed by MLS GRID
- $364,9903 bd4 ba1.9k sqft545 Silver Star Blvd, Indian Trail, NC 28079New ConstructionMLS ID #4373664, Brooke Moore, Taylor Morrison of Carolinas Inc. Canopy MLS as distributed by MLS GRID
- $349,9903 bd4 ba1.9k sqft414 Silver Star Blvd, Indian Trail, NC 28079New ConstructionCanopy MLS as distributed by MLS GRID
- $417,0003 bd3 ba1.8k sqftMoore Farm, Indian Trail, NC 28079For SaleMLS ID #4402694, Bobbie Weber, ProStead Realty. Canopy MLS as distributed by MLS GRID
- $398,9004 bd4 ba2.2k sqft3501 Timber Mill Dr, Matthews, NC 28104For SaleMLS ID #4340505, Joe Ausman, Realty One Group Revolution. Canopy MLS as distributed by MLS GRID
- $449,9003 bd2 ba1.4k sqft204 Northgate Blvd, Indian Trail, NC 28079For SaleMLS ID #4362212, Phil Puma, Puma & Associates Realty, Inc.. Canopy MLS as distributed by MLS GRID
- $424,9903 bd2 ba1.3k sqft106 Northgate Blvd, Indian Trail, NC 28079New ConstructionMLS ID #4379389, Brooke Moore, Taylor Morrison of Carolinas Inc. Canopy MLS as distributed by MLS GRID
- $459,9904 bd3 ba1.9k sqft1039 Rocking Horse Rd, Indian Trail, NC 28079New ConstructionCanopy MLS as distributed by MLS GRID
- $449,9903 bd3 ba1.7k sqft1043 Rocking Horse Rd, Indian Trail, NC 28079New ConstructionCanopy MLS as distributed by MLS GRID
- $459,9003 bd2 ba2k sqft5036 Puddle Pond Rd, Indian Trail, NC 28079New ConstructionMLS ID #4382863, Sabrina Corcoran, Dream Finders Realty, LLC.. Canopy MLS as distributed by MLS GRID
- $495,0003 bd2 ba1.6k sqft208 Northgate Blvd, Indian Trail, NC 28079For SaleMLS ID #4362214, Phil Puma, Puma & Associates Realty, Inc.. Canopy MLS as distributed by MLS GRID
- $525,0003 bd3 ba2.1k sqft212 Northgate Blvd, Indian Trail, NC 28079For SaleMLS ID #4361838, Phil Puma, Puma & Associates Realty, Inc.. Canopy MLS as distributed by MLS GRID
- $509,9904 bd3 ba2.5k sqft5081 Puddle Pond Rd, Indian Trail, NC 28079New ConstructionCanopy MLS as distributed by MLS GRID
