BEAUTIFULL UPDATED 2 BEDROOMS CONDO AT IDEAL LOCATION NEAR SHOPS, BUS STOP, PHARMACIES, RESTAURANT... WALKING TO HIGH SCHOOL. WITH UPDATES CABINETS, APPLIANCES, AC AND MUCH MORE THIS IS ONE OF THE BEST DEAL IN THE AREA. A MUST-SEE AT THIS LOW PRICE. BUY IT NOW BEFORE IS GONE...
For sale
$165,000
541 TRELLIS COURT #A, ORLANDO, FL 32809
2beds
863sqft
Condominium
Built in 1984
-- sqft lot
$-- Zestimate®
$191/sqft
$290/mo HOA
What's special
- 430 days
- 50
- 2
Zillow last checked:
Listing updated:
Listed by:
Hilton Soto 407-895-3044,
HJ BEST PROPERTIES LLC 407-895-3044
Source: Stellar MLS,MLS#: O6190701 Originating MLS: Orlando Regional
Originating MLS: Orlando Regional
Facts & features
Interior
Bedrooms & bathrooms
- Bedrooms: 2
- Bathrooms: 1
- Full bathrooms: 1
Primary bedroom
- Features: Tub With Shower, Walk-In Closet(s)
- Level: First
- Area: 156 Square Feet
- Dimensions: 13x12
Bedroom 2
- Features: Built-in Closet
- Level: First
- Area: 144 Square Feet
- Dimensions: 12x12
Dining room
- Level: First
- Area: 195 Square Feet
- Dimensions: 15x13
Florida room
- Level: First
Kitchen
- Features: Pantry
- Level: First
- Area: 72 Square Feet
- Dimensions: 9x8
Living room
- Level: First
- Area: 156 Square Feet
- Dimensions: 13x12
Heating
- Central, Electric
Cooling
- Central Air
Appliances
- Included: Dishwasher, Disposal, Range, Range Hood, Refrigerator
- Laundry: Laundry Closet
Features
- Other, Walk-In Closet(s)
- Flooring: Ceramic Tile
- Has fireplace: No
Interior area
- Total structure area: 900
- Total interior livable area: 863 sqft
Video & virtual tour
Property
Parking
- Parking features: Assigned, Common, Open
- Has uncovered spaces: Yes
Features
- Levels: One
- Stories: 1
- Exterior features: Lighting, Other
Lot
- Size: 4,896 Square Feet
Details
- Parcel number: 232329937002010
- Zoning: R-3
- Special conditions: None
Construction
Type & style
- Home type: Condo
- Property subtype: Condominium
Materials
- Block
- Foundation: Block, Slab
- Roof: Shingle
Condition
- New construction: No
- Year built: 1984
Utilities & green energy
- Sewer: Public Sewer
- Water: Public
- Utilities for property: Cable Available, Other
Community & HOA
Community
- Features: Association Recreation - Lease
- Pet fee: $0 monthly
- Subdivision: WINEGARD CONDO
HOA
- Has HOA: Yes
- Amenities included: Maintenance, Other, Pool
- Services included: Community Pool, Maintenance Grounds
- HOA fee: $290 monthly
- HOA name: Winegard Condo Ass
Location
- Region: Orlando
Financial & listing details
- Price per square foot: $191/sqft
- Annual tax amount: $297
- Date on market: 3/28/2024
- Cumulative days on market: 921 days
- Listing terms: Cash,Conventional
- Ownership: Condominium
- Total actual rent: 0
- Road surface type: Asphalt
Estimated market value
Not available
Estimated sales range
Not available
$1,455/mo
Price history
| Date | Event | Price |
|---|---|---|
| 6/11/2026 | Listed for sale | $165,000-2.9%$191/sqft |
Source:  Stellar MLS #O6190701 Report a problem Stellar MLS #O6190701 Report a problem | ||
| 8/11/2025 | Listed for sale | $170,000$197/sqft |
Source: Stellar MLS #O6190701 Report a problem | ||
| 8/1/2025 | Listing removed | $170,000$197/sqft |
Source: Stellar MLS #O6190701 Report a problem | ||
| 5/31/2024 | Price change | $170,000-5.5%$197/sqft |
Source: Stellar MLS #O6190701 Report a problem | ||
| 4/10/2024 | Price change | $179,900-2.8%$208/sqft |
Source: Stellar MLS #O6190701 Report a problem | ||
| 3/28/2024 | Listed for sale | $185,000$214/sqft |
Source: Stellar MLS #O6190701 Report a problem | ||
Public tax history
Tax history is unavailable.
Find assessor info on the county website
Monthly payment
Est. payment
Payment breakdown
Explore the cost of this home by adjusting the details. Changes won't be saved.Climate risks
Neighborhood: 32809
Nearby schools
Schools provided by the listing agent
- Elementary: Lancaster Elem
- Middle: Westridge Middle
- High: Oak Ridge High
Source: Stellar MLS. This data may not be complete. We recommend contacting the local school district to confirm school assignments for this home.
Similar homes
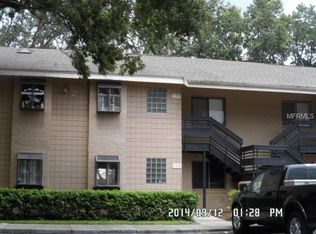
- $129,9001 bd1 ba713 sqft933 W OAK RIDGE ROAD #933 B, ORLANDO, FL 32809For Sale

 MLS ID #O6203856, Hilton Soto, HJ BEST PROPERTIES LLC. Stellar MLS
 - $130,0002 bd2 ba700 sqft732 MCDOUGALL COURT #732, ORLANDO, FL 32809For Sale
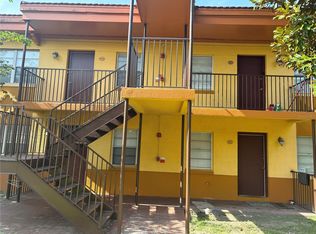 MLS ID #O6336234, James Glenn, Esq, PARK PLACE REAL ESTATE. Stellar MLS
 - $160,0002 bd2 ba905 sqft9900 SWEEPSTAKES LANE #4, ORLANDO, FL 32837For Sale
 MLS ID #O6432000, Elinda Rios, ELINDA ANN RIOS. Stellar MLS
 - $179,0002 bd2 ba988 sqft5124 CONROY ROAD #11, ORLANDO, FL 32811For Sale
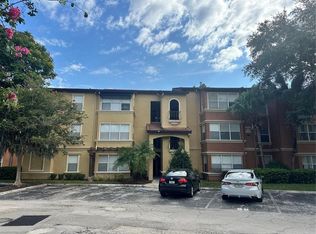 MLS ID #O6337735, AJ Stagg, III, ATRIUM REALTY, LLC. Stellar MLS
 - $178,0002 bd2 ba870 sqft4882 CONWAY ROAD #82, ORLANDO, FL 32812For SaleMLS ID #C7529507, Priscilla Perez-McGuire, RE/MAX PALM REALTY. Stellar MLS
- $159,9002 bd2 ba919 sqft5433 LAKE MARGARET DRIVE #E 195, ORLANDO, FL 32812For SaleMLS ID #O6368855, Joyce Sanders, FLORIDA REAL ESTATE PROPERTIES LLC. Stellar MLS
- $159,9903 bd2 ba1.1k sqft5749 PEREGRINE AVENUE #28E, ORLANDO, FL 32819For SaleMLS ID #O6442391, Caroline Steiner, KARDOSH REALTY. Stellar MLS
- $165,0002 bd2 ba957 sqft12539 FLORIDAYS RESORT DRIVE #411D, ORLANDO, FL 32821For SaleMLS ID #O6443110, Moire McKibbin, LA ROSA REALTY ORLANDO LLC. Stellar MLS
- $165,0002 bd2 ba957 sqft12527 FLORIDAYS RESORT DRIVE #311E, ORLANDO, FL 32821For SaleMLS ID #O6443114, Moire McKibbin, LA ROSA REALTY ORLANDO LLC. Stellar MLS
- $185,0002 bd2 ba870 sqft4886 CONWAY ROAD #76, ORLANDO, FL 32812For SaleMLS ID #O6150304, Hilton Soto, HJ BEST PROPERTIES LLC. Stellar MLS
- $171,9002 bd2 ba1.1k sqft5308 JASMINE CREEK LANE #1308A, ORLANDO, FL 32811For SaleMLS ID #O6430915, Fabiana Ferreira, WRA BUSINESS & REAL ESTATE. Stellar MLS
- $159,0002 bd2 ba876 sqft4336 HECTOR COURT #7, ORLANDO, FL 32822For SaleMLS ID #O6422921, Jenny Wemert, WEMERT GROUP REALTY LLC. Stellar MLS
- $187,9001 bd1 ba850 sqft3621 CONROY ROAD #720, ORLANDO, FL 32839For SaleMLS ID #O6424369, Moire McKibbin, LA ROSA REALTY ORLANDO LLC. Stellar MLS
- $140,0002 bd1 ba830 sqft5885 DAHLIA DRIVE #31/116, ORLANDO, FL 32807For SaleMLS ID #O6273811, Rosa Rivera, SKINNER REALTY, INC.. Stellar MLS
- $179,9002 bd2 ba1k sqft13953 FAIRWAY ISLAND DRIVE #633, ORLANDO, FL 32837For SaleMLS ID #S5148285, Gilgra Valduz Sandoval, MY REALTY GROUP, LLC.. Stellar MLS
- $139,0002 bd2 ba909 sqft4361 SHADOW CREST PLACE #32-3, ORLANDO, FL 32811For SaleMLS ID #O6421957, Aline Reboucas, LA ROSA REALTY CW PROPERTIES L. Stellar MLS
- $145,0001 bd1 ba744 sqft304 E SOUTH STREET #2029, ORLANDO, FL 32801For SaleMLS ID #S5152597, Christopher Franqui, PROPERTY OUTLET INTERNATIONAL. Stellar MLS
- $138,0002 bd1 ba830 sqft5885 DAHLIA DRIVE #29/115, ORLANDO, FL 32807For SaleMLS ID #O6273809, Rosa Rivera, SKINNER REALTY, INC.. Stellar MLS
- $169,0001 bd1 ba678 sqft7220 WESTPOINTE BLVD #1429, ORLANDO, FL 32835For SaleMLS ID #O6425820, Virginia Perez Feliciano, ATRIUM REALTY, LLC. Stellar MLS
