Welcome to this charming 3-bedroom, 2-bathroom home located in the desirable Highlands area! This inviting property offers a six foot privacy fenced in corner lot with comfortable living space and features that make it a wonderful place to call home!
New Roof Installed in 2024
New A/C Installed in 2022
Whether you’re a first time homebuyer or looking for your next home, this property is one you wont want to miss!
Contact me today for more information or to schedule your private showing!
For sale by owner
Price cut: $15K (11/19)
$315,000
541 W Carrine Dr, Lincoln, NE 68521
3beds
1,092sqft
SingleFamily
Built in 1997
8,712 Square Feet Lot
$-- Zestimate®
$288/sqft
$-- HOA
What's special
Comfortable living space
- 11 days
- 590
- 25
Listed by:
Property Owner (402) 570-5394
Facts & features
Interior
Bedrooms & bathrooms
- Bedrooms: 3
- Bathrooms: 2
- Full bathrooms: 2
Heating
- None, Forced air
Cooling
- Central
Appliances
- Included: Dishwasher, Garbage disposal, Microwave, Range / Oven, Refrigerator
Features
- Drain Tile
- Flooring: Tile, Carpet, Linoleum / Vinyl
- Basement: Finished
Interior area
- Total interior livable area: 1,092 sqft
Property
Parking
- Total spaces: 2
- Parking features: Garage - Attached
Features
- Exterior features: Stone, Vinyl, Brick
Lot
- Size: 8,712 Square Feet
Details
- Parcel number: 1103418008000
Construction
Type & style
- Home type: SingleFamily
Materials
- Roof: Composition
Condition
- New construction: No
- Year built: 1997
Community & HOA
Location
- Region: Lincoln
Financial & listing details
- Price per square foot: $288/sqft
- Tax assessed value: $295,800
- Annual tax amount: $3,801
- Date on market: 11/10/2026
Estimated market value
Not available
Estimated sales range
Not available
$1,689/mo
Price history
| Date | Event | Price |
|---|---|---|
| 11/19/2026 | Price change | $315,000-4.5%$288/sqft |
Source: Owner Report a problem | ||
| 11/10/2026 | Listed for sale | $330,000+57.2%$302/sqft |
Source: Owner Report a problem | ||
| 3/24/2021 | Listing removed | -- |
Source: Owner Report a problem | ||
| 8/31/2019 | Listing removed | $209,900$192/sqft |
Source: Owner Report a problem | ||
| 8/27/2019 | Listed for sale | $209,900+13.1%$192/sqft |
Source: Owner Report a problem | ||
| 1/3/2019 | Sold | $185,600+0.1%$170/sqft |
Source:  GPRMLS #L10150926 Report a problem | ||
| 11/16/2018 | Price change | $185,500-7.2%$170/sqft |
Source: Sellstate Performance Realty #10150926 Report a problem | ||
| 11/7/2018 | Price change | $199,900-2.5%$183/sqft |
Source: Sellstate Performance Realty #10150926 Report a problem | ||
| 10/25/2018 | Listed for sale | $205,000+48.6%$188/sqft |
Source: Sellstate Performance Realty #10150926 Report a problem | ||
| 9/24/2010 | Sold | $138,000$126/sqft |
Source: GPRMLS #L10082360 Report a problem | ||
Public tax history
| Year | Property taxes | Tax assessment |
|---|---|---|
| 2025 | $3,801 +12% | $295,800 +20.5% |
| 2024 | $3,393 -17.5% | $245,500 |
| 2023 | $4,115 -1.8% | $245,500 +16.5% |
| 2022 | $4,190 -0.2% | $210,700 |
| 2021 | $4,199 +18.3% | $210,700 +13.5% |
| 2020 | $3,548 -5.2% | $185,700 |
| 2019 | $3,742 +8.5% | $185,700 +8% |
| 2018 | $3,450 +4.5% | $172,000 |
| 2017 | $3,301 +11.5% | $172,000 +13.2% |
| 2016 | $2,960 | $152,000 |
| 2015 | $2,960 +0.7% | $152,000 +2.7% |
| 2014 | $2,939 +2.1% | $148,000 |
| 2013 | $2,878 | $148,000 |
| 2012 | -- | $148,000 +13.5% |
| 2011 | -- | $130,400 |
| 2010 | -- | $130,400 |
| 2009 | -- | $130,400 -7.2% |
| 2008 | -- | $140,585 |
| 2007 | -- | $140,585 |
| 2006 | -- | $140,585 |
| 2005 | $2,521 +1.3% | -- |
| 2004 | $2,488 | -- |
| 2003 | $2,488 +14.9% | -- |
| 2002 | $2,166 +1% | -- |
| 2001 | $2,145 +7.3% | -- |
| 2000 | $1,998 | -- |
Find assessor info on the county website
Monthly payment
Est. payment
Payment breakdown
Explore the cost of this home by adjusting the details. Changes won't be saved.Climate risks
Neighborhood: Highlands
Nearby schools
Schools provided by the listing agent
- Middle: Goodrich
- High: Lincoln North Star
- District: Lincoln Pub. Schools
Source: The MLS. This data may not be complete. We recommend contacting the local school district to confirm school assignments for this home.


Similar homes
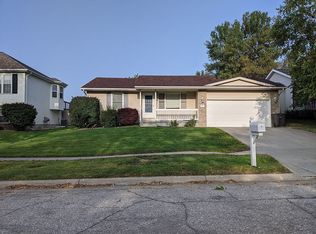
- $315,0003 bd2 ba1k sqft5801 NW 12th St, Lincoln, NE 68521For Sale By Owner
- $265,0003 bd2 ba1.3k sqft2721 NW 8th St, Lincoln, NE 68521For Sale
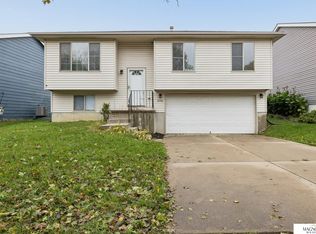
 MLS ID #22631993, Andrea Trail, Magnolia Real Estate. GPRMLS
- $274,9003 bd2 ba1.4k sqft736 W Joel St, Lincoln, NE 68521For Sale
 MLS ID #22628653, Joe Courtney, Keller Williams Lincoln. GPRMLS
- $260,0003 bd2 ba1.2k sqft159 Oregon Trl, Lincoln, NE 68521For Sale
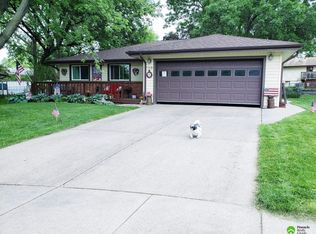 MLS ID #22631951, Greg Dorff, Pinnacle Realty Group. GPRMLS
- $270,0002 bd2 ba1.4k sqft4011 N 23rd St, Lincoln, NE 68521For SaleMLS ID #22632125, Amanda Wasser, Nebraska Realty. GPRMLS
- $275,0003 bd2 ba1.4k sqft3321 NW 2nd St, Lincoln, NE 68521For SaleMLS ID #22622410, Emma Gonzales, Capitol Realty. GPRMLS
- $249,9003 bd2 ba1.3k sqft423 Bridger Rd, Lincoln, NE 68521For SaleMLS ID #22630012, Brandon Roseberry, SimpliCity Real Estate. GPRMLS
- $240,0003 bd2 ba1.4k sqft716 W Belmont Ave, Lincoln, NE 68521For SaleMLS ID #22632586, Josh Popp, REMAX Concepts. GPRMLS
- $240,0002 bd2 ba1.2k sqft436 Mormon Trl, Lincoln, NE 68521For SaleMLS ID #22631457, Thuy An, OmniHome Realty. GPRMLS
- $294,9003 bd3 ba1.4k sqft821 W South St, Lincoln, NE 68528For SaleMLS ID #22629002, Joe Courtney, Keller Williams Lincoln. GPRMLS
- $255,0002 bd2 ba1.2k sqft5644 Enterprise Dr, Lincoln, NE 68521For SaleMLS ID #22627903, Scott Wolf, Wolf Professional Realty, PC.. GPRMLS
- $245,0003 bd2 ba1.5k sqft1238 Furnas Ave, Lincoln, NE 68521For SaleMLS ID #22626733, Joe Millard, Red Door Realty. GPRMLS
- $219,0003 bd2 ba1.5k sqft1240 Knox St, Lincoln, NE 68521For SaleMLS ID #22631808, Shellyn Sands, eXp Realty LLC. GPRMLS
- $245,0002 bd2 ba1.2k sqft430 Laramie Trl, Lincoln, NE 68521For SaleMLS ID #22624694, Megan Ourada, HOME Real Estate. GPRMLS
- $249,9002 bd2 ba1.2k sqft1541 Fairfield St, Lincoln, NE 68521For SaleMLS ID #22627272, John Crumrine, Nebraska Realty. GPRMLS
- $319,9003 bd3 ba1.5k sqft3533 Holly Blue Dr, Lincoln, NE 68504For SaleMLS ID #22630555, Deb Jones, Nebraska Realty. GPRMLS
