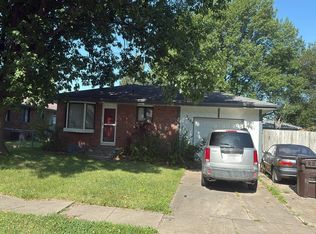
Welcome to a well-kept home in a quiet, established neighborhood with convenient access to everything you need.
Located near a local grade school and just minutes from downtown and the Highlands golf course, this home offers a great combination of comfort, location, and everyday convenience. Outdoor enthusiasts will also appreciate being only about 15 minutes from Pawnee Lake and local walking trail just out the back gate.
Inside, you’ll find a functional layout with plenty of space to relax and entertain. The newly renovated basement is a standout feature, offering a fresh, updated space complete with a wet bar—perfect for hosting friends, watching the game, or creating a second living area.
Additional highlights include an attached garage, a spacious backyard and patio area, and a location that keeps schools, recreation, shopping, dining, and outdoor activities close by.
Central heat and air conditioning units are both less than two years old. Has a water softener and filtration systems upstairs and downstairs. 220V setups on the patio for a hot tub and in the garage.
This home is a great fit for anyone looking for a comfortable property in a peaceful neighborhood with updated living space and easy access to town amenities.
Being offered for sale by owner. Please contact me with questions or to schedule a viewing.
For sale by owner
$315,000
5801 NW 12th St, Lincoln, NE 68521
3beds
1,015sqft
SingleFamily
Built in 1996
8,276 Square Feet Lot
$286,400 Zestimate®
$310/sqft
$-- HOA
What's special
Updated living spaceAttached garageWet barFunctional layoutNewly renovated basementFresh updated space
- 5 days
- 591
- 58
Listed by:
Property Owner (308) 414-1942
Facts & features
Interior
Bedrooms & bathrooms
- Bedrooms: 3
- Bathrooms: 2
- Full bathrooms: 1
- 3/4 bathrooms: 1
Heating
- Forced air, Gas
Cooling
- Central
Appliances
- Included: Dishwasher, Dryer, Freezer, Garbage disposal, Microwave, Range / Oven, Refrigerator, Washer
Features
- Flooring: Carpet, Hardwood, Laminate
- Basement: Finished
- Has fireplace: No
Interior area
- Total interior livable area: 1,015 sqft
Property
Parking
- Total spaces: 2
- Parking features: Garage - Attached
Features
- Exterior features: Vinyl
- Has spa: Yes
Lot
- Size: 8,276 Square Feet
Details
- Parcel number: 1234306007000
Construction
Type & style
- Home type: SingleFamily
Materials
- Roof: Composition
Condition
- New construction: No
- Year built: 1996
Community & HOA
Location
- Region: Lincoln
Financial & listing details
- Price per square foot: $310/sqft
- Tax assessed value: $255,300
- Annual tax amount: $3,280
- Date on market: 10/5/2026
Estimated market value
$286,400
$272,000 - $301,000
$1,927/mo
Price history
| Date | Event | Price |
|---|---|---|
| 10/5/2026 | Listed for sale | $315,000+53.7%$310/sqft |
Source: Owner Report a problem | ||
| 12/29/2020 | Sold | $205,000+34%$202/sqft |
Source: Public Record Report a problem | ||
| 6/5/2015 | Sold | $153,000+2.1%$151/sqft |
Source:  GPRMLS #L10121029 Report a problem GPRMLS #L10121029 Report a problem | ||
| 4/11/2015 | Listed for sale | $149,900+21.9%$148/sqft |
Source: Home Real Estate #10121029 Report a problem | ||
| 4/9/2009 | Listing removed | $123,000$121/sqft |
Source: foreclosure.com Report a problem | ||
| 4/1/2009 | Listed for sale | $123,000-17.4%$121/sqft |
Source: foreclosure.com Report a problem | ||
| 9/25/2008 | Sold | $148,863+7.1%$147/sqft |
Source: Public Record Report a problem | ||
| 4/26/2005 | Sold | $139,000$137/sqft |
Source: Public Record Report a problem | ||
Public tax history
| Year | Property taxes | Tax assessment |
|---|---|---|
| 2025 | $3,280 +1% | $255,300 +8.7% |
| 2024 | $3,246 -17.5% | $234,900 |
| 2023 | $3,937 +3.4% | $234,900 +22.7% |
| 2022 | $3,808 -0.2% | $191,500 |
| 2021 | $3,817 +16.1% | $191,500 +11.3% |
| 2020 | $3,288 -5.2% | $172,100 |
| 2019 | $3,468 +12.3% | $172,100 +11.8% |
| 2018 | $3,089 +4.5% | $154,000 |
| 2017 | $2,956 +15.9% | $154,000 +17.6% |
| 2016 | $2,551 | $131,000 |
| 2015 | $2,551 | $131,000 |
Find assessor info on the county website
Monthly payment
Est. payment
Payment breakdown
Explore the cost of this home by adjusting the details. Changes won't be saved.Climate risks
Neighborhood: Highlands
Nearby schools
Schools provided by the listing agent
- District: Lincoln Pub. Schools
Source: The MLS. This data may not be complete. We recommend contacting the local school district to confirm school assignments for this home.

Similar homes
- $270,0003 bd3 ba1.1k sqft3111 Laramie Cir, Lincoln, NE 68521For Sale

 MLS ID #22629345, Jenna Norris, SimpliCity Real Estate. GPRMLS
 - $274,9003 bd2 ba1.4k sqft736 W Joel St, Lincoln, NE 68521For Sale
 MLS ID #22628653, Joe Courtney, Keller Williams Lincoln. GPRMLS
 - $--3 bd1 ba1k sqft3409 N 3rd St, Lincoln, NE 68521Auction
 Auction.com 2
 - $270,0003 bd2 ba1.3k sqft6141 NW Gary St, Lincoln, NE 68521For Sale
 MLS ID #22627560, James Austin, HOME Real Estate. GPRMLS
 - $309,9003 bd3 ba1.4k sqft821 W South St, Lincoln, NE 68528For SaleMLS ID #22629002, Joe Courtney, Keller Williams Lincoln. GPRMLS
- $260,0003 bd2 ba1.4k sqft6149 NW 9th St, Lincoln, NE 68521For SaleMLS ID #22627533, Misti Monroe, Nebraska Realty. GPRMLS
- $279,0003 bd2 ba1.4k sqft3321 NW 2nd St, Lincoln, NE 68521For SaleMLS ID #22622410, Emma Gonzales, Capitol Realty. GPRMLS
- $269,0003 bd2 ba990 sqft848 Barker Ln, Lincoln, NE 68521For SaleMLS ID #22625296, Amanda Morrow, NP Dodge RE Sales Inc Lincoln. GPRMLS
- $220,0002 bd1 ba1.3k sqft420 Oregon Trl, Lincoln, NE 68521For SaleMLS ID #22628851, Katie Allen, Woods Bros Realty. GPRMLS
- $249,5003 bd2 ba1.4k sqft2401 NW 50th St, Lincoln, NE 68524For SaleMLS ID #22629013, Bryan Trost, BancWise Realty. GPRMLS
- $255,0002 bd2 ba1.2k sqft5644 Enterprise Dr, Lincoln, NE 68521For SaleMLS ID #22627903, Scott Wolf, Wolf Professional Realty, PC.. GPRMLS
- $249,9002 bd2 ba1.2k sqft1541 Fairfield St, Lincoln, NE 68521For SaleMLS ID #22627272, John Crumrine, Nebraska Realty. GPRMLS
- $209,9003 bd1 ba1.2k sqft5400 W Benton St, Lincoln, NE 68524For SaleMLS ID #22629119, Michael Shekhtman, BHHS Ambassador Real Estate. GPRMLS
- $245,0002 bd2 ba1.2k sqft430 Laramie Trl, Lincoln, NE 68521For SaleMLS ID #22624694, Megan Ourada, HOME Real Estate. GPRMLS
- $314,7003 bd2 ba1.1k sqft7740 50th St, Lincoln, NE 68514New ConstructionMLS ID #22628814, Amy Waldman, NP Dodge RE Sales Inc Lincoln. GPRMLS
- $286,0002 bd2 ba1.4k sqft2121 W Sandpiper Ln, Lincoln, NE 68528For SaleMLS ID #22627878, Katherine Ley, Coldwell Banker NHS R E. GPRMLS
- $269,9003 bd2 ba1.2k sqft5410 Fremont St, Lincoln, NE 68504For SaleMLS ID #22628607, Joe Kubick, SimpliCity Real Estate. GPRMLS
- $275,0003 bd3 ba1.3k sqft5324 W Saint Paul Ave, Lincoln, NE 68524For SaleMLS ID #22625622, Megan Ourada, HOME Real Estate. GPRMLS
