Welcome home! This 3 bedroom, 3 bath home offers the perfect blend of comfort and functionality! Large windows fill the home with natural light, creating a bright and welcoming atmosphere. The open-concept kitchen and dining area makes everyday living and hosting a breeze, while the spacious deck offers the perfect spot to relax or entertain. The primary bedroom features an en-suite bathroom, while the finished basement provides even more room to spread out with a spacious rec room and an additional ¾ bath. Outside, you'll love the fully fenced backyard, complete with a storage shed for added convenience. With newer HVAC and a brand-new roof, some of the big-ticket updates are already taken care of. Don't miss your chance to call this one home!
Pending
$270,000
3111 Laramie Cir, Lincoln, NE 68521
3beds
1,157sqft
Single Family Residence
Built in 1992
6,534 Square Feet Lot
$269,900 Zestimate®
$233/sqft
$-- HOA
What's special
- 8 days
- 520
- 65
Likely to sell faster than
Zillow last checked:
Listing updated:
Listed by:
Jenna Norris 402-309-9027,
SimpliCity Real Estate
Source: GPRMLS,MLS#: 22629345
Facts & features
Interior
Bedrooms & bathrooms
- Bedrooms: 3
- Bathrooms: 3
- Full bathrooms: 1
- 3/4 bathrooms: 2
- Main level bathrooms: 2
Primary bedroom
- Level: Main
Bedroom 2
- Level: Main
Bedroom 3
- Level: Main
Basement
- Area: 474
Heating
- Natural Gas, Forced Air
Cooling
- Central Air
Features
- Basement: Daylight,Finished
- Has fireplace: No
Interior area
- Total structure area: 1,157
- Total interior livable area: 1,157 sqft
- Finished area above ground: 1,157
- Finished area below ground: 0
Property
Parking
- Total spaces: 2
- Parking features: Garage - Attached
- Attached garage spaces: 2
Features
- Levels: Split Entry
- Patio & porch: Deck
- Fencing: Full
Lot
- Size: 6,534 Square Feet
- Dimensions: 25 x 42 x 127 x 54 x 98
- Features: Up to 1/4 Acre.
Details
- Additional structures: Shed(s)
- Parcel number: 1110416010000
Construction
Type & style
- Home type: SingleFamily
- Property subtype: Single Family Residence
Materials
- Foundation: Concrete Perimeter
Condition
- Not New and NOT a Model
- New construction: No
- Year built: 1992
Utilities & green energy
- Sewer: Public Sewer
- Water: Public
Community & HOA
Community
- Subdivision: NORTHWEST TERRITORY 2ND ADDITION
HOA
- Has HOA: No
Location
- Region: Lincoln
Financial & listing details
- Price per square foot: $233/sqft
- Tax assessed value: $247,700
- Annual tax amount: $3,182
- Date on market: 10/10/2026
- Listing terms: VA Loan,FHA,Conventional,Cash
- Ownership: Fee Simple
Estimated market value
$269,900
$256,000 - $283,000
$1,810/mo
Price history
| Date | Event | Price |
|---|---|---|
| 10/12/2026 | Pending sale | $270,000$233/sqft |
Source:  GPRMLS #22629345 Report a problem GPRMLS #22629345 Report a problem | ||
| 10/10/2026 | Listed for sale | $270,000$233/sqft |
Source: GPRMLS #22629345 Report a problem | ||
Public tax history
| Year | Property taxes | Tax assessment |
|---|---|---|
| 2025 | $3,183 -8% | $247,700 +0.2% |
| 2024 | $3,459 -10.9% | $247,300 +6.7% |
| 2023 | $3,883 +21.2% | $231,700 +43.8% |
| 2022 | $3,204 -0.2% | $161,100 |
| 2021 | $3,211 +9% | $161,100 +4.5% |
| 2020 | $2,945 -5.2% | $154,100 |
| 2019 | $3,105 +11.1% | $154,100 +10.5% |
| 2018 | $2,796 +4.5% | $139,400 |
| 2017 | $2,676 +3.2% | $139,400 +4.7% |
| 2016 | $2,594 | $133,200 |
| 2015 | $2,594 +0.7% | $133,200 +1.3% |
| 2014 | $2,576 +0.7% | $131,500 |
| 2013 | $2,558 | $131,500 |
| 2012 | -- | $131,500 +13% |
| 2011 | -- | $116,400 |
| 2010 | -- | $116,400 |
| 2009 | -- | $116,400 -2.9% |
| 2008 | -- | $119,864 |
| 2007 | -- | $119,864 |
| 2006 | -- | $119,864 |
| 2005 | $2,324 +1.3% | -- |
| 2004 | $2,294 | -- |
| 2003 | $2,294 +17.6% | -- |
| 2002 | $1,952 +1% | -- |
| 2001 | $1,933 +7.3% | -- |
| 2000 | $1,800 | -- |
Find assessor info on the county website
Monthly payment
Est. payment
Payment breakdown
Explore the cost of this home by adjusting the details. Changes won't be saved.Climate risks
Neighborhood: 68521
Nearby schools
Schools provided by the listing agent
- Elementary: W. Lincoln
- Middle: Goodrich
- High: Lincoln North Star
- District: Lincoln Public Schools
Source: GPRMLS. This data may not be complete. We recommend contacting the local school district to confirm school assignments for this home.


Similar homes
- $269,9003 bd2 ba1.3k sqft423 Bridger Rd, Lincoln, NE 68521For Sale
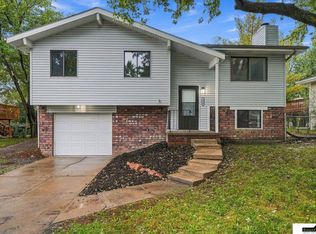
 MLS ID #22630012, Brandon Roseberry, SimpliCity Real Estate. GPRMLS
 - $279,0003 bd2 ba1.4k sqft3321 NW 2nd St, Lincoln, NE 68521For Sale
 MLS ID #22622410, Emma Gonzales, Capitol Realty. GPRMLS
 - $245,0002 bd2 ba1.2k sqft430 Laramie Trl, Lincoln, NE 68521For Sale
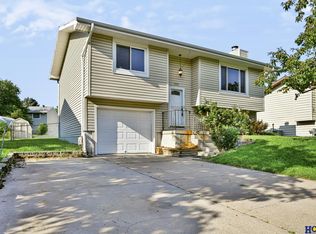 MLS ID #22624694, Megan Ourada, HOME Real Estate. GPRMLS
 - $274,9003 bd2 ba1.4k sqft736 W Joel St, Lincoln, NE 68521For Sale
 MLS ID #22628653, Joe Courtney, Keller Williams Lincoln. GPRMLS
 - $245,0003 bd2 ba1.5k sqft1238 Furnas Ave, Lincoln, NE 68521For SaleMLS ID #22626733, Joe Millard, Red Door Realty. GPRMLS
- $255,0002 bd2 ba1.2k sqft5644 Enterprise Dr, Lincoln, NE 68521For SaleMLS ID #22627903, Scott Wolf, Wolf Professional Realty, PC.. GPRMLS
- $279,5003 bd2 ba1.5k sqft1555 SW 32nd St, Lincoln, NE 68522For SaleMLS ID #22629528, Austin Yurth, Woods Bros Realty. GPRMLS
- $249,5003 bd2 ba1.4k sqft2401 NW 50th St, Lincoln, NE 68524For SaleMLS ID #22629013, Bryan Trost, BancWise Realty. GPRMLS
- $275,0003 bd3 ba1.3k sqft5324 W Saint Paul Ave, Lincoln, NE 68524For SaleMLS ID #22625622, Megan Ourada, HOME Real Estate. GPRMLS
- $259,9004 bd2 ba1.7k sqft634 Washington St, Lincoln, NE 68502For SaleMLS ID #22629637, Joslyn Brinkman, SimpliCity Real Estate. GPRMLS
- $255,0004 bd2 ba1.4k sqft3500 N 60th St, Lincoln, NE 68507For SaleMLS ID #22629746, Price Wilson, BHHS Ambassador Real Estate. GPRMLS
- $289,0003 bd2 ba1.7k sqft2810 Cable Ave, Lincoln, NE 68502For SaleMLS ID #22630030, Reina Day, REMAX Concepts. GPRMLS
- $255,0003 bd2 ba1.3k sqft1840 SW 22nd St, Lincoln, NE 68522For SaleMLS ID #22625945, Carla Waldbaum, HOME Real Estate. GPRMLS
- $269,9003 bd2 ba1.4k sqft5410 Fremont St, Lincoln, NE 68504For SaleMLS ID #22628607, Joe Kubick, SimpliCity Real Estate. GPRMLS
- $314,0004 bd3 ba1.6k sqft6135 NW 12th St, Lincoln, NE 68521For SaleMLS ID #22625801, Jennifer Stai, Nebraska Realty. GPRMLS
- $252,9003 bd1 ba1.5k sqft1610 SW 8th St, Lincoln, NE 68522For SaleMLS ID #22628817, Mark Tvrdy, Woods Bros Realty. GPRMLS
- $275,0003 bd2 ba1.5k sqft6400 Baldwin Ave, Lincoln, NE 68507For SaleMLS ID #22628240, Kristen Reimers, REMAX Concepts. GPRMLS
- $315,0004 bd2 ba1.6k sqft6115 NW 11th St, Lincoln, NE 68521For SaleMLS ID #22625383, Jayme Shelton, Red Door Realty. GPRMLS
- $315,0004 bd3 ba1.6k sqft1608 Frisco Dr, Lincoln, NE 68521For SaleMLS ID #22626195, Andrea Trail, Magnolia Real Estate. GPRMLS
