Welcome to 5413 Flintridge Court, a beautifully maintained 4-bedroom, 3-bathroom home offering 1,853 square feet of thoughtfully designed living space on a quiet cul-de-sac in one of Riverbank's most convenient neighborhoods. Lovingly cared for by its original owner since it was built in 2004, this move-in ready home showcases exceptional pride of ownership and tasteful updates throughout. Step inside to discover beautiful luxury flooring throughout the main level, installed within the last year and still in like-new condition. Upstairs, the carpeting was replaced approximately three years ago, creating a fresh and inviting feel throughout the second story. The versatile floor plan includes a highly desirable downstairs bedroom and full bathroom, making it ideal for guests, multigenerational living, or a private home office. Filled with natural light, the spacious living areas offer the perfect blend of comfort and functionality for both everyday living and entertaining. Step outside to a private backyard featuring a covered patio, providing the perfect space to enjoy morning coffee, outdoor dining, or relaxing evenings year-round. Situated on a 5,040-square-foot lot, this home is just minutes from Target, Costco, shopping, dining, and everyday conveniences. Enjoy easy access to nearby parks, schools, and commuter routes while still appreciating the peace and privacy of cul-de-sac living. Homes that have been this meticulously cared for don't come along often. Combining an ideal floor plan, thoughtful updates, a covered outdoor living space, an unbeatable location, and true pride of ownership, 5413 Flintridge Court is ready to welcome its next owners home.
Pending
$529,900
5413 Flintridge Ct, Riverbank, CA 95367
4beds
1,853sqft
:
Get pre-qualified$3,446/mo
Single Family Residence
Built in 2004
5,039 Square Feet Lot
$532,200 Zestimate®
$286/sqft
$-- HOA
What's special
Private backyardQuiet cul-de-sacFilled with natural lightVersatile floor planCovered outdoor living spaceCovered patio
- 29 days |
- 659 |
- 41 |
Likely to sell faster than
Zillow last checked:
Listing updated:
Listed by:
Eric Hummel DRE #01900317 209-556-8459,
HomeSmart PV & Associates
Source: MetroList Services of CA,MLS#: 226082506Originating MLS: MetroList Services, Inc.
Facts & features
Interior
Bedrooms & bathrooms
- Bedrooms: 4
- Bathrooms: 3
- Full bathrooms: 3
Primary bedroom
- Features: Walk-In Closet(s)
Primary bathroom
- Features: Double Vanity, Tub w/Shower Over
Dining room
- Features: Formal Area
Kitchen
- Features: Tile Counters
Heating
- Central
Cooling
- Ceiling Fan(s), Central Air
Appliances
- Included: Free-Standing Gas Range, Dishwasher, Microwave, Plumbed For Ice Maker
- Laundry: Laundry Closet, Ground Floor, Inside
Features
- Flooring: Carpet, Luxury Vinyl Plank
- Has fireplace: No
Interior area
- Total structure area: 0
- Total interior livable area: 1,853 sqft
Video & virtual tour
Property
Parking
- Total spaces: 2
- Parking features: Garage Door Opener, Garage Faces Front
- Garage spaces: 2
Features
- Levels: Two
- Stories: 2
- Fencing: Back Yard
Lot
- Size: 5,039 Square Feet
- Features: Auto Sprinkler F&R, Cul-De-Sac
Details
- Parcel number: 075068027000
- Zoning: R1
- Special conditions: Standard
Construction
Type & style
- Home type: SingleFamily
- Property subtype: Single Family Residence
Materials
- Stucco, Wood
- Foundation: Slab
- Roof: Tile
Condition
- Year built: 2004
Utilities & green energy
- Electric: 220 Volts in Laundry
- Sewer: Public Sewer
- Water: Public
- Utilities for property: Public, Electric, Sewer In & Connected, Internet Available, Natural Gas Connected
Community & HOA
Location
- Region: Riverbank
Financial & listing details
- Price per square foot: $286/sqft
- Tax assessed value: $432,868
- Annual tax amount: $5,698
- Price range: $529.9K - $529.9K
- Date on market: 6/29/2026
Estimated market value
$532,200
$506,000 - $559,000
$2,647/mo
Price history
| Date | Event | Price |
|---|---|---|
| 7/8/2026 | Pending sale | $529,900$286/sqft |
Source: MetroList Services of CA #226082506 Report a problem | ||
| 6/29/2026 | Listed for sale | $529,900+70.4%$286/sqft |
Source: MetroList Services of CA #226082506 Report a problem | ||
| 12/23/2004 | Sold | $311,000$168/sqft |
Source: Public Record Report a problem | ||
Public tax history
| Year | Property taxes | Tax assessment |
|---|---|---|
| 2025 | $5,698 +1.9% | $432,868 +2% |
| 2024 | $5,593 +2.5% | $424,382 +2% |
| 2023 | $5,458 +4.6% | $416,062 +2% |
| 2022 | $5,218 +2.1% | $407,904 +2% |
| 2021 | $5,111 +11.6% | $399,906 +12.8% |
| 2020 | $4,581 +0.4% | $354,500 |
| 2019 | $4,561 +5.9% | $354,500 +6.6% |
| 2018 | $4,307 +7.1% | $332,500 +7.6% |
| 2017 | $4,022 +2.5% | $309,000 +2.3% |
| 2016 | $3,926 +24.3% | $302,000 +18.7% |
| 2015 | $3,159 | $254,500 +9.9% |
| 2014 | $3,159 | $231,500 +31.5% |
| 2012 | -- | $176,000 |
| 2011 | -- | $176,000 -7.9% |
| 2010 | -- | $191,000 -7.1% |
| 2009 | -- | $205,500 -4% |
| 2008 | -- | $214,000 -33.8% |
| 2007 | -- | $323,100 +2% |
| 2006 | -- | $316,765 +2% |
| 2005 | -- | $310,554 |
Find assessor info on the county website
Monthly payment
Est. payment
Payment breakdown
Explore the cost of this home by adjusting the details. Changes won't be saved.Climate risks
Neighborhood: 95367
Nearby schools
GreatSchools rating
- 6/10Crossroads Elementary SchoolGrades: K-5Distance: 0.3 mi
- 7/10Elizabeth Ustach Middle SchoolGrades: 6-8Distance: 2.4 mi
- 7/10James C. Enochs High SchoolGrades: 9-12Distance: 1.8 mi
- $463,1003 bd2 ba1.4k sqft5419 Flintridge Ct, Riverbank, CA 95367Off Market
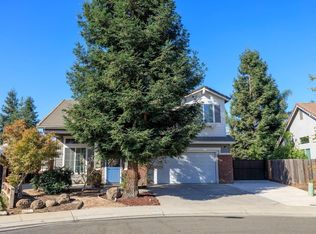
- $585,0004 bd3 ba2k sqft5407 Flintridge Ct, Riverbank, CA 95367Sold
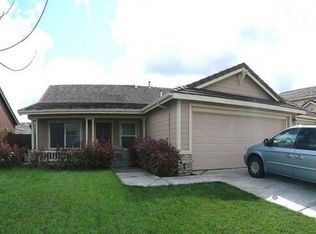
- $501,6003 bd2 ba1.6k sqft5412 Silversmythe Ln, Riverbank, CA 95367Off Market
- $537,6004 bd3 ba1.7k sqft5418 Silversmythe Ln, Riverbank, CA 95367Off Market

- $504,4003 bd2 ba1.6k sqft5425 Flintridge Ct, Riverbank, CA 95367Off Market
- $514,6004 bd3 ba1.7k sqft5406 Silversmythe Ln, Riverbank, CA 95367Off Market
- $606,2004 bd3 ba2.3k sqft5401 Flintridge Ct, Riverbank, CA 95367Off Market
- $492,6003 bd2 ba1.6k sqft5424 Silversmythe Ln, Riverbank, CA 95367Off Market
A local agent can set up tours, give advice and negotiate with sellers.
Similar homes
- $529,9504 bd2 ba1.9k sqft2637 Corral Way, Riverbank, CA 95367For Sale
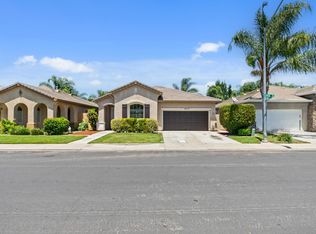 MLS ID #226084423, John Medeiros. MetroList Services of CA
 - $550,0004 bd2 ba1.9k sqft5239 Sire Ct, Riverbank, CA 95367For Sale
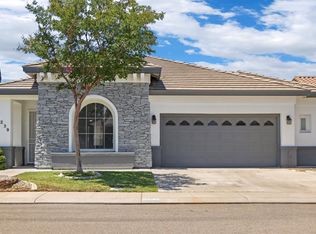 MLS ID #226074577, Rolf Guntert. MetroList Services of CA
 - $565,0004 bd3 ba2.4k sqft5532 Gable Ct, Riverbank, CA 95367For Sale
 MLS ID #226077358, Yessie Jamison. MetroList Services of CA
 - $582,0005 bd3 ba2.2k sqft5560 Landon Ln, Riverbank, CA 95367For Sale
 MLS ID #226086673, Matthew Enriquez. MetroList Services of CA
 - $442,0003 bd2 ba1k sqft3848 Prince George Ln, Riverbank, CA 95367For SaleMLS ID #226095393, Belinda Del Real. MetroList Services of CA
- $489,9003 bd2 ba1.4k sqft5912 Squire Wells Way, Riverbank, CA 95367For SaleMLS ID #41137767, Marilu Ibarra. Bay East AOR
- $474,9993 bd3 ba1.9k sqft2204 Gallery Dr, Riverbank, CA 95367For SaleMLS ID #226071700, Karla Dominguez Aguilar. MetroList Services of CA
- $529,9003 bd2 ba1.9k sqft3508 Kee Ln, Modesto, CA 95355For SaleMLS ID #226091897, Joseph Nguyen. MetroList Services of CA
- $529,0004 bd3 ba2.2k sqft2201 Driftwood Park Dr, Modesto, CA 95355For SaleMLS ID #226062308, Vijay Singh. MetroList Services of CA
- $525,0003 bd3 ba2k sqft2620 Riverpark Dr, Modesto, CA 95351For SaleMLS ID #226094330, John Brasil. MetroList Services of CA
- $424,9003 bd2 ba1.1k sqft2648 Sierra St, Riverbank, CA 95367For SaleMLS ID #226077272, Graciela Gottesman. MetroList Services of CA
- $775,0005 bd3 ba2.6k sqft2248 Cherry Tree Ln, Riverbank, CA 95367For SaleMLS ID #226087727, Nicholas Caton. MetroList Services of CA
- $529,9004 bd3 ba2.1k sqft1004 Shasta Ave, Modesto, CA 95358For SaleMLS ID #226049959, Graciela Gutierrez. MetroList Services of CA
- $560,0004 bd2 ba2.3k sqft1442 Burchell Hill Dr, Oakdale, CA 95361For SaleMLS ID #226087607, Patrice Hoffman. MetroList Services of CA
- $528,0004 bd2 ba1.6k sqft4308 San Martin Dr, Salida, CA 95368For SaleMLS ID #648736, Karina Cano. Fresno MLS
- $480,0003 bd2 ba1.4k sqft450 Arboles Way, Oakdale, CA 95361For SaleMLS ID #226092645, Amy Thomas. MetroList Services of CA
- $499,9003 bd3 ba1.2k sqft1816 Manzanita Dr, Modesto, CA 95355For SaleMLS ID #226076462, Celeste Zupancic. MetroList Services of CA
- $535,0004 bd3 ba2k sqft3501 Soda Canyon Dr, Ceres, CA 95307For SaleMLS ID #226074664, Anna Orosco-Hernandez. MetroList Services of CA
- $509,0003 bd3 ba1.5k sqft4609 Sun Glen Ct, Salida, CA 95368For SaleMLS ID #226086655, Gladys Aguilera. MetroList Services of CA
- $508,9004 bd3 ba2k sqft2300 Senimi Cir, Ceres, CA 95307For SaleMLS ID #226076299, Ana Pereyra. MetroList Services of CA
Local buyer's agents are ready to help
