This charming 3-bedroom home features major updates completed within the last 5 years, including updated kitchen space, 2 main bath updates, and new hardwood vinyl flooring throughout. The roof was replaced in 2020. Additional amenities include a basement bathroom, natural gas heat, and public water/sewer connections, with no HOA fees. Refrigerator, microwave, and stove are all included. Bring your finishing touches to make this comfortable property truly yours!
Pending
$194,500
5415 Fairtree Rd, Bedford Heights, OH 44146
3beds
--sqft
Single Family Residence
Built in 1957
0.31 Acres Lot
$-- Zestimate®
$--/sqft
$-- HOA
What's special
Basement bathroomUpdated kitchen spaceNatural gas heat
- 34 days
- 255
- 7
Likely to sell faster than
Zillow last checked:
Listing updated:
Listed by:
Scott Fader 888-227-1009 broker@josephwalterrealty.com,
Joseph Walter Realty, LLC.
Source: MLS Now,MLS#: 5244277 Originating MLS: Other/Unspecificed
Originating MLS: Other/UnspecificedFacts & features
Interior
Bedrooms & bathrooms
- Bedrooms: 3
- Bathrooms: 3
- Full bathrooms: 2
- 1/2 bathrooms: 1
- Main level bathrooms: 3
- Main level bedrooms: 3
Primary bedroom
- Level: First
- Dimensions: 12 x 12
Bedroom
- Level: First
- Dimensions: 10 x 10
Bedroom
- Level: First
- Dimensions: 10 x 10
Primary bathroom
- Level: First
- Dimensions: 8 x 7
Bathroom
- Level: First
- Dimensions: 7 x 8
Kitchen
- Level: First
- Dimensions: 14 x 15
Living room
- Level: First
- Dimensions: 15 x 15
Heating
- Forced Air, Gas
Cooling
- None
Features
- Basement: Full
- Number of fireplaces: 1
Video & virtual tour
Property
Parking
- Total spaces: 2
- Parking features: Attached, Driveway, Garage
- Attached garage spaces: 2
Features
- Levels: One
- Stories: 1
Lot
- Size: 0.31 Acres
Details
- Parcel number: 79121027
- Special conditions: Standard
Construction
Type & style
- Home type: SingleFamily
- Architectural style: Ranch
- Property subtype: Single Family Residence
Materials
- Aluminum Siding, Vinyl Siding
- Roof: Asphalt
Condition
- Year built: 1957
Utilities & green energy
- Sewer: Public Sewer
- Water: Public
Community & HOA
Community
- Subdivision: Margate Homes 01
HOA
- Has HOA: No
Location
- Region: Bedford Heights
Financial & listing details
- Tax assessed value: $185,000
- Annual tax amount: $4,709
- Date on market: 9/11/2026
- Cumulative days on market: 34 days
Estimated market value
Not available
Estimated sales range
Not available
Not available
Price history
| Date | Event | Price |
|---|---|---|
| 9/28/2026 | Pending sale | $194,500 |
Source:  MLS Now #5244277 Report a problem MLS Now #5244277 Report a problem | ||
| 9/11/2026 | Listed for sale | $194,500+4.6% |
Source: MLS Now #5244277 Report a problem | ||
| 4/3/2025 | Listing removed | $186,000 |
Source: MLS Now #5088467 Report a problem | ||
| 1/29/2025 | Pending sale | $186,000 |
Source: MLS Now #5088467 Report a problem | ||
| 1/19/2025 | Listing removed | $186,000 |
Source: MLS Now #5088467 Report a problem | ||
| 12/4/2024 | Listed for sale | $186,000+102.2% |
Source: MLS Now #5088467 Report a problem | ||
| 4/12/1991 | Sold | $92,000 |
Source:  MLS Now #424177 Report a problem MLS Now #424177 Report a problem | ||
Public tax history
| Year | Property taxes | Tax assessment |
|---|---|---|
| 2025 | $4,709 -8.5% | $64,750 -8.5% |
| 2024 | $5,147 +14.7% | $70,770 +32.6% |
| 2023 | $4,486 +14.1% | $53,380 |
| 2022 | $3,933 +1% | $53,380 |
| 2021 | $3,894 +9.8% | $53,380 +22% |
| 2020 | $3,547 +2.9% | $43,750 |
| 2019 | $3,446 +0.6% | $43,750 |
| 2018 | $3,427 -1.3% | $43,750 +4.5% |
| 2017 | $3,471 +0.8% | $41,870 |
| 2016 | $3,442 | $41,870 |
| 2015 | $3,442 +0.1% | $41,870 |
| 2014 | $3,438 +7.7% | $41,870 |
| 2013 | $3,192 +2.3% | $41,870 |
| 2012 | $3,120 -7.7% | $41,870 -10.7% |
| 2011 | $3,382 -1.4% | $46,910 |
| 2010 | $3,431 +13.1% | $46,910 |
| 2009 | $3,035 +4.4% | $46,910 -8% |
| 2008 | $2,906 +2.4% | $51,000 |
| 2007 | $2,839 +0% | $51,000 |
| 2006 | $2,839 +6% | $51,000 +11.3% |
| 2005 | $2,678 +1.2% | $45,820 |
| 2004 | $2,645 +11.1% | $45,820 |
| 2003 | $2,382 +11.9% | $45,820 +11.5% |
| 2002 | $2,129 -43.7% | $41,090 |
| 2001 | $3,784 | $41,090 |
| 2000 | $3,784 | $41,090 |
Find assessor info on the county website
Monthly payment
Est. payment
Payment breakdown
Explore the cost of this home by adjusting the details. Changes won't be saved.Climate risks
Neighborhood: 44146
Nearby schools
Schools provided by the listing agent
- District: Bedford CSD - 1803
Source: MLS Now. This data may not be complete. We recommend contacting the local school district to confirm school assignments for this home.
- $196,7003 bd1 ba1.3k sqft5417 Fairtree Rd, Bedford Heights, OH 44146Off Market
- $211,3003 bd2 ba1.6k sqft5405 Fairtree Rd, Bedford Heights, OH 44146Off Market
- $194,9003 bd1 ba2.2k sqft5425 Fairtree Rd, Bedford Heights, OH 44146Off Market
- $211,0003 bd2 ba2.4k sqft5391 Fairtree Rd, Bedford Heights, OH 44146Off Market
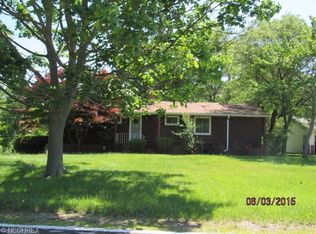
Similar homes
- $219,9003 bd2 ba1.4k sqft24881 Ridgeline Dr, Bedford Heights, OH 44146For Sale
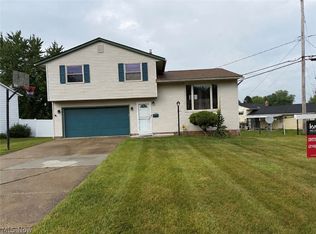 MLS ID #5246917, Crystal M Washington, Keller Williams Living. MLS Now
 - $215,0003 bd2 ba-- sqft6698 Hedgeline Dr, Bedford Heights, OH 44146For Sale
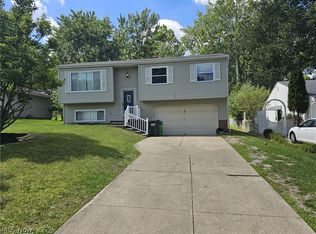 MLS ID #5244499, Harvey R Lewis, Century 21 Premiere Properties, Inc.. MLS Now
 - $229,9003 bd2 ba1.9k sqft6254 S Perkins Rd, Bedford Heights, OH 44146For Sale
 MLS ID #5244350, LaShawnda P Jackson, VSD Realty, LLC.. MLS Now
 - $189,9003 bd2 ba1.8k sqft3742 Silsby Rd, University Heights, OH 44118For Sale
 MLS ID #5251714, David E Lyngholm, Cutler Real Estate. MLS Now
