This 933 square foot single family home has 2 bedrooms and 1.0 bathrooms. This home is located at 5417 S Sacramento Ave, Chicago, IL 60632.
Foreclosed
Est. $160,010
5417 S Sacramento Ave, Chicago, IL 60632
2beds
1baths
933sqft
SingleFamily
Built in 1918
3,947 Square Feet Lot
$-- Zestimate®
$172/sqft
$-- HOA
Overview
- 301 days
- 18
- 0
Facts & features
Interior
Bedrooms & bathrooms
- Bedrooms: 2
- Bathrooms: 1
Heating
- Other
Cooling
- None
Features
- Basement: Finished
Interior area
- Total interior livable area: 933 sqft
Property
Parking
- Parking features: Garage - Attached
Features
- Exterior features: Wood
Lot
- Size: 3,947 Square Feet
Details
- Parcel number: 1912328006
Construction
Type & style
- Home type: SingleFamily
Materials
- Frame
- Roof: Shake / Shingle
Condition
- Year built: 1918
Community & HOA
Location
- Region: Chicago
Financial & listing details
- Price per square foot: $172/sqft
- Tax assessed value: $160,010
- Annual tax amount: $1,410
Foreclosure details
Estimated market value
Not available
Estimated sales range
Not available
$1,628/mo
Price history
| Date | Event | Price |
|---|---|---|
| 11/2/2000 | Sold | $102,500$110/sqft |
Source: Public Record Report a problem | ||
Public tax history
| Year | Property taxes | Tax assessment |
|---|---|---|
| 2024 | $1,410 -31.4% | $16,001 +23.1% |
| 2023 | $2,054 +3.7% | $12,999 |
| 2022 | $1,981 +1.9% | $12,999 |
| 2021 | $1,944 +10% | $12,999 +18.3% |
| 2020 | $1,767 -1.9% | $10,984 -11% |
| 2019 | $1,802 +1.8% | $12,342 |
| 2018 | $1,771 +4.8% | $12,342 +10.5% |
| 2017 | $1,689 -3.4% | $11,171 |
| 2016 | $1,749 +10.8% | $11,171 |
| 2015 | $1,578 -1.5% | $11,171 +0.4% |
| 2014 | $1,601 +2.7% | $11,131 |
| 2013 | $1,559 -0.2% | $11,131 |
| 2012 | $1,562 -15.3% | $11,131 -27.5% |
| 2011 | $1,844 +7.2% | $15,345 |
| 2010 | $1,721 +16.3% | $15,345 |
| 2009 | $1,479 -15.2% | $15,345 -18.3% |
| 2008 | $1,744 +26.4% | $18,780 |
| 2007 | $1,380 +8.6% | $18,780 |
| 2006 | $1,270 -4.4% | $18,780 +50.1% |
| 2005 | $1,328 +1% | $12,515 |
| 2004 | $1,316 +4.4% | $12,515 |
| 2003 | $1,260 -5.4% | $12,515 +36.5% |
| 2002 | $1,332 -16.9% | $9,166 |
| 2001 | $1,604 +305.6% | $9,166 |
| 2000 | $396 | $9,166 +12.8% |
| 1999 | $396 | $8,128 |
Find assessor info on the county website
Monthly payment
Climate risks
Neighborhood: Gage Park

Similar homes
- $150,0004 bd2 ba980 sqft3307 W 37th Pl, Chicago, IL 60632Active
 MLS ID #12689049, George Filippidis, Delta Realty, Corp.. MRED as distributed by MLS GRID
 - $--2 bd1 ba926 sqft12030 S Wentworth Ave, Chicago, IL 60628Auction
 MLS ID #12751684, Michael Olszewski, Area Wide Realty. MRED as distributed by MLS GRID
 - $150,0003 bd3 ba1.3k sqft7259 S Vernon Ave, Chicago, IL 60619Active
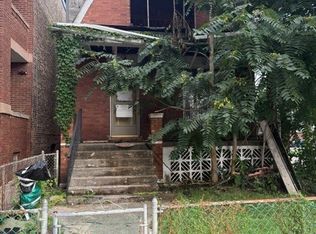 MLS ID #12729719, Yolanda Santana, Real Broker, LLC. MRED as distributed by MLS GRID
 - $130,0005 bd1 ba1k sqft6608 S Bell Ave, Chicago, IL 60636Active
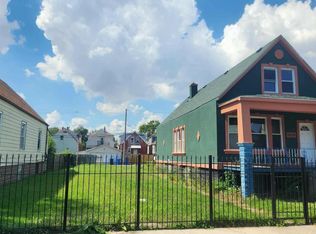 MLS ID #12483447, Norma Arias, Coldwell Banker Realty. MRED as distributed by MLS GRID
